Exquisite 5-Bedroom Estate Home with Luxurious Indoor and Outdoor Living Spaces Welcome to this stunning 5-bedroom, 4-bathroom estate home, where elegance and thoughtful design come together to create the ultimate living experience. From the grand entryway to the beautifully landscaped outdoor oasis, every detail of this home exudes luxury. The gourmet eat-in kitchen, complete with beautiful wood cabinetry, and a large island, flows effortlessly into the sun-drenched morning room, perfect for casual meals and gatherings. The main level also features a formal living room and dining room for hosting elegant dinners, along with a guest bedroom and full bath for added convenience. The expansive family room boasts soaring two-story ceilings and a cozy gas fireplace, offering the perfect space to relax and unwind. Upstairs, the lavish master suite awaits, featuring an incredible en-suite bath with a soaking tub, double vanities, and a separate shower for a spa-like retreat. Three additional spacious bedrooms and a hall bath complete the upper level. The large finished basement provides endless possibilities for entertainment or additional living space, along with ample storage and a double-door walk-up to the backyard. Step outside into a meticulously designed outdoor sanctuary, where a 30-foot pond surrounded by lush plantings creates a tranquil focal point. The backyard also boasts a stamped concrete patio and a low-maintenance Trex deck, perfect for outdoor dining, entertaining, or simply enjoying the serene setting. This estate home combines luxurious indoor living with an outdoor paradise, offering everything you need in one exquisite package. Schedule your private tour today and experience this exceptional home firsthand!
Sold for $730,000
$730,000
9418 Deep Creek Ln, Fredericksburg, VA 22407
5beds
7,081sqft
Single Family Residence
Built in 2011
10,500 Square Feet Lot
$761,400 Zestimate®
$103/sqft
$4,084 Estimated rent
Home value
$761,400
$700,000 - $830,000
$4,084/mo
Zestimate® history
Owner options
List your home for rent
$4,084/mo
Rent Zestimate®
Find your next renter with Zillow Rental Manager. Plus, with online applications, you can quickly screen prospective tenants – for free.
$4,084/mo
Rent Zestimate®
Refinance and save
$4,601/mo
Est. payment
Refinancing to a lower rate could help reduce your monthly payments and save thousands over the life of the loan.
$4,601/mo
Est. payment
Explore your selling options
Work with a Zillow partner agent
Leverage their expertise and Zillow's premium Showcase listings to get your home seen by more buyers.
Get startedList with your own agent
Get your home in front of millions of buyers by listing it on Zillow.
Learn how to do itSell it yourself
Take full control of how buyers see your home on Zillow by listing For Sale by Owner (FSBO).
List your homeWhat's special
Cozy gas fireplaceLarge finished basementLow-maintenance trex deckSun-drenched morning roomEn-suite bathLavish master suiteSpacious bedrooms
Zillow last checked:
Listing updated:
Listed by:
Theresa Cassi-Hook 540-623-0480,
Coldwell Banker Elite
Bought with:
Feven Woldu, 98362439
RE/MAX Allegiance
Source: Bright MLS,MLS#: VASP2028438
Facts & features
Interior
Bedrooms & bathrooms
- Bedrooms: 5
- Bathrooms: 4
- Full bathrooms: 4
- Main level bathrooms: 1
- Main level bedrooms: 1
Rooms
- Room types: Living Room, Dining Room, Primary Bedroom, Bedroom 2, Bedroom 3, Kitchen, Family Room, Foyer, Breakfast Room, Sun/Florida Room, Laundry, Recreation Room, Bathroom 2
Basement
- Area: 3975
Heating
- Forced Air, Natural Gas
Cooling
- Central Air, Electric
Appliances
- Included: Microwave, Cooktop, Down Draft, Dishwasher, Disposal, Dryer, Exhaust Fan, Ice Maker, Double Oven, Self Cleaning Oven, Oven, Refrigerator, Washer, Water Heater, Gas Water Heater
- Laundry: Main Level, Laundry Room
Features
- Air Filter System, Soaking Tub, Breakfast Area, Ceiling Fan(s), Combination Dining/Living, Curved Staircase, Entry Level Bedroom, Family Room Off Kitchen, Open Floorplan, Formal/Separate Dining Room, Eat-in Kitchen, Kitchen - Gourmet, Kitchen Island, Kitchen - Table Space, Pantry, Recessed Lighting, Walk-In Closet(s)
- Flooring: Carpet, Ceramic Tile, Hardwood, Wood
- Windows: Window Treatments
- Basement: Connecting Stairway,Partial,Finished,Full,Heated,Interior Entry,Exterior Entry,Concrete,Rear Entrance,Walk-Out Access
- Number of fireplaces: 2
- Fireplace features: Electric, Mantel(s), Gas/Propane
Interior area
- Total structure area: 7,603
- Total interior livable area: 7,081 sqft
- Finished area above ground: 3,628
- Finished area below ground: 3,453
Property
Parking
- Total spaces: 2
- Parking features: Garage Faces Side, Garage Door Opener, Inside Entrance, Concrete, Attached
- Attached garage spaces: 2
- Has uncovered spaces: Yes
Accessibility
- Accessibility features: None
Features
- Levels: Three
- Stories: 3
- Patio & porch: Patio, Deck
- Exterior features: Stone Retaining Walls, Other, Extensive Hardscape, Lawn Sprinkler
- Pool features: Community
- Has view: Yes
- View description: Trees/Woods
Lot
- Size: 10,500 Square Feet
- Features: Front Yard, Landscaped, Wooded, Pond, Private, Rear Yard
Details
- Additional structures: Above Grade, Below Grade
- Parcel number: 35M148
- Zoning: P2*
- Special conditions: Standard
Construction
Type & style
- Home type: SingleFamily
- Architectural style: Colonial
- Property subtype: Single Family Residence
Materials
- Brick Front, Vinyl Siding
- Foundation: Concrete Perimeter, Permanent
- Roof: Architectural Shingle
Condition
- Excellent
- New construction: No
- Year built: 2011
Utilities & green energy
- Sewer: Public Sewer
- Water: Public
- Utilities for property: Underground Utilities, Natural Gas Available
Community & HOA
Community
- Security: Exterior Cameras, Security System
- Subdivision: Lees Parke
HOA
- Has HOA: Yes
- Amenities included: Clubhouse, Community Center, Pool, Tennis Court(s)
- Services included: Pool(s), Recreation Facility, Trash
- HOA fee: $290 quarterly
Location
- Region: Fredericksburg
Financial & listing details
- Price per square foot: $103/sqft
- Tax assessed value: $550,600
- Annual tax amount: $4,061
- Date on market: 10/10/2024
- Listing agreement: Exclusive Right To Sell
- Listing terms: Cash,Conventional,FHA,VA Loan
- Inclusions: Washer And Dryer, Window Treatments
- Ownership: Fee Simple
Price history
| Date | Event | Price |
|---|---|---|
| 2/21/2025 | Sold | $730,000-0.7%$103/sqft |
Source:  Bright MLS #VASP2028438 Report a problem Bright MLS #VASP2028438 Report a problem | ||
| 1/7/2025 | Contingent | $734,900$104/sqft |
Source: Bright MLS #VASP2028438 Report a problem | ||
| 1/6/2025 | Price change | $734,900-5.2%$104/sqft |
Source: Bright MLS #VASP2028438 Report a problem | ||
| 11/14/2024 | Price change | $774,900-1.9%$109/sqft |
Source: Bright MLS #VASP2028438 Report a problem | ||
| 10/10/2024 | Listed for sale | $789,900+62.1%$112/sqft |
Source: Bright MLS #VASP2028438 Report a problem | ||
| 10/17/2011 | Sold | $487,240$69/sqft |
Source: Public Record Report a problem | ||
Public tax history
| Year | Property taxes | Tax assessment |
|---|---|---|
| 2025 | $4,658 | $634,400 |
| 2024 | $4,658 +9.6% | $634,400 +15.2% |
| 2023 | $4,249 +4.6% | $550,600 |
| 2022 | $4,062 +0.4% | $550,600 +10.2% |
| 2021 | $4,045 | $499,700 |
| 2020 | $4,045 +0.4% | $499,700 +5.2% |
| 2019 | $4,027 +1.7% | $475,200 |
| 2018 | $3,958 +4% | $475,200 +6.2% |
| 2017 | $3,805 +669.4% | $447,600 +1.1% |
| 2016 | $495 | $442,600 +3.1% |
| 2015 | $495 | $429,200 |
| 2014 | $495 | $429,200 -6.2% |
| 2013 | -- | $457,600 +1.3% |
| 2012 | -- | $451,600 |
Find assessor info on the county website
Neighborhood: 22407
Nearby homes
- $580,0004 bd3 ba3.5k sqft9416 Deep Creek Ln, Fredericksburg, VA 22407Sold

- $657,1004 bd4 ba3.3k sqft9420 Deep Creek Ln, Fredericksburg, VA 22407Off Market
- $816,8005 bd6 ba5.3k sqft9419 Deep Creek Ln, Fredericksburg, VA 22407Off Market
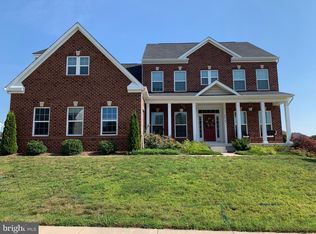
- $775,3004 bd5 ba3.8k sqft9414 Deep Creek Ln, Fredericksburg, VA 22407Off Market
- $769,4004 bd5 ba4k sqft9422 Deep Creek Ln, Fredericksburg, VA 22407Off Market
- $942,2006 bd7 ba5.9k sqft9421 Deep Creek Ln, Fredericksburg, VA 22407Off Market
- $754,5007 bd5 ba5.4k sqft9415 Deep Creek Ln, Fredericksburg, VA 22407Off Market
- $726,3004 bd4 ba5.1k sqft6052 Greenspring Rd, Fredericksburg, VA 22407Off Market
Nearby schools
GreatSchools rating
- 4/10Parkside Elementary SchoolGrades: PK-5Distance: 1.2 mi
- 4/10Spotsylvania Middle SchoolGrades: 6-8Distance: 2.7 mi
- 4/10Courtland High SchoolGrades: 9-12Distance: 4.1 mi
Schools provided by the listing agent
- District: Spotsylvania County Public Schools
Source: Bright MLS. This data may not be complete. We recommend contacting the local school district to confirm school assignments for this home.
Get a cash offer in 3 minutes
Find out how much your home could sell for in as little as 3 minutes with a no-obligation cash offer.
Estimated market value
$761,400
Get a cash offer in 3 minutes
Find out how much your home could sell for in as little as 3 minutes with a no-obligation cash offer.
Estimated market value
$761,400
- Virginia
- Spotsylvania County
- Fredericksburg
- 22407
- 9418 Deep Creek Ln
Nearby cities
Nearby neighborhoods
Nearby zip codes
Other Fredericksburg Topics
