Skip main navigation
Sold
  • Price Unknown

    9418 Keep St, Frisco, TX 75035

    4beds
    3,586sqft
    Single Family Residence
    Built in 2025
    6,098.4 Square Feet Lot
    $754,200 Zestimate®
    $--/sqft
    $5,241 Estimated rent

    Home value

    $754,200

    $716,000 - $792,000

    $5,241/mo

    Zestimate® history
    Loading
    Loading...

    Owner options

    List your home for rent

    $5,241/mo

    Rent Zestimate®

    Find your next renter with Zillow Rental Manager. Plus, with online applications, you can quickly screen prospective tenants – for free.

    Learn more

    $5,241/mo

    Rent Zestimate®

    Refinance and save

    $1,428/mo

    Est. payment

    Refinancing to a lower rate could help reduce your monthly payments and save thousands over the life of the loan.

    See today's rates

    $1,428/mo

    Est. payment

    Explore your selling options

    Work with a Zillow partner agent

    Leverage their expertise and Zillow's premium Showcase listings to get your home seen by more buyers.

    Get started

    List with your own agent

    Get your home in front of millions of buyers by listing it on Zillow.

    Learn how to do it

    Sell it yourself

    Take full control of how buyers see your home on Zillow by listing For Sale by Owner (FSBO).

    List your home

    What's special


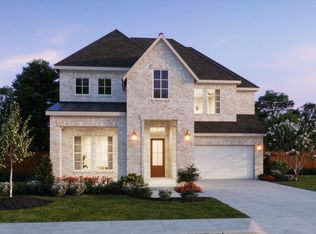
    NORMANDY HOMES GENEVIEVE floor plan. This brand new, two-story residence is situated on a South-facing lot, right in the heart of Frisco! Just off the entry, a secondary bedroom with adjoining bathroom is the perfect spot for overnight guests or as an in-law suite. Host holiday or everyday dinner parties in the formal dining room or enjoy a quiet night relaxing in the oversized family room. The owner's suite is privately tucked away and offers a spa-like retreat with dual vanities, large soaking tub and oversized shower. A downstairs dedicated study is convenient for those who work from home, while the upstairs game room is great for families with children. Media room, two additional bedrooms, and two full bathrooms upstairs complete the home. MOVE IN READY NOW!

    Zillow last checked:

    Listing updated:

    Listed by:

    Carole Campbell 0511227 469-280-0008,

    Colleen Frost Real Estate Serv 469-280-0008

    Bought with:

    Jody Daley, 0702113

    Acquisto Real Estate

    Source: NTREIS,MLS#: 21167626

    Facts & features

    Interior

    Bedrooms & bathrooms
    • Bedrooms: 4
    • Bathrooms: 5
    • Full bathrooms: 4
    • 1/2 bathrooms: 1
    Primary bedroom
    • Features: En Suite Bathroom, Walk-In Closet(s)
    • Level: First
    • Dimensions: 15 x 14
    Bedroom
    • Features: En Suite Bathroom, Split Bedrooms, Walk-In Closet(s)
    • Level: First
    • Dimensions: 12 x 12
    Bedroom
    • Features: Split Bedrooms, Walk-In Closet(s)
    • Level: Second
    • Dimensions: 11 x 12
    Bedroom
    • Features: En Suite Bathroom, Split Bedrooms, Walk-In Closet(s)
    • Level: Second
    • Dimensions: 11 x 13
    Primary bathroom
    • Features: Built-in Features, Dual Sinks, Double Vanity, En Suite Bathroom, Granite Counters, Garden Tub/Roman Tub, Linen Closet, Separate Shower
    • Level: First
    • Dimensions: 0 x 0
    Breakfast room nook
    • Level: First
    • Dimensions: 8 x 18
    Dining room
    • Level: First
    • Dimensions: 13 x 12
    Other
    • Features: Built-in Features, En Suite Bathroom, Separate Shower
    • Level: First
    • Dimensions: 0 x 0
    Other
    • Features: Built-in Features
    • Level: Second
    • Dimensions: 0 x 0
    Other
    • Features: Built-in Features, En Suite Bathroom
    • Level: Second
    • Dimensions: 0 x 0
    Game room
    • Level: Second
    • Dimensions: 18 x 14
    Half bath
    • Level: First
    • Dimensions: 0 x 0
    Kitchen
    • Features: Built-in Features, Granite Counters, Kitchen Island, Walk-In Pantry
    • Level: First
    • Dimensions: 0 x 0
    Living room
    • Features: Fireplace
    • Level: First
    • Dimensions: 14 x 18
    Media room
    • Level: Second
    • Dimensions: 16 x 13
    Office
    • Level: First
    • Dimensions: 11 x 12
    Utility room
    • Level: First
    • Dimensions: 0 x 0
    Heating
    • Central, Electric, ENERGY STAR/ACCA RSI Qualified Installation, Zoned
    Cooling
    • Attic Fan, Central Air, Ceiling Fan(s), Electric
    Appliances
    • Included: Dishwasher, Gas Cooktop, Disposal, Gas Oven, Microwave
    • Laundry: Washer Hookup, Electric Dryer Hookup, Laundry in Utility Room
    Features
    • Chandelier, Double Vanity, Granite Counters, High Speed Internet, Kitchen Island, Open Floorplan, Pantry, Smart Home, Walk-In Closet(s)
    • Flooring: Carpet, Ceramic Tile, Luxury Vinyl Plank
    • Has basement: No
    • Number of fireplaces: 1
    • Fireplace features: Electric, Family Room
    Interior area
    • Total interior livable area: 3,586 sqft

    Property

    Parking
    • Total spaces: 2
    • Parking features: Door-Single, Driveway, Garage Faces Front, Garage, Garage Door Opener, Inside Entrance, Kitchen Level, Lighted
    • Attached garage spaces: 2
    Features
    • Levels: Two
    • Stories: 2
    • Patio & porch: Front Porch, Patio, Covered
    • Exterior features: Rain Gutters
    • Pool features: None
    • Fencing: Wood,Wrought Iron
    • Has view: Yes
    • View description: Park/Greenbelt
    Lot
    • Size: 6,098 sqft
    • Features: Interior Lot, Landscaped, Subdivision, Sprinkler System
    Details
    • Parcel number: R1295100G04001

    Construction

    Type & style
    • Home type: SingleFamily
    • Architectural style: Traditional,Detached
    • Property subtype: Single Family Residence
    Materials
    • Board & Batten Siding, Brick, Fiber Cement, Wood Siding
    • Foundation: Slab
    • Roof: Composition,Metal
    Condition
    • Year built: 2025

    Utilities & green energy

    • Sewer: Public Sewer
    • Water: Public
    • Utilities for property: Cable Available, Electricity Connected, Natural Gas Available, Phone Available, Sewer Available, Separate Meters, Underground Utilities, Water Available
    Green energy
    • Energy efficient items: Appliances, Construction, Doors, HVAC, Insulation, Lighting, Thermostat, Windows
    • Water conservation: Low-Flow Fixtures

    Community & neighborhood

    Security
    • Security features: Carbon Monoxide Detector(s), Smoke Detector(s)
    Community
    • Community features: Playground, Park, Trails/Paths, Sidewalks
    Location
    • Region: Frisco
    • Subdivision: Village On Main Street

    HOA & financial

    HOA
    • Has HOA: Yes
    • HOA fee: $1,428 annually
    • Services included: All Facilities, Association Management, Maintenance Grounds
    • Association name: Paragon Property Mgmt
    • Association phone: 469-498-6979

    Other

    Other facts
    • Listing terms: Cash,Conventional,FHA,VA Loan

    Price history

    DateEventPrice
    5/27/2026Sold--
    Source: NTREIS #21167626 Report a problem
    4/7/2026Price change$789,990-2.2%$220/sqft
    Source: NTREIS #21167626 Report a problem
    2/26/2026Price change$807,687-1.2%$225/sqft
    Source: NTREIS #21167626 Report a problem
    2/17/2026Price change$817,687-2.4%$228/sqft
    Source: NTREIS #21167626 Report a problem
    1/6/2026Price change$837,687-1.2%$234/sqft
    Source: Normandy Homes Report a problem
    12/31/2025Price change$847,687+1.8%$236/sqft
    Source: Normandy Homes Report a problem
    12/1/2025Price change$832,687-1.2%$232/sqft
    Source: Normandy Homes Report a problem
    11/6/2025Price change$842,687+1.8%$235/sqft
    Source: NTREIS #21053404 Report a problem
    11/5/2025Price change$827,687+1.2%$231/sqft
    Source: NTREIS #21053404 Report a problem
    9/11/2025Price change$817,687-12.8%$228/sqft
    Source: Normandy Homes Report a problem
    9/8/2025Price change$937,687+14.7%$261/sqft
    Source: Normandy Homes Report a problem
    9/4/2025Listed for sale$817,687$228/sqft
    Source: Normandy Homes Report a problem

    Public tax history

    YearProperty taxesTax assessment
    2025$2,865 +17.4%$171,000 +20%
    2024$2,441 $142,500

    Find assessor info on the county website

    Neighborhood: 75035

    Nearby schools

    GreatSchools rating
    Schools provided by the listing agent
    • Elementary: Christie
    • Middle: Clark
    • High: Lebanon Trail
    • District: Frisco ISD

    Source: NTREIS. This data may not be complete. We recommend contacting the local school district to confirm school assignments for this home.

    Get a cash offer in 3 minutes
    Find out how much your home could sell for in as little as 3 minutes with a no-obligation cash offer.
    Estimated market value
    $754,200
    Get a cash offer in 3 minutes
    Find out how much your home could sell for in as little as 3 minutes with a no-obligation cash offer.
    Estimated market value
    $754,200