This charming 1 bedroom, 1 bathroom garden condo offers a perfect blend of style and convenience. Bright and spacious fully rehabbed in 2021, Furnace 2024, water heater 2021 and AC, All Stainless appliances 2021, Washer and Dryer 2021. New soundproof windows! This condo was fully updated with the best blend of modern touches including new flooring throughout, new kitchen, new light fixtures, new window treatments, and fresh paint. The bright eat-in kitchen is all new updated with white 42" cabinetry, white quartz countertops, black faucet and pulls, large under mount stainless sink, stainless steel appliances, gray and white tile backsplash and two windows allowing an abundance of light. The bedroom is very spacious and has new flooring, new window treatments, and new closet doors. The bathroom is updated with a new sink vanity, new mirror, new toilet, and new light fixtures. This condo has private access to its own washer and dryer that is connected to the unit. This is the perfect condo that has 2 parking spots. This unit has been designed with your peace and comfort in mind. Soundproof windows create a serene environment, allowing you to relax and unwind without disturbances. Large walk-in closet in the hallway. The open floor plan enhances the sense of spaciousness, while the beautiful laminate floors throughout add a touch of warmth and elegance to every corner. Enjoy the convenience of the complex amenities, including a refreshing swimming pool, a 24-hour fitness room, a clubhouse for gatherings, common laundry facilities, storage space, and a bike room. The secured building ensures your safety, and with two parking spaces and ample guest parking, parking concerns become a thing of the past. Location is key, and this property is ideally situated near O'Hare, the Kennedy Expressway, shopping centers, and local transportation, making your daily commute and errands a breeze. Not only does owning this condo provide you with a comfortable lifestyle, but it also offers a more affordable option compared to renting. Additionally, the flexibility to rent to immediate family members presents an excellent opportunity for investment. Don't miss out on this incredible chance to own a beautifully updated unit at an affordable price. Schedule a viewing today and experience the allure of this newly painted and newly floored gem. Your dream condo awaits! No rentals are allowed as per the HOA.
Closed
$123,500
9418 Kelvin Ln APT 3271, Schiller Park, IL 60176
1beds
800sqft
Condominium, Single Family Residence
Built in 1970
-- sqft lot
$144,900 Zestimate®
$154/sqft
$1,422 Estimated rent
Home value
$144,900
$136,000 - $155,000
$1,422/mo
Zestimate® history
Owner options
List your home for rent
$1,422/mo
Rent Zestimate®
Find your next renter with Zillow Rental Manager. Plus, with online applications, you can quickly screen prospective tenants – for free.
$1,422/mo
Rent Zestimate®
Refinance and save
$839/mo
Est. payment
Refinancing to a lower rate could help reduce your monthly payments and save thousands over the life of the loan.
$839/mo
Est. payment
Explore your selling options
Work with a Zillow partner agent
Leverage their expertise and Zillow's premium Showcase listings to get your home seen by more buyers.
Get startedList with your own agent
Get your home in front of millions of buyers by listing it on Zillow.
Learn how to do itSell it yourself
Take full control of how buyers see your home on Zillow by listing For Sale by Owner (FSBO).
List your homeWhat's special
Zillow last checked:
Listing updated:
Listed by:
Ivelina Stoyanova 312-493-8327,
HomeSmart Connect LLC,
Jak Stoyanov 312-888-6408,
HomeSmart Connect LLC
Bought with:
Newell Broadway
Coldwell Banker Realty
Source: MRED as distributed by MLS GRID,MLS#: 12077757
Facts & features
Interior
Bedrooms & bathrooms
- Bedrooms: 1
- Bathrooms: 1
- Full bathrooms: 1
Rooms
- Room types: No additional rooms
Primary bedroom
- Features: Flooring (Wood Laminate), Window Treatments (Blinds)
- Level: Main
- Area: 154 Square Feet
- Dimensions: 14X11
Kitchen
- Features: Kitchen (Eating Area-Table Space, Updated Kitchen), Flooring (Ceramic Tile), Window Treatments (Blinds)
- Level: Main
- Area: 126 Square Feet
- Dimensions: 14X09
Living room
- Features: Flooring (Wood Laminate), Window Treatments (Blinds)
- Level: Main
- Area: 192 Square Feet
- Dimensions: 16X12
Heating
- Electric, Forced Air
Cooling
- Wall Unit(s)
Appliances
- Included: Range, Microwave, Dishwasher, Refrigerator
- Laundry: Washer Hookup, Gas Dryer Hookup, In Unit, Laundry Closet, Sink
Features
- Basement: None
Interior area
- Total structure area: 0
- Total interior livable area: 800 sqft
Property
Parking
- Total spaces: 2
- Parking features: On Site
Accessibility
- Accessibility features: No Disability Access
Details
- Parcel number: 12103120371066
- Special conditions: None
Construction
Type & style
- Home type: Condo
- Property subtype: Condominium, Single Family Residence
Materials
- Brick
Condition
- New construction: No
- Year built: 1970
- Major remodel year: 2021
Utilities & green energy
- Sewer: Public Sewer
- Water: Lake Michigan
Community & HOA
HOA
- Has HOA: Yes
- Amenities included: Exercise Room, Pool
- Services included: Water, Parking, Insurance, Exercise Facilities, Pool, Exterior Maintenance, Lawn Care, Scavenger, Snow Removal
- HOA fee: $112 monthly
Location
- Region: Schiller Park
Financial & listing details
- Price per square foot: $154/sqft
- Tax assessed value: $79,230
- Annual tax amount: $1,812
- Date on market: 6/7/2024
- Listing terms: Cash
- Ownership: Condo
Price history
| Date | Event | Price |
|---|---|---|
| 6/28/2024 | Sold | $123,500+4.7%$154/sqft |
Source:  MRED as distributed by MLS GRID #12077757 Report a problem MRED as distributed by MLS GRID #12077757 Report a problem | ||
| 6/15/2024 | Contingent | $117,988$147/sqft |
Source: MRED as distributed by MLS GRID #12077757 Report a problem | ||
| 6/7/2024 | Listed for sale | $117,988+31.2%$147/sqft |
Source: MRED as distributed by MLS GRID #12077757 Report a problem | ||
| 7/29/2021 | Sold | $89,900+59.1%$112/sqft |
Source: MRED as distributed by MLS GRID #11109335 Report a problem | ||
| 12/16/2020 | Sold | $56,500+0.9%$71/sqft |
Source: Public Record Report a problem | ||
| 10/20/2020 | Pending sale | $56,000$70/sqft |
Source: RE/MAX City #10904237 Report a problem | ||
| 10/13/2020 | Listed for sale | $56,000+4.7%$70/sqft |
Source: RE/MAX City #10904237 Report a problem | ||
| 6/3/2016 | Sold | $53,500+0.4%$67/sqft |
Source: Public Record Report a problem | ||
| 5/15/2016 | Pending sale | $53,300$67/sqft |
Source: RE/MAX City #09216445 Report a problem | ||
| 5/5/2016 | Listed for sale | $53,300-33.4%$67/sqft |
Source: RE/MAX City #09216445 Report a problem | ||
| 2/9/2004 | Sold | $80,000$100/sqft |
Source: Public Record Report a problem | ||
Public tax history
| Year | Property taxes | Tax assessment |
|---|---|---|
| 2024 | $1,935 +4.5% | $7,923 +0% |
| 2023 | $1,853 +2.2% | $7,921 |
| 2022 | $1,812 -44.6% | $7,921 +15.4% |
| 2021 | $3,273 +3.1% | $6,863 |
| 2020 | $3,173 +2.5% | $6,863 -11.3% |
| 2019 | $3,096 +13.8% | $7,739 +42.9% |
| 2018 | $2,722 +1.3% | $5,414 |
| 2017 | $2,688 +102% | $5,414 |
| 2016 | $1,331 +759.9% | $5,414 +88.3% |
| 2015 | $155 -17% | $2,875 |
| 2014 | $187 +19.5% | $2,875 |
| 2013 | $156 -92.2% | $2,875 -33.4% |
| 2012 | $2,009 +7.4% | $4,319 |
| 2011 | $1,871 +3.8% | $4,319 |
| 2010 | $1,803 -33% | $4,319 -47.1% |
| 2009 | $2,691 +22% | $8,171 -24.1% |
| 2008 | $2,205 +7% | $10,761 |
| 2007 | $2,062 +11% | $10,761 +18.4% |
| 2006 | $1,858 -18.7% | $9,091 |
| 2005 | $2,285 | $9,091 |
Find assessor info on the county website
Neighborhood: 60176
Nearby homes
- $145,0002 bd1 ba800 sqft9418 Kelvin Ln APT 3273, Schiller Park, IL 60176Sold

- $160,1002 bd1 ba69k sqft9418 Kelvin Ln APT 3275, Schiller Park, IL 60176Off Market
- $130,0001 bd1 ba600 sqft9444 Kelvin Ln APT 3211, Schiller Park, IL 60176Sold
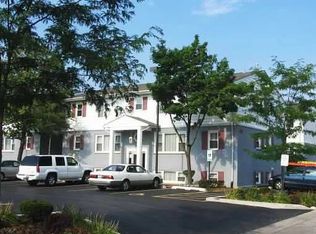
- $165,3002 bd1 ba850 sqft9444 Kelvin Ln APT 3213, Schiller Park, IL 60176Off Market
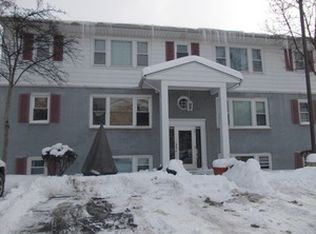
- $228,3002 bd1 ba69k sqft9444 Kelvin Ln APT 3215, Schiller Park, IL 60176Off Market
- $380,100-- bd-- ba-- sqft9418 Kelvin Ln, Schiller Park, IL 60176Off Market
- $131,3001 bd1 ba700 sqft9444 Kelvin Ln APT 3211-A, Schiller Park, IL 60176Off Market
- $125,0001 bd1 ba700 sqft9515 Kelvin Ln APT 2112, Schiller Park, IL 60176Sold
Nearby schools
GreatSchools rating
- 7/10Washington Elementary SchoolGrades: 4-5Distance: 0.2 mi
- 7/10Lincoln Middle SchoolGrades: 6-8Distance: 1.1 mi
- 5/10East Leyden High SchoolGrades: 9-12Distance: 1.7 mi
Schools provided by the listing agent
- Elementary: Washington Elementary School
- Middle: Lincoln Middle School
- High: West Leyden High School
- District: 81
Source: MRED as distributed by MLS GRID. This data may not be complete. We recommend contacting the local school district to confirm school assignments for this home.
Get a cash offer in 3 minutes
Find out how much your home could sell for in as little as 3 minutes with a no-obligation cash offer.
Estimated market value
$144,900
Get a cash offer in 3 minutes
Find out how much your home could sell for in as little as 3 minutes with a no-obligation cash offer.
Estimated market value
$144,900
- Illinois
- Cook County
- Schiller Park
- 60176
- 9418 Kelvin Ln Apartment 3271
Nearby cities
Nearby zip codes
Other Schiller Park Topics
