Skip main navigation
Pending
  • $345,000

    9418 Meadowbriar Ln, Houston, TX 77063

    4beds
    1,796sqft
    : 
    $2,466/mo
    Get pre-qualified
    Single Family Residence
    Built in 1962
    7,474 Square Feet Lot
    $340,500 Zestimate®
    $192/sqft
    $-- HOA

    What's special

    Oversized patioStorage shedExpansive backyardStainless steel appliancesBeautiful brick homeGreat tree-lined streetFruit and citrus trees
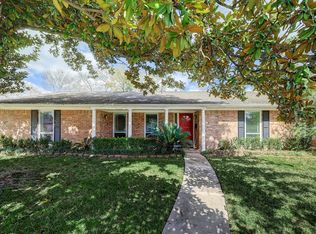
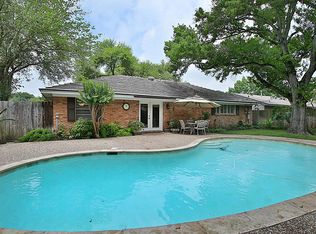
    Beautiful brick home on a great tree-lined street in Briarmeadow/Tanglewilde. This beautifully updated 4-bedroom, one-story features a spacious open-concept layout with large living and dining areas, ideal for family gatherings and entertaining. The oversized kitchen offers stainless steel appliances, custom cabinetry, and a striking stacked-stone bar with built-in wine racks. Bathrooms have been tastefully updated. All four bedrooms are generously sized with new flooring. An expansive backyard with oversized patio, fruit & citrus trees and recent fencing and a storage shed. Major update includes A/C (2025), interior paint (2026) new flooring in all living areas and bedrooms (2026). Prime inside-the-Beltway location with easy access to the Galleria, Energy Corridor, Memorial City, Downtown, Medical Center, and Westpark Tollway.
    38 days
    199
    25

    Likely to sell faster than

    Zillow last checked:

    Listing updated:

    Listed by:

    Vicki Barazandeh TREC #0473844 713-416-4900,

    Martha Turner Sotheby's International Realty

    Source: HAR,MLS#: 92862865MLS Logo

      Facts & features

      Interior

      Bedrooms & bathrooms
      • Bedrooms: 4
      • Bathrooms: 2
      • Full bathrooms: 2
      Rooms
      • Room types: Utility Room
      Primary bedroom
      • Level: First
      • Area: 182
      • Dimensions: 14 x 13
      Bedroom
      • Level: First
      • Area: 110
      • Dimensions: 11 x 10
      Bedroom
      • Level: First
      • Area: 156
      • Dimensions: 13 x 12
      Bedroom
      • Level: First
      • Area: 120
      • Dimensions: 12 x 10
      Dining room
      • Level: First
      • Area: 252
      • Dimensions: 18 x 14
      Kitchen
      • Level: First
      • Area: 120
      • Dimensions: 12 x 10
      Living room
      • Level: First
      • Area: 300
      • Dimensions: 20 x 15
      Heating
      • Natural Gas
      Cooling
      • Ceiling Fan(s), Electric
      Appliances
      • Included: Disposal, Electric Oven, Microwave, Gas Cooktop, Dishwasher
      • Laundry: Electric Dryer Hookup, Gas Dryer Hookup, Washer Hookup
      Features
      • All Bedrooms Down, Primary Bed - 1st Floor
      • Flooring: Tile, Wood
      Interior area
      • Total structure area: 1,796
      • Total interior livable area: 1,796 sqft

      Property

      Parking
      • Total spaces: 2
      • Parking features: Attached, Double-Wide Driveway, Extra Driveway
      • Attached garage spaces: 2
      Features
      • Stories: 1
      Lot
      • Size: 7,474 Square Feet
      • Features: Subdivided, 0 Up To 1/4 Acre
      Details
      • Parcel number: 0935560000023

      Construction

      Type & style
      • Home type: SingleFamily
      • Architectural style: Traditional
      • Property subtype: Single Family Residence
      Materials
      • Brick, Cement Siding
      • Foundation: Slab
      • Roof: Composition
      Condition
      • New construction: No
      • Year built: 1962

      Utilities & green energy

      • Sewer: Public Sewer
      • Water: Public
      Green energy
      • Energy efficient items: Thermostat

      Community & HOA

      Community
      • Subdivision: Westmont R/P
      Location
      • Region: Houston

      Financial & listing details

      • Price per square foot: $192/sqft
      • Tax assessed value: $321,393
      • Annual tax amount: $6,830
      • Date on market: 7/22/2026
      • Listing terms: Cash,Conventional

        Estimated market value

        $340,500

        $323,000 - $358,000

        $2,207/mo

        Price history

        DateEventPrice
        8/4/2026Pending sale$345,000$192/sqft
        Source: HAR #92862865 Report a problem
        7/22/2026Listed for sale$345,000+8.5%$192/sqft
        Source: HAR #92862865 Report a problem
        5/23/2026Listing removed$318,000$177/sqft
        Source: HAR #57054486 Report a problem
        5/15/2026Pending sale$318,000$177/sqft
        Source: HAR #57054486 Report a problem
        5/1/2026Listed for sale$318,000+15.6%$177/sqft
        Source: HAR #57054486 Report a problem
        6/7/2024Listing removed--
        Source: HAR #6440815 Report a problem
        6/6/2024Sold--
        Source: Agent Provided Report a problem
        5/31/2024Listed for rent$2,300$1/sqft
        Source: HAR #6440815 Report a problem
        5/23/2024Listing removed--
        Source: HAR #6440815 Report a problem
        5/2/2024Listed for rent$2,300+15%$1/sqft
        Source: HAR #6440815 Report a problem
        3/10/2020Listing removed$2,000$1/sqft
        Source: Martha Turner Sotheby's International Realty - Memorial Brokerage #28798780 Report a problem
        2/11/2020Listed for rent$2,000$1/sqft
        Source: Martha Turner Sotheby's International Realty - Memorial Brokerage #28798780 Report a problem
        2/6/2020Sold--
        Source: Agent Provided Report a problem
        2/4/2020Listed for sale$275,000$153/sqft
        Source: BHGRE Gary Greene #22449888 Report a problem
        1/16/2020Pending sale$275,000$153/sqft
        Source: Better Homes and Gardens Real Estate Gary Greene #22449888 Report a problem
        1/9/2020Price change$275,000-5.2%$153/sqft
        Source: Better Homes and Gardens Real Estate Gary Greene #22449888 Report a problem
        11/15/2019Price change$290,000-1.7%$161/sqft
        Source: Better Homes and Gardens Real Estate Gary Greene #22449888 Report a problem
        9/13/2019Price change$295,000-1.7%$164/sqft
        Source: Better Homes and Gardens Real Estate Gary Greene #22449888 Report a problem
        8/14/2019Price change$299,999-3.2%$167/sqft
        Source: Better Homes and Gardens Real Estate Gary Greene #22449888 Report a problem
        8/1/2019Price change$310,000-1.6%$173/sqft
        Source: Better Homes and Gardens Real Estate Gary Greene #22449888 Report a problem
        6/22/2019Listed for sale$315,000+10.2%$175/sqft
        Source: BHGRE Gary Greene #68692787 Report a problem
        9/30/2014Sold--
        Source: Agent Provided Report a problem
        9/16/2014Listed for sale$285,900$159/sqft
        Source: Main Realty #57138600 Report a problem
        9/6/2014Pending sale$285,900$159/sqft
        Source: Main Realty #57138600 Report a problem
        8/31/2014Listed for sale$285,900$159/sqft
        Source: Main Realty #57138600 Report a problem
        8/30/2014Pending sale$285,900$159/sqft
        Source: Main Realty #57138600 Report a problem

        Public tax history

        YearProperty taxesTax assessment
        2025$6,830 -11.3%$321,393 -12.6%
        2024$7,698 +3.3%$367,923 -0.5%
        2023$7,450 -2.1%$369,739 +7%
        2022$7,607 $345,480 +4%
        2021-- $332,172 +1.2%
        2020$7,877 +34.2%$328,311 +3.6%
        2019$5,868 +4.5%$316,770 +8.7%
        2018$5,615 $291,311
        2017$5,615 -0.1%$291,311
        2016$5,620 +21.5%$291,311 +3.1%
        2015$4,625 $282,646 +57.1%
        2014$4,625 $179,913 +16.5%
        2013-- $154,402 +3.9%
        2012-- $148,600
        2011-- $148,600
        2010-- $148,600
        2009-- $148,600 -10.6%
        2007-- $166,304
        2006-- $166,304
        2005-- $166,304 +4.3%
        2004-- $159,500
        2003-- $159,500 +28.8%
        2002-- $123,800 +9.9%
        2001-- $112,600 +10%
        2000-- $102,400
        Find assessor info on the county website

        Monthly payment

        Est. payment

        Payment breakdown

        Explore the cost of this home by adjusting the details. Changes won't be saved.
        All calculations are estimates and provided by Zillow, Inc. for informational purposes only. Actual amounts may vary.
        HOA fees may include property taxes on listings classified as Co-Ops. Contact the listing agent and/or owner for fee details.
        See how much you could borrow to make a competitive offer.

        Climate risks

        Neighborhood: Woodlake - Briarmeadow

        Getting around

        68 / 100
        Somewhat Walkable
        51 / 100
        Good Transit
        48 / 100
        Somewhat Bikeable

        Nearby schools

        GreatSchools rating
        Schools provided by the listing agent
        • Elementary: Emerson Elementary School (Houston)
        • Middle: Revere Middle School
        • High: Wisdom High School

        Source: HAR. This data may not be complete. We recommend contacting the local school district to confirm school assignments for this home.

        A local agent can set up tours, give advice and negotiate with sellers.

        Browse local experts