Welcome Home to 9418 Morning Walk Drive! This is a rare find in the Westfields Community, a highly sought-after development here in Washington County. At an affordable price, this home is a newer, move-in-ready property with many upgraded items, for those seeking low-maintenance, worry free living. Outside, you'll find mature trees, lush landscaping, sidewalk in the front with a recently sealed driveway, patio and a fully fenced yard in the rear. Moving inside, the first floor features durable tile and hardwood flooring, upgraded quartz island countertops, and a GORGEOUS , large sunroom looking into the backyard! ... A true favorite feature of these homes! The kitchen features a natural gas stove. Upstairs you'll find 3 large bedrooms, with the primary suite offering a massive walk-in-closet, large enough for any wardrobe size. Mechanically in the basement, the HVAC system was recently replaced in 2015, and water heater in 2023. Structurally, the poured concrete, insulated foundation, and installed radon reduction system are notable features as well. This property has NO city taxes, and is in an eligible USDA area. Ask your lender for more details. Don't wait! This property won't last long!
Sold for $358,000
$358,000
9418 Morning Walk Dr, Hagerstown, MD 21740
3beds
1,872sqft
Single Family Residence
Built in 2005
6,460 Square Feet Lot
$359,300 Zestimate®
$191/sqft
$2,303 Estimated rent
Home value
$359,300
$316,000 - $410,000
$2,303/mo
Zestimate® history
Owner options
List your home for rent
$2,303/mo
Rent Zestimate®
Find your next renter with Zillow Rental Manager. Plus, with online applications, you can quickly screen prospective tenants – for free.
$2,303/mo
Rent Zestimate®
Refinance and save
$2,879/mo
Est. payment
Refinancing to a lower rate could help reduce your monthly payments and save thousands over the life of the loan.
$2,879/mo
Est. payment
Explore your selling options
Work with a Zillow partner agent
Leverage their expertise and Zillow's premium Showcase listings to get your home seen by more buyers.
Get startedList with your own agent
Get your home in front of millions of buyers by listing it on Zillow.
Learn how to do itSell it yourself
Take full control of how buyers see your home on Zillow by listing For Sale by Owner (FSBO).
List your homeWhat's special
Zillow last checked:
Listing updated:
Listed by:
Chris Dickerson 301-992-8467,
The Glocker Group Realty Results,
Co-Listing Agent: Caleb Gee 240-452-8858,
The Glocker Group Realty Results
Bought with:
LUKE SCHLABACH
GVO Realty, LLC
Source: Bright MLS,MLS#: MDWA2029764
Facts & features
Interior
Bedrooms & bathrooms
- Bedrooms: 3
- Bathrooms: 3
- Full bathrooms: 2
- 1/2 bathrooms: 1
- Main level bathrooms: 1
Rooms
- Room types: Living Room, Dining Room, Primary Bedroom, Bedroom 2, Bedroom 3, Kitchen, Family Room, Basement, Sun/Florida Room, Bathroom 2, Primary Bathroom
Primary bedroom
- Features: Walk-In Closet(s), Flooring - Carpet
- Level: Upper
Bedroom 2
- Features: Flooring - Carpet
- Level: Upper
Bedroom 3
- Features: Flooring - Carpet
- Level: Upper
Primary bathroom
- Features: Double Sink, Flooring - Vinyl
- Level: Upper
Bathroom 2
- Level: Upper
Basement
- Features: Basement - Unfinished
- Level: Lower
Dining room
- Features: Formal Dining Room, Flooring - HardWood, Window Treatments, Chair Rail
- Level: Main
Family room
- Features: Flooring - HardWood, Window Treatments
- Level: Main
Kitchen
- Features: Flooring - Tile/Brick, Kitchen Island, Kitchen - Gas Cooking, Pantry
- Level: Main
Living room
- Level: Main
Other
- Features: Cathedral/Vaulted Ceiling, Dining Area, Flooring - Tile/Brick, Window Treatments
- Level: Main
Heating
- Forced Air, Natural Gas
Cooling
- Central Air, Electric
Appliances
- Included: Microwave, Dishwasher, Disposal, Dryer, Oven, Oven/Range - Gas, Refrigerator, Washer, Water Heater, Gas Water Heater
- Laundry: In Basement, Dryer In Unit, Washer In Unit
Features
- Chair Railings, Crown Molding, Family Room Off Kitchen, Floor Plan - Traditional, Formal/Separate Dining Room, Kitchen Island, Primary Bath(s), Pantry, Recessed Lighting, Attic, Upgraded Countertops, Walk-In Closet(s), Dry Wall
- Flooring: Ceramic Tile, Carpet, Hardwood, Wood
- Windows: Screens, Window Treatments
- Basement: Full,Interior Entry,Concrete,Sump Pump,Heated,Windows
- Has fireplace: No
Interior area
- Total structure area: 4,726
- Total interior livable area: 1,872 sqft
- Finished area above ground: 1,872
- Finished area below ground: 0
Property
Parking
- Total spaces: 4
- Parking features: Garage Faces Side, Garage Door Opener, Asphalt, Attached, Driveway
- Attached garage spaces: 1
- Uncovered spaces: 3
Accessibility
- Accessibility features: None
Features
- Levels: Two
- Stories: 2
- Exterior features: Bump-outs
- Pool features: Community
- Fencing: Vinyl
Lot
- Size: 6,460 Square Feet
- Features: Private
Details
- Additional structures: Above Grade, Below Grade
- Parcel number: 2210056780
- Zoning: RT
- Special conditions: Standard
Construction
Type & style
- Home type: SingleFamily
- Architectural style: Colonial
- Property subtype: Single Family Residence
- Attached to another structure: Yes
Materials
- Brick, Vinyl Siding
- Foundation: Concrete Perimeter, Permanent, Passive Radon Mitigation
- Roof: Architectural Shingle
Condition
- Excellent,Very Good,Good
- New construction: No
- Year built: 2005
Utilities & green energy
- Electric: 200+ Amp Service
- Sewer: Public Sewer
- Water: Public
- Utilities for property: Cable Available, Natural Gas Available, Broadband, Cable
Community & HOA
Community
- Features: Pool
- Security: Carbon Monoxide Detector(s), Security System, Smoke Detector(s)
- Subdivision: Westfields
HOA
- Has HOA: Yes
- Amenities included: Pool, Basketball Court, Community Center, Tennis Court(s), Tot Lots/Playground
- Services included: Pool(s), Common Area Maintenance, Road Maintenance, Snow Removal
- HOA fee: $710 annually
- HOA name: PROPERTY MANAGEMENT PEOPLE
Location
- Region: Hagerstown
Financial & listing details
- Price per square foot: $191/sqft
- Tax assessed value: $282,433
- Annual tax amount: $2,696
- Date on market: 6/27/2025
- Listing agreement: Exclusive Right To Sell
- Listing terms: Cash,Conventional,FHA,VA Loan,USDA Loan
- Inclusions: All Appliances Convey!
- Ownership: Fee Simple
- Road surface type: Black Top
Price history
| Date | Event | Price |
|---|---|---|
| 7/24/2025 | Sold | $358,000+2.3%$191/sqft |
Source:  Bright MLS #MDWA2029764 Report a problem Bright MLS #MDWA2029764 Report a problem | ||
| 7/5/2025 | Contingent | $350,000$187/sqft |
Source: Bright MLS #MDWA2029764 Report a problem | ||
| 6/27/2025 | Listed for sale | $350,000+50.2%$187/sqft |
Source: Bright MLS #MDWA2029764 Report a problem | ||
| 6/14/2019 | Sold | $232,990-0.8%$124/sqft |
Source: Public Record Report a problem | ||
| 4/27/2019 | Pending sale | $234,900$125/sqft |
Source: Professional Property Services #MDWA159070 Report a problem | ||
| 3/8/2019 | Listed for sale | $234,900-20.3%$125/sqft |
Source: Professional Property Services #MDWA159070 Report a problem | ||
| 6/3/2005 | Sold | $294,810$157/sqft |
Source: Public Record Report a problem | ||
Public tax history
| Year | Property taxes | Tax assessment |
|---|---|---|
| 2025 | $2,937 +9% | $282,433 +9% |
| 2024 | $2,696 +5.7% | $259,200 +5.7% |
| 2023 | $2,550 +6.1% | $245,167 -5.4% |
| 2022 | $2,404 +4.5% | $259,200 +19.4% |
| 2021 | $2,301 +0.9% | $217,100 +0.9% |
| 2020 | $2,280 +0.9% | $215,133 -0.9% |
| 2019 | $2,260 +0.9% | $217,100 +2.8% |
| 2018 | $2,239 -7.8% | $211,200 +5.4% |
| 2017 | $2,428 +19.2% | $200,367 +5.7% |
| 2016 | $2,038 | $189,533 +6.1% |
| 2015 | $2,038 | $178,700 |
| 2014 | $2,038 | $178,700 |
| 2013 | -- | $178,700 -7.5% |
| 2012 | -- | $193,100 |
| 2011 | -- | $193,100 |
| 2010 | -- | $193,100 -28.1% |
| 2009 | -- | $268,410 +5.6% |
| 2008 | -- | $254,296 +12.9% |
| 2007 | -- | $225,183 +14.8% |
| 2006 | -- | $196,070 +4.4% |
| 2005 | -- | $187,812 |
Find assessor info on the county website
Neighborhood: 21740
Nearby homes
- $368,6003 bd4 ba1.7k sqft9414 Morning Walk Dr, Hagerstown, MD 21740Off Market
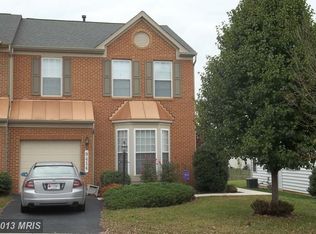
- $362,0003 bd3 ba1.9k sqft9420 Morning Walk Dr, Hagerstown, MD 21740Off Market
- $354,200-- bd2 ba1.7k sqft9412 Morning Walk Dr, Hagerstown, MD 21740Off Market
- $352,800-- bd2 ba1.7k sqft9424 Morning Walk Dr, Hagerstown, MD 21740Off Market
- $403,0003 bd3 ba1.9k sqft9408 Morning Walk Dr, Hagerstown, MD 21740Off Market
- $367,5004 bd4 ba2.2k sqft9426 Morning Walk Dr, Hagerstown, MD 21740Pending
- $---- bd-- ba-- sqftWestenberger Dr, Hagerstown, MD 21740Off Market
- $396,0003 bd4 ba2.8k sqft9430 Morning Walk Dr, Hagerstown, MD 21740Off Market
Nearby schools
GreatSchools rating
- 7/10Rockland Woods Elementary SchoolGrades: PK-5Distance: 0.4 mi
- 7/10E. Russell Hicks Middle SchoolGrades: 6-8Distance: 3 mi
- 4/10South Hagerstown High SchoolGrades: 9-12Distance: 3.3 mi
Schools provided by the listing agent
- District: Washington County Public Schools
Source: Bright MLS. This data may not be complete. We recommend contacting the local school district to confirm school assignments for this home.
Get a cash offer in 3 minutes
Find out how much your home could sell for in as little as 3 minutes with a no-obligation cash offer.
Estimated market value
$359,300
Get a cash offer in 3 minutes
Find out how much your home could sell for in as little as 3 minutes with a no-obligation cash offer.
Estimated market value
$359,300
- Maryland
- Washington County
- Saint James
- 21740
- 9418 Morning Walk Dr
Nearby cities
Nearby zip codes
Other Saint James Topics
