Skip main navigation
Active
  • $499,000

    9418 N Allegheny Ave, Portland, OR 97203

    3beds
    1,680sqft
    : 
    Loading
    Get pre-qualified
    Residential, Single Family Residence
    Built in 1906
    5,227 Square Feet Lot
    $497,600 Zestimate®
    $297/sqft
    $-- HOA

    What's special

    First-floor laundryCoveted off-street parking
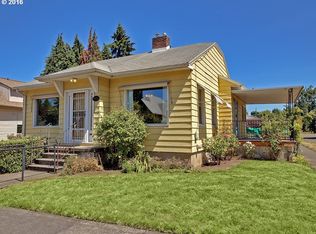
    Walk to Everything. Come Home to More.Some homes make you choose between location and livability. This one doesn't.Tucked in the heart of St. Johns — one of Portland's coolest, most community-driven neighborhoods — this 3-bedroom, 2.5-bath home puts coffee shops, restaurants, the library, Cathedral Park, and the farmers market all within easy reach. Walk to your coffee and Friday night plans, but come home to plenty of coveted off-street parking.The living space is open, filled with natural light, and comes with a bonus room that's a perfect fit for a home office, creative studio, or potential fourth bedroom. The kitchen flows out to a back deck made for slow mornings and relaxing evenings. First-floor laundry and a half bath keep the everyday convenient, and the primary with an en-suite bath and a walk-in closet is just the cherry on top.This home has been lovingly maintained and has real room to grow — a big backyard with enough room to explore an ADU or other additions, an expansive garden, or just the kind of outdoor space that's harder and harder to find.St. Johns isn't just a neighborhood — it's a community. And this home puts you right in the middle of it.
    18 days
    |
    953
    |
    111
    |

    Likely to sell faster than

    Zillow last checked:

    Listing updated:

    Listed by:

    Rachel Jensen 253-961-7062,

    Living Room Realty,

    Laun Silk 503-728-8493,

    Living Room Realty

    Source: RMLS (OR),MLS#: 278022251MLS Logo

    Loading...

      Facts & features

      Interior

      Bedrooms & bathrooms
      • Bedrooms: 3
      • Bathrooms: 3
      • Full bathrooms: 2
      • Partial bathrooms: 1
      • Main level bathrooms: 1
      Rooms
      • Room types: Den, Bedroom 2, Bedroom 3, Dining Room, Family Room, Kitchen, Living Room, Primary Bedroom
      Primary bedroom
      • Features: Bathroom, Ceiling Fan, Cork Floor, Walkin Closet
      • Level: Upper
      Bedroom 2
      • Features: Closet, Wallto Wall Carpet
      • Level: Upper
      Bedroom 3
      • Features: Closet, Wallto Wall Carpet
      • Level: Upper
      Dining room
      • Features: Hardwood Floors
      • Level: Main
      Kitchen
      • Features: Dishwasher, Microwave, Free Standing Range, Free Standing Refrigerator
      • Level: Main
      Living room
      • Features: Ceiling Fan, Hardwood Floors
      • Level: Main
      Heating
      • Forced Air
      Appliances
      • Included: Dishwasher, Disposal, Free-Standing Range, Free-Standing Refrigerator, Microwave, Electric Water Heater
      • Laundry: Laundry Room
      Features
      • Ceiling Fan(s), Closet, Bathroom, Walk-In Closet(s), Tile
      • Flooring: Cork, Hardwood, Tile, Wall to Wall Carpet
      • Windows: Vinyl Frames
      • Basement: Exterior Entry,Unfinished
      Interior area
      • Total structure area: 1,680
      • Total interior livable area: 1,680 sqft

      Property

      Parking
      • Total spaces: 2
      • Parking features: Driveway, Off Street, RV Access/Parking, Detached
      • Garage spaces: 2
      • Has uncovered spaces: Yes
      Features
      • Levels: Two
      • Stories: 2
      • Patio & porch: Deck
      • Exterior features: Yard
      • Fencing: Fenced
      Lot
      • Size: 5,227 Square Feet
      • Features: Level, SqFt 5000 to 6999
      Details
      • Additional structures: RVParking, ToolShed
      • Parcel number: R245376
      • Zoning: R5

      Construction

      Type & style
      • Home type: SingleFamily
      • Architectural style: Bungalow
      • Property subtype: Residential, Single Family Residence
      Materials
      • Board & Batten Siding, Cement Siding, Lap Siding
      • Roof: Composition
      Condition
      • Resale
      • New construction: No
      • Year built: 1906

      Utilities & green energy

      • Gas: Gas
      • Sewer: Public Sewer
      • Water: Public

      Community & HOA

      Community
      • Subdivision: St Johns
      HOA
      • Has HOA: No
      Location
      • Region: Portland

      Financial & listing details

      • Price per square foot: $297/sqft
      • Tax assessed value: $629,450
      • Annual tax amount: $6,518
      • Date on market: 6/24/2026
      • Listing terms: Cash,Conventional
      • Road surface type: Paved

        Estimated market value

        $497,600

        $473,000 - $522,000

        $3,240/mo

        Price history

        DateEventPrice
        6/24/2026Listed for sale$499,000+65.8%$297/sqft
        Source: RMLS (OR) #278022251 Report a problem
        4/27/2007Sold$301,000+58.1%$179/sqft
        Source: Public Record Report a problem
        7/11/2006Sold$190,400$113/sqft
        Source: Public Record Report a problem

        Public tax history

        YearProperty taxesTax assessment
        2025$6,519 +3.7%$241,920 +3%
        2024$6,284 +4%$234,880 +3%
        2023$6,043 +2.2%$228,040 +3%
        2022$5,912 +1.7%$221,400 +3%
        2021$5,812 +9%$214,960 +3%
        2020$5,332 +3.8%$208,700 +3%
        2019$5,136 $202,630 +3%
        2018$5,136 +3%$196,730 +3%
        2017$4,985 +14%$191,000 +3%
        2016$4,372 $185,440 +3%
        2015$4,372 +2.7%$180,040 +3%
        2014$4,257 +6.6%$174,800 +3%
        2013$3,995 +10.1%$169,710 +3%
        2012$3,629 +1.8%$164,770 +3%
        2011$3,566 +5.4%$159,980 +3%
        2010$3,383 +2.7%$155,330 +3%
        2009$3,295 +6%$150,810 +3%
        2008$3,109 +0.3%$146,420 +3%
        2007$3,100 +51.2%$142,160 +39.9%
        2006$2,050 +4.7%$101,650 +3%
        2005$1,958 -8.2%$98,690 +3%
        2004$2,133 +2.3%$95,820 +3%
        2003$2,086 +8.9%$93,030 +3%
        2002$1,916 +7.4%$90,330 +6.1%
        2000$1,784 $85,150
        Find assessor info on the county website

        Monthly payment

        Est. payment

        Payment breakdown

        Explore the cost of this home by adjusting the details. Changes won't be saved.
        All calculations are estimates and provided by Zillow, Inc. for informational purposes only. Actual amounts may vary.
        HOA fees may include property taxes on listings classified as Co-Ops. Contact the listing agent and/or owner for fee details.
        Mortgage interest rates are dependent on a number of factors, including credit score, down payment, and repayment length. Interest rate data provided by Zillow Group Marketplace, Inc. as of 1/1/1970 from various mortgage lenders with which we have lead or other similar arrangements; the Estimated Payment is an average of those rates.
        See how much you could borrow to make a competitive offer.

        Climate risks

        Neighborhood: St.Johns

        Getting around

        76 / 100
        Very Walkable
        43 / 100
        Some Transit
        90 / 100
        Biker's Paradise

        Nearby schools

        GreatSchools rating
        Schools provided by the listing agent
        • Elementary: James John
        • Middle: George
        • High: Roosevelt

        Source: RMLS (OR). This data may not be complete. We recommend contacting the local school district to confirm school assignments for this home.

        A local agent can set up tours, give advice and negotiate with sellers.

        Browse local experts

        Similar homes