Skip main navigation
Sold
  • $235,000

    9418 N State Road 39, Lizton, IN 46149

    3beds
    1,436sqft
    Residential, Single Family Residence
    Built in 1978
    0.51 Acres Lot
    $275,800 Zestimate®
    $164/sqft
    $1,927 Estimated rent

    Home value

    $275,800

    $259,000 - $290,000

    $1,927/mo

    Zestimate® history
    Loading
    Loading...

    Owner options

    List your home for rent

    $1,927/mo

    Rent Zestimate®

    Find your next renter with Zillow Rental Manager. Plus, with online applications, you can quickly screen prospective tenants – for free.

    Learn more

    $1,927/mo

    Rent Zestimate®

    Refinance and save

    $1,521/mo

    Est. payment

    Refinancing to a lower rate could help reduce your monthly payments and save thousands over the life of the loan.

    See today's rates

    $1,521/mo

    Est. payment

    Explore your selling options

    Work with a Zillow partner agent

    Leverage their expertise and Zillow's premium Showcase listings to get your home seen by more buyers.

    Get started

    List with your own agent

    Get your home in front of millions of buyers by listing it on Zillow.

    Learn how to do it

    Sell it yourself

    Take full control of how buyers see your home on Zillow by listing For Sale by Owner (FSBO).

    List your home

    What's special

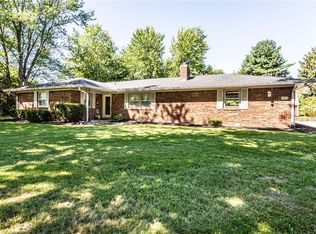
    Charming ranch style homeSeparate garageNewer furnace
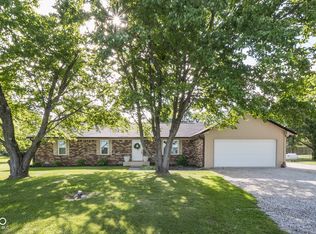
    BACK ON THE MARKET!! Bring your offers! Charming ranch style home nestled in a tranquil rural setting with convenient access to I-74. Property boasts a peaceful atmosphere despite proximity to main road.Embrace the potential of this home, ready for your updates. Enjoy the shade of mature trees surrounding the property, providing natural beauty and privacy. The separate garage offers the possibility of a workshop, catering to your creative endeavors, Noteworthy accessibility features make this residence a comfortable and welcoming haven. Newer furnace and water heater! Experience the best of both worlds-the serenity of country living with easy connectivity to major routes.

    Zillow last checked:

    Listing updated:

    Listed by:

    Shekila Stunz 317-435-6602,

    Garnet Group

    Bought with:

    Eric Wolfe

    Prime Real Estate ERA Powered

    Jason Byrns

    Prime Real Estate ERA Powered

    Source: MIBOR as distributed by MLS GRID,MLS#: 21952566MLS Logo

    Facts & features

    Interior

    Bedrooms & bathrooms
    • Bedrooms: 3
    • Bathrooms: 2
    • Full bathrooms: 2
    • Main level bathrooms: 2
    • Main level bedrooms: 3
    Primary bedroom
    • Features: Carpet
    • Level: Main
    • Area: 88 Square Feet
    • Dimensions: 8x11
    Bedroom 2
    • Features: Carpet
    • Level: Main
    • Area: 48 Square Feet
    • Dimensions: 6x8
    Bedroom 3
    • Features: Carpet
    • Level: Main
    • Area: 25 Square Feet
    • Dimensions: 5x5
    Family room
    • Features: Carpet
    • Level: Main
    • Area: 60 Square Feet
    • Dimensions: 12x5
    Kitchen
    • Features: Vinyl
    • Level: Main
    • Area: 40 Square Feet
    • Dimensions: 5x8
    Living room
    • Features: Carpet
    • Level: Main
    • Area: 63 Square Feet
    • Dimensions: 7x9
    Heating
    • Baseboard, Heat Pump
    Cooling
    • Has cooling: Yes
    Appliances
    • Included: Dryer, Electric Water Heater, MicroHood, Electric Oven, Refrigerator, Washer, Water Softener Rented
    • Laundry: Main Level
    Features
    • Attic Access, Entrance Foyer, Ceiling Fan(s), Eat-in Kitchen, Pantry
    • Windows: Screens, Wood Frames
    • Has basement: No
    • Attic: Access Only
    Interior area
    • Total structure area: 1,436
    • Total interior livable area: 1,436 sqft

    Property

    Parking
    • Total spaces: 4
    • Parking features: Detached, Asphalt, Garage Door Opener
    • Garage spaces: 4
    • Details: Garage Parking Other(Garage Door Opener)
    Accessibility
    • Accessibility features: Accessible Entrance, Accessible Full Bath
    Features
    • Levels: One
    • Stories: 1
    • Patio & porch: Patio
    • Exterior features: Other
    • Fencing: Fenced,Partial
    Lot
    • Size: 0.51 Acres
    • Features: Rural - Not Subdivision, Trees Mature
    Details
    • Parcel number: 320321340005000020
    • Special conditions: None,As Is
    • Horse amenities: None

    Construction

    Type & style
    • Home type: SingleFamily
    • Architectural style: Ranch
    • Property subtype: Residential, Single Family Residence
    Materials
    • Brick
    • Foundation: Block
    Condition
    • Fixer
    • New construction: No
    • Year built: 1978

    Utilities & green energy

    • Electric: 200+ Amp Service
    • Water: Private Well
    • Utilities for property: Electricity Connected

    Community & HOA

    Community
    • Subdivision: Forest Estate
    HOA
    • Has HOA: No
    Location
    • Region: Lizton

    Financial & listing details

    • Price per square foot: $164/sqft
    • Tax assessed value: $188,100
    • Annual tax amount: $1,746
    • Date on market: 11/14/2023
    • Cumulative days on market: 120 days
    • Electric utility on property: Yes

    Price history

    DateEventPrice
    6/3/2024Sold$235,000-14.5%$164/sqft
    Source: MIBOR as distributed by MLS GRID #21952566 Report a problem
    5/5/2024Pending sale$275,000$192/sqft
    Source: MIBOR as distributed by MLS GRID #21952566 Report a problem
    4/24/2024Listed for sale$275,000$192/sqft
    Source: MIBOR as distributed by MLS GRID #21952566 Report a problem
    3/18/2024Pending sale$275,000$192/sqft
    Source: MIBOR as distributed by MLS GRID #21952566 Report a problem
    2/23/2024Listed for sale$275,000$192/sqft
    Source: MIBOR as distributed by MLS GRID #21952566 Report a problem
    2/9/2024Pending sale$275,000$192/sqft
    Source: MIBOR as distributed by MLS GRID #21952566 Report a problem
    11/27/2023Price change$275,000-5.2%$192/sqft
    Source: MIBOR as distributed by MLS GRID #21952566 Report a problem
    11/14/2023Listed for sale$290,000$202/sqft
    Source: MIBOR as distributed by MLS GRID #21952566 Report a problem

    Public tax history

    YearProperty taxesTax assessment
    2025$1,203 -6.4%$188,100 +6%
    2024$1,286 -21.9%$177,500 +3%
    2023$1,646 +8.7%$172,300 -1%
    2022$1,515 +5.8%$174,100 +8.3%
    2021$1,431 +6.3%$160,800 +5.7%
    2020$1,347 -1.2%$152,100 +2.6%
    2019$1,363 +10%$148,200 +5.7%
    2018$1,239 +1.9%$140,200 +8.3%
    2017$1,216 +2.2%$129,400 +2.2%
    2016$1,190 +3.2%$126,600 +4.5%
    2014$1,153 -5.6%$121,100 -2.3%
    2013$1,222 +11.3%$124,000 +3.9%
    2011$1,098 +2%$119,400
    2010$1,076 +14.2%$119,400
    2009$942 +32.7%$119,400 +3%
    2007$710 -27.5%$115,920 -6.4%
    2006$980 $123,900 +23.2%
    2005-- $100,600
    Find assessor info on the county website

    Neighborhood: 46149

    Nearby schools

    GreatSchools rating
    Schools provided by the listing agent
    • Middle: Union Township Middle School
    • High: Wheeler High School

    Source: MIBOR as distributed by MLS GRID. This data may not be complete. We recommend contacting the local school district to confirm school assignments for this home.

    Get a cash offer in 3 minutes
    Find out how much your home could sell for in as little as 3 minutes with a no-obligation cash offer.
    Estimated market value
    $275,800
    Get a cash offer in 3 minutes
    Find out how much your home could sell for in as little as 3 minutes with a no-obligation cash offer.
    Estimated market value
    $275,800