Welcome to the fully updated 9418 Penny Lane, where modern luxury meets serene living. This meticulously remodeled property is a testament to sophistication and comfort. Step into the heart of the home, where the kitchen stands as a culinary masterpiece with stunning granite countertops, top-of-the-line appliances, and elegant fixtures. As you wander through the home, luxury vinyl planking guides your steps, leading you to discover the carefully curated details in every corner. Venture outside to the backyard oasis, where a shimmering pool awaits, inviting you to unwind and bask in the sun. Overlooking a picturesque greenbelt with a tranquil canal and meandering walking path, this outdoor haven promises moments of relaxation and rejuvenation. Each detail of this home has been thoughtfully crafted to offer both style and functionality. SELLER WILL CONSIDER BUYER OFFERS REQUESTING CONCESSIONS. INQUIRE TODAY!!
Sold
Price Unknown
9418 Penny Ln, Irving, TX 75063
3beds
1,678sqft
Single Family Residence
Built in 1986
6,534 Square Feet Lot
$480,300 Zestimate®
$--/sqft
$3,184 Estimated rent
Home value
$480,300
$456,000 - $504,000
$3,184/mo
Zestimate® history
Owner options
List your home for rent
$3,184/mo
Rent Zestimate®
Find your next renter with Zillow Rental Manager. Plus, with online applications, you can quickly screen prospective tenants – for free.
$3,184/mo
Rent Zestimate®
Refinance and save
$75/mo
Est. payment
Refinancing to a lower rate could help reduce your monthly payments and save thousands over the life of the loan.
$75/mo
Est. payment
Explore your selling options
Work with a Zillow partner agent
Leverage their expertise and Zillow's premium Showcase listings to get your home seen by more buyers.
Get startedList with your own agent
Get your home in front of millions of buyers by listing it on Zillow.
Learn how to do itSell it yourself
Take full control of how buyers see your home on Zillow by listing For Sale by Owner (FSBO).
List your homeWhat's special
Zillow last checked:
Listing updated:
Listed by:
Chad Joyce 0508405 214-642-3832,
Aplomb Real Estate 214-642-3832
Bought with:
Lorene Brana
Better Homes & Gardens, Winans
Source: NTREIS,MLS#: 20621167
Facts & features
Interior
Bedrooms & bathrooms
- Bedrooms: 3
- Bathrooms: 3
- Full bathrooms: 2
- 1/2 bathrooms: 1
Primary bedroom
- Features: Dual Sinks, En Suite Bathroom, Garden Tub/Roman Tub, Separate Shower, Walk-In Closet(s)
- Level: First
- Dimensions: 14 x 12
Bedroom
- Features: Split Bedrooms, Walk-In Closet(s)
- Level: Second
- Dimensions: 12 x 11
Bedroom
- Features: Split Bedrooms, Walk-In Closet(s)
- Level: Second
- Dimensions: 12 x 11
Primary bathroom
- Features: Dual Sinks, En Suite Bathroom, Granite Counters, Garden Tub/Roman Tub, Separate Shower
- Level: First
- Dimensions: 9 x 11
Dining room
- Features: Built-in Features
- Level: First
- Dimensions: 12 x 10
Other
- Features: Granite Counters, Garden Tub/Roman Tub
- Level: Second
- Dimensions: 9 x 6
Laundry
- Features: Built-in Features, Closet, Granite Counters
- Level: First
- Dimensions: 12 x 14
Living room
- Features: Fireplace
- Level: First
- Dimensions: 20 x 17
Heating
- Central, Electric
Cooling
- Central Air, Ceiling Fan(s), Electric
Appliances
- Included: Dishwasher, Electric Cooktop, Electric Oven, Electric Water Heater, Disposal, Microwave
Features
- Built-in Features, Decorative/Designer Lighting Fixtures, Double Vanity, Eat-in Kitchen, Granite Counters, High Speed Internet, Open Floorplan, Cable TV, Vaulted Ceiling(s), Walk-In Closet(s)
- Flooring: Carpet, Ceramic Tile, Luxury Vinyl Plank
- Has basement: No
- Number of fireplaces: 1
- Fireplace features: Living Room, Wood Burning
Interior area
- Total interior livable area: 1,678 sqft
Property
Parking
- Total spaces: 2
- Parking features: Concrete, Covered, Direct Access, Door-Single, Driveway, Enclosed, Garage Faces Front, Garage, Garage Door Opener, Inside Entrance, Kitchen Level
- Attached garage spaces: 2
- Has uncovered spaces: Yes
Features
- Levels: Two
- Stories: 2
- Pool features: Gunite, In Ground, Pool
- Fencing: Chain Link,Fenced,Wood
- Has view: Yes
- View description: Water
- Has water view: Yes
- Water view: Water
Lot
- Size: 6,534 Square Feet
- Features: Backs to Greenbelt/Park, Greenbelt, Interior Lot, Landscaped, Many Trees, Subdivision, Zero Lot Line
Details
- Parcel number: 32559670000100000
Construction
Type & style
- Home type: SingleFamily
- Architectural style: Traditional,Detached,Garden Home
- Property subtype: Single Family Residence
Materials
- Brick, Vinyl Siding
- Foundation: Slab
- Roof: Composition
Condition
- Year built: 1986
Utilities & green energy
- Sewer: Public Sewer
- Water: Public
- Utilities for property: Sewer Available, Water Available, Cable Available
Community & HOA
Community
- Features: Golf, Lake, Playground, Park, Sidewalks, Trails/Paths
- Subdivision: Mandolin Collection
HOA
- Has HOA: Yes
- Services included: Association Management
- HOA fee: $75 monthly
- HOA name: Mandolin Collection HOA
- HOA phone: 214-368-4030
Location
- Region: Irving
Financial & listing details
- Tax assessed value: $444,820
- Annual tax amount: $9,090
- Date on market: 5/18/2024
- Cumulative days on market: 99 days
Price history
| Date | Event | Price |
|---|---|---|
| 9/20/2024 | Sold | -- |
Source: NTREIS #20621167 Report a problem | ||
| 8/31/2024 | Pending sale | $460,000$274/sqft |
Source: NTREIS #20621167 Report a problem | ||
| 8/26/2024 | Contingent | $460,000$274/sqft |
Source: NTREIS #20621167 Report a problem | ||
| 8/23/2024 | Price change | $460,000-3.1%$274/sqft |
Source: NTREIS #20621167 Report a problem | ||
| 7/26/2024 | Price change | $474,8000%$283/sqft |
Source: NTREIS #20621167 Report a problem | ||
| 7/22/2024 | Price change | $474,9000%$283/sqft |
Source: NTREIS #20621167 Report a problem | ||
| 7/11/2024 | Price change | $475,000-2.1%$283/sqft |
Source: NTREIS #20621167 Report a problem | ||
| 6/18/2024 | Listed for sale | $485,000$289/sqft |
Source: NTREIS #20621167 Report a problem | ||
| 6/10/2024 | Contingent | $485,000$289/sqft |
Source: NTREIS #20621167 Report a problem | ||
| 5/18/2024 | Price change | $485,000+49.2%$289/sqft |
Source: NTREIS #20621167 Report a problem | ||
| 11/29/2023 | Pending sale | $325,000$194/sqft |
Source: NTREIS #20477650 Report a problem | ||
| 11/21/2023 | Contingent | $325,000$194/sqft |
Source: NTREIS #20477650 Report a problem | ||
| 11/18/2023 | Listed for sale | $325,000+23.6%$194/sqft |
Source: NTREIS #20477650 Report a problem | ||
| 2/4/2020 | Listing removed | $262,984$157/sqft |
Source: Auction.com Report a problem | ||
| 1/18/2020 | Listed for sale | $262,984+0.5%$157/sqft |
Source: Auction.com Report a problem | ||
| 5/30/2019 | Listing removed | $261,703$156/sqft |
Source: Auction.com Report a problem | ||
| 5/29/2019 | Price change | $261,703-3.3%$156/sqft |
Source: Auction.com Report a problem | ||
| 5/25/2019 | Price change | $270,545-0.1%$161/sqft |
Source: Auction.com Report a problem | ||
| 5/23/2019 | Price change | $270,944+40%$161/sqft |
Source: Auction.com Report a problem | ||
| 5/21/2019 | Listed for sale | -- |
Source: Auction.com Report a problem | ||
| 12/30/2015 | Sold | -- |
Source: Public Record Report a problem | ||
| 8/26/2008 | Listing removed | $193,500$115/sqft |
Source: Listhub #11024868 Report a problem | ||
| 7/10/2008 | Price change | $193,500-1.8%$115/sqft |
Source: Listhub #11024868 Report a problem | ||
| 6/27/2008 | Price change | $197,000-3.4%$117/sqft |
Source: Listhub #11024868 Report a problem | ||
| 6/19/2008 | Listed for sale | $204,000$122/sqft |
Source: Listhub #11024868 Report a problem | ||
Public tax history
| Year | Property taxes | Tax assessment |
|---|---|---|
| 2025 | $7,310 -5.5% | $444,820 +27.6% |
| 2024 | $7,733 -14.9% | $348,590 -12.1% |
| 2023 | $9,090 +13.6% | $396,700 +23.8% |
| 2022 | $8,004 -4.9% | $320,430 |
| 2021 | $8,415 -1.6% | $320,430 |
| 2020 | $8,548 +15.2% | $320,430 +16.4% |
| 2019 | $7,422 -4.9% | $275,240 |
| 2018 | $7,806 +17% | $275,240 +17.8% |
| 2017 | $6,670 -0.5% | $233,740 |
| 2016 | $6,700 +16.4% | $233,740 +13.7% |
| 2015 | $5,757 | $205,640 +1.8% |
| 2014 | $5,757 | $201,920 |
| 2013 | -- | -- |
| 2012 | -- | -- |
| 2011 | -- | -- |
| 2010 | -- | -- |
| 2009 | -- | -- |
| 2008 | -- | -- |
| 2007 | -- | -- |
| 2005 | -- | -- |
| 2004 | -- | -- |
| 2003 | -- | -- |
| 2002 | -- | -- |
| 2001 | -- | -- |
Find assessor info on the county website
Neighborhood: Valley Ranch
Nearby homes
- $362,6002 bd2 ba1.4k sqft9416 Penny Ln, Irving, TX 75063Off Market
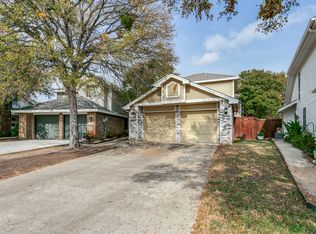
- $415,7002 bd3 ba1.6k sqft9420 Penny Ln, Irving, TX 75063Off Market
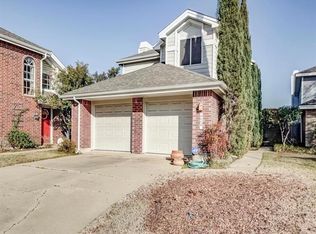
- $425,9002 bd2 ba1.6k sqft9414 Penny Ln, Irving, TX 75063Off Market

- $416,6003 bd2 ba1.6k sqft9422 Penny Ln, Irving, TX 75063Off Market
- $319,2002 bd2 ba1.5k sqft9412 Penny Ln, Irving, TX 75063Off Market
- $454,7003 bd3 ba1.9k sqft9424 Penny Ln, Irving, TX 75063Off Market
- $359,8002 bd2 ba1.5k sqft9410 Penny Ln, Irving, TX 75063Off Market
- $490,1004 bd3 ba2k sqft9415 Penny Ln, Irving, TX 75063Off Market
Nearby schools
GreatSchools rating
- 10/10Canyon Ranch Elementary SchoolGrades: PK-5Distance: 0.5 mi
- 10/10Coppell Middle WestGrades: 6-8Distance: 1.6 mi
- 8/10Coppell High SchoolGrades: 9-12Distance: 3.8 mi
Schools provided by the listing agent
- Elementary: Canyon Ranch
- Middle: Coppellwes
- High: Coppell
- District: Coppell ISD
Source: NTREIS. This data may not be complete. We recommend contacting the local school district to confirm school assignments for this home.
Get a cash offer in 3 minutes
Find out how much your home could sell for in as little as 3 minutes with a no-obligation cash offer.
Estimated market value
$480,300
Get a cash offer in 3 minutes
Find out how much your home could sell for in as little as 3 minutes with a no-obligation cash offer.
Estimated market value
$480,300
- Texas
- Dallas County
- Irving
- 75063
- Valley Ranch
- 9418 Penny Ln
