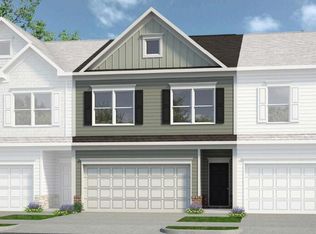
Move-In Ready September! The Ellison II at Dogwood Estates is a New Construction Townhome in Collegedale, TN. Discover modern living at its best with The Ellison II, one of our most popular new townhome floorplans. This two-story townhome offers the perfect blend of comfort, style, and low-maintenance living -- ideal for homeowners seeking convenience close to everything Collegedale has to offer. Step inside through a long, inviting foyer that opens into a spacious open-concept kitchen and family room. The designer kitchen showcases upgraded 36'' cabinetry, granite countertops, a large center island, and a walk-in pantry, making it a dream for both cooking and entertaining. The kitchen flows effortlessly into the bright family room, which opens to a private rear covered patio--perfect for relaxing or hosting friends outdoors. Durable luxury vinyl plank flooring extends throughout the main level for a sleek, modern look. Upstairs, you'll find a private primary suite with a spa-inspired bath, featuring a dual vanity, shower/ garden tub combo, spacious walk-in closet and separate water closet. Two additional bedrooms, a full bath, and a conveniently located laundry room complete the upper level. With nine-foot ceilings on both floors, every space feels bright, open, and inviting. Located in the heart of Collegedale, Dogwood Estates offers easy access to shopping, dining, and major highways--just minutes from Chattanooga. Enjoy the benefits of energy-efficient new construction, thoughtful design, and low-maintenance townhome living. Special Financing Incentives available when you use our preferred lender! Photos are representative of plan and may vary from actual home.
Pending
Price increase: $90 (8/10)
$299,990
9418 Sapling Ln #26, Collegedale, TN 37363
3beds
1,912sqft
Townhouse
Built in 2026
2,613 Square Feet Lot
$-- Zestimate®
$157/sqft
$110/mo HOA
What's special
- 97 days
- 62
- 2
Zillow last checked:
Listing updated:
Listed by:
Brianna Rymer 423-368-6369,
SDH Chattanooga LLC 770-231-3919
Source: Greater Chattanooga Realtors,MLS#: 1536594
Facts & features
Interior
Bedrooms & bathrooms
- Bedrooms: 3
- Bathrooms: 3
- Full bathrooms: 2
- 1/2 bathrooms: 1
Heating
- Central
Cooling
- Central Air
Appliances
- Included: Disposal, Dishwasher, Electric Range, Microwave, Water Heater
- Laundry: Laundry Room, Upper Level
Features
- Double Vanity, Entrance Foyer, Granite Counters, High Ceilings, Kitchen Island, Pantry, See Remarks
- Flooring: Carpet, Luxury Vinyl
- Windows: Insulated Windows
- Basement: None
- Number of fireplaces: 1
- Fireplace features: Electric, Family Room
Interior area
- Total structure area: 1,912
- Total interior livable area: 1,912 sqft
- Finished area above ground: 1,912
Property
Parking
- Total spaces: 2
- Parking features: Driveway, Garage, Garage Door Opener, Garage Faces Front
- Attached garage spaces: 2
Features
- Patio & porch: Covered, Patio
- Exterior features: Private Entrance
- Pool features: None
- Spa features: None
- Fencing: None
Lot
- Size: 2,613 Square Feet
Details
- Additional structures: None
- Parcel number: 0
- Special conditions: Standard
- Other equipment: None
Construction
Type & style
- Home type: Townhouse
- Architectural style: Other
- Property subtype: Townhouse
Materials
- HardiPlank Type
- Foundation: Slab
- Roof: Composition
Condition
- Under Construction
- New construction: Yes
- Year built: 2026
Details
- Builder name: Smith Douglas Homes
- Warranty included: Yes
Utilities & green energy
- Sewer: Public Sewer
- Water: Public
- Utilities for property: Electricity Available, Sewer Connected, Water Available
Community & HOA
Community
- Security: Smoke Detector(s)
- Subdivision: Dogwood Estates
HOA
- Has HOA: Yes
- HOA fee: $110 monthly
Location
- Region: Collegedale
Financial & listing details
- Price per square foot: $157/sqft
- Date on market: 6/11/2026
- Listing terms: Cash,Conventional,FHA,VA Loan
- Road surface type: Asphalt
Estimated market value
Not available
Estimated sales range
Not available
$2,324/mo
Price history
| Date | Event | Price |
|---|---|---|
| 8/30/2026 | Pending sale | $299,990$157/sqft |
Source: Greater Chattanooga Realtors #1536594 Report a problem | ||
| 8/10/2026 | Price change | $299,990+0%$157/sqft |
Source: Greater Chattanooga Realtors #1536594 Report a problem | ||
| 6/20/2026 | Price change | $299,900-9%$157/sqft |
Source: Greater Chattanooga Realtors #1536594 Report a problem | ||
| 6/11/2026 | Listed for sale | $329,435$172/sqft |
Source: Greater Chattanooga Realtors #1536594 Report a problem | ||
Public tax history
Tax history is unavailable.
Monthly payment
Est. payment
Payment breakdown
Explore the cost of this home by adjusting the details. Changes won't be saved.Climate risks
Neighborhood: 37363
Nearby schools
Schools provided by the listing agent
- Elementary: Wolftever Creek Elementary
- Middle: Ooltewah Middle
- High: Ooltewah
Source: Greater Chattanooga Realtors. This data may not be complete. We recommend contacting the local school district to confirm school assignments for this home.
- $309,9903 bd3 ba1.8k sqft9412 Sapling Ln #27, Collegedale, TN 37363New Construction

- $--3 bd3 ba1.8k sqft9424 Sapling Ln #25, Collegedale, TN 37363Off Market
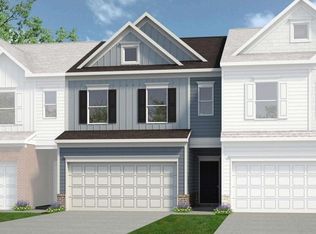
- $309,9903 bd3 ba1.9k sqft9430 Sapling Ln #24, Collegedale, TN 37363Pending
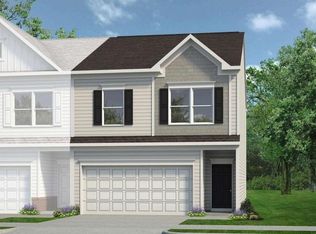
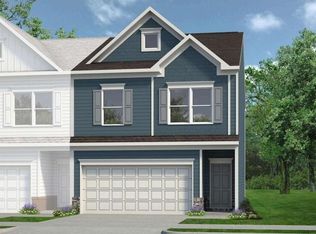
- $309,9003 bd3 ba1.9k sqft9406 Sapling Ln #28, Collegedale, TN 37363Pending
Similar homes
- $309,9903 bd3 ba1.8k sqft9412 Sapling Ln #27, Collegedale, TN 37363New ConstructionMLS ID #1542878, Brianna Rymer. Greater Chattanooga Realtors
- $299,9903 bd3 ba1.8k sqft5166 Hornbeam Dr #59, Collegedale, TN 37363New Construction
 Greater Chattanooga Realtors
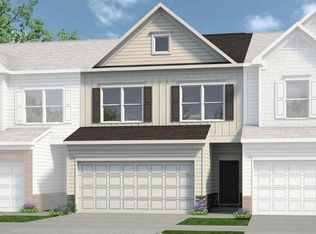
 - $301,9903 bd3 ba1.7k sqft9442 Sapling Ln #22, Collegedale, TN 37363New Construction
 Greater Chattanooga Realtors
 - $306,9903 bd3 ba1.9k sqft9448 Sapling Ln #21, Collegedale, TN 37363New Construction
 Greater Chattanooga Realtors
