Skip main navigation
Closed
  • $375,000

    9418 Split Rail Ln, Charlotte, NC 28227

    4beds
    1,428sqft
    Single Family Residence
    Built in 1976
    0.28 Acres Lot
    $373,800 Zestimate®
    $263/sqft
    $1,938 Estimated rent

    Home value

    $373,800

    $351,000 - $396,000

    $1,938/mo

    Zestimate® history
    Loading
    Loading...

    Owner options

    List your home for rent

    $1,938/mo

    Rent Zestimate®

    Find your next renter with Zillow Rental Manager. Plus, with online applications, you can quickly screen prospective tenants – for free.

    Learn more

    $1,938/mo

    Rent Zestimate®

    Refinance and save

    $2,365/mo

    Est. payment

    Refinancing to a lower rate could help reduce your monthly payments and save thousands over the life of the loan.

    See today's rates

    $2,365/mo

    Est. payment

    Explore your selling options

    Work with a Zillow partner agent

    Leverage their expertise and Zillow's premium Showcase listings to get your home seen by more buyers.

    Get started

    List with your own agent

    Get your home in front of millions of buyers by listing it on Zillow.

    Learn how to do it

    Sell it yourself

    Take full control of how buyers see your home on Zillow by listing For Sale by Owner (FSBO).

    List your home

    What's special

    Fresh paintUpdated hardwareRich walnut bar seatingLvp flooringSleek tile backsplashQuartz countertopsInviting open-concept layout
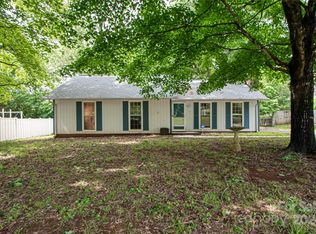
    **ALREADY APPRAISED & INSPECTIONS COMPLETED** This property qualifies for $10,000 towards CLOSING COSTS & INTEREST RATE BUYDOWN-- Contact listing agent for details! Opportunities like this are hard to come by! This completely renovated 4 bed, 2 bath home offers turnkey living on a private, fenced lot with NO HOA or restrictions. Featuring over 1,400 square feet, this home has been thoughtfully updated with fresh paint, LVP flooring, elevated kitchen finishes & modern touches throughout. Upon entry, you’re welcomed by an inviting open-concept layout where the family room & kitchen flow seamlessly. The living room is centered around a cozy brick, wood-burning fireplace, adding character & charm to the heart of the home. The bright, white, modernized kitchen features quartz countertops, a sleek tile backsplash, stainless steel appliances, updated hardware & rich walnut bar seating—perfect for everyday living & easy entertaining. Primary suite feels bright & spacious, conveniently located steps across the hall from a beautifully updated full bath with a tub & tile shower surround. Three generously sized secondary bedrooms are split between the first & second floor. The 4th bedroom can also function as a bonus space, large enough for a pool table, movie room, home office, or other flex space to fit your family’s needs—the options are endless! Living space extends outdoors to a spacious, newly constructed & stained rear deck overlooking the large ~0.3-acre lot. With a partial privacy fence already installed, the backyard is ideal for relaxing & enjoying North Carolina weather year-round. The 238 SF storage shed with electricity provides valuable extra space & could even be used as a workshop or home gym! Located on the Mint Hill side of Charlotte with convenient access to I-485 & Hwy 74. Just 20 minutes to Uptown Charlotte & downtown Matthews, where you’ll find shopping, dining & endless entertainment. For the buyer looking for a quiet setting, modern finishes & a location that doesn’t sacrifice convenience—this one truly hits the mark!

    Zillow last checked:

    Listing updated:

    Listed by:

    Gianna Nuccio giannanuccio.realestate@gmail.com,

    NorthGroup Real Estate LLC

    Bought with:

    Austin Thompson

    Engel & Volkers Charlotte

    Source: Canopy MLS as distributed by MLS GRID,MLS#: 4389758MLS Logo

    Facts & features

    Interior

    Bedrooms & bathrooms
    • Bedrooms: 4
    • Bathrooms: 2
    • Full bathrooms: 2
    • Main level bedrooms: 2
    Primary bedroom
    • Level: Main
    Bedroom s
    • Level: Main
    Bedroom s
    • Level: Upper
    Bathroom full
    • Level: Main
    Bathroom full
    • Level: Upper
    Other
    • Level: Upper
    Kitchen
    • Level: Main
    Laundry
    • Level: Main
    Living room
    • Level: Main
    Heating
    • Central, Natural Gas
    Cooling
    • Ceiling Fan(s), Central Air
    Appliances
    • Included: Dishwasher, Disposal, Electric Range, Microwave, Oven, Refrigerator with Ice Maker, Washer/Dryer
    • Laundry: Electric Dryer Hookup, Laundry Closet, Main Level, Washer Hookup
    Features
    • Attic Other, Kitchen Island, Pantry, Storage
    • Has basement: No
    • Attic: Other
    • Fireplace features: Living Room, Wood Burning
    Interior area
    • Total structure area: 1,428
    • Total interior livable area: 1,428 sqft
    • Finished area above ground: 1,428
    • Finished area below ground: 0

    Property

    Parking
    • Parking features: Driveway, On Street
    • Has uncovered spaces: Yes
    Features
    • Levels: One and One Half
    • Stories: 1.5
    • Patio & porch: Deck
    • Fencing: Back Yard,Chain Link,Fenced,Full,Privacy,Wood
    Lot
    • Size: 0.28 Acres
    • Features: Level, Wooded
    Details
    • Additional structures: Shed(s)
    • Parcel number: 10941219
    • Zoning: N1-A
    • Special conditions: Standard

    Construction

    Type & style
    • Home type: SingleFamily
    • Property subtype: Single Family Residence
    Materials
    • Hardboard Siding
    • Foundation: Slab
    Condition
    • New construction: No
    • Year built: 1976

    Utilities & green energy

    • Sewer: Public Sewer
    • Water: City

    Community & HOA

    Community
    • Subdivision: Timber Creek
    Location
    • Region: Charlotte

    Financial & listing details

    • Price per square foot: $263/sqft
    • Tax assessed value: $308,100
    • Annual tax amount: $2,537
    • Date on market: 6/27/2026
    • Cumulative days on market: 36 days
    • Listing terms: Cash,Conventional,FHA,VA Loan
    • Exclusions: Ring Doorbell
    • Road surface type: Concrete, Paved

    Price history

    DateEventPrice
    10/2/2026Sold$375,000$263/sqft
    Source: Canopy MLS as distributed by MLS GRID #4389758 Report a problem
    8/19/2026Pending sale$375,000$263/sqft
    Source: Canopy MLS as distributed by MLS GRID #4389758 Report a problem
    7/17/2026Listed for sale$375,000$263/sqft
    Source: Canopy MLS as distributed by MLS GRID #4389758 Report a problem
    6/29/2026Pending sale$375,000$263/sqft
    Source: Canopy MLS as distributed by MLS GRID #4389758 Report a problem
    6/27/2026Listed for sale$375,000+11.9%$263/sqft
    Source: Canopy MLS as distributed by MLS GRID #4389758 Report a problem
    3/25/2024Sold$335,000$235/sqft
    Source: Canopy MLS as distributed by MLS GRID #4107576 Report a problem
    2/16/2024Listed for sale$335,000+123.3%$235/sqft
    Source: Canopy MLS as distributed by MLS GRID #4107576 Report a problem
    12/19/2018Sold$150,000$105/sqft
    Source: Public Record Report a problem
    4/28/2017Sold$150,000+3.5%$105/sqft
    Source: Canopy MLS as distributed by MLS GRID #3265102 Report a problem
    3/30/2017Pending sale$144,900$101/sqft
    Source: Southern Homes of the Carolinas #3265102 Report a problem
    3/28/2017Listed for sale$144,900+64.7%$101/sqft
    Source: Southern Homes of the Carolinas #3265102 Report a problem
    11/7/2013Sold$88,000-12%$62/sqft
    Source: Public Record Report a problem
    8/31/2013Listing removed$995$1/sqft
    Source: Park Avenue Properties, LLC #2173253 Report a problem
    8/17/2013Price change$995+2.1%$1/sqft
    Source: Park Avenue Properties, LLC #2173253 Report a problem
    8/10/2013Listed for rent$975$1/sqft
    Source: Park Avenue Properties - Charlotte, NC Report a problem
    1/15/2013Sold$100,049+40.9%$70/sqft
    Source: Public Record Report a problem
    12/28/2012Listed for sale$71,000-31.7%$50/sqft
    Source: Homepath Report a problem
    1/25/2008Sold$104,000-6.3%$73/sqft
    Source: Public Record Report a problem
    1/8/2007Sold$111,000+12.1%$78/sqft
    Source: Public Record Report a problem
    7/12/1999Sold$99,000$69/sqft
    Source: Public Record Report a problem

    Public tax history

    YearProperty taxesTax assessment
    2025$2,537 +2%$308,100
    2024$2,486 $308,100
    2023-- $308,100 +74.9%
    2022-- $176,200
    2021-- $176,200
    2020-- $176,200
    2019$1,792 +47.8%$176,200 +103%
    2018$1,212 +3%$86,800
    2017$1,177 $86,800
    2016$1,177 $86,800
    2015$1,177 -4.6%$86,800 -4.8%
    2014$1,233 $91,200
    2013-- $91,200
    2012-- $91,200
    2011-- $91,200 -3.2%
    2010-- $94,200
    2009-- $94,200
    2008-- $94,200
    2007-- $94,200
    2006-- $94,200
    2005-- $94,200
    2004-- $94,200
    2003-- $94,200 +19.5%
    2002-- $78,810
    2001-- $78,810
    2000-- $78,810
    Find assessor info on the county website

    Neighborhood: Becton Park

    Nearby schools

    GreatSchools rating
    Schools provided by the listing agent
    • Elementary: J.H. Gunn
    • Middle: Albemarle Road
    • High: Independence

    Source: Canopy MLS as distributed by MLS GRID. This data may not be complete. We recommend contacting the local school district to confirm school assignments for this home.

    Get a cash offer in 3 minutes
    Find out how much your home could sell for in as little as 3 minutes with a no-obligation cash offer.
    Estimated market value

    $373,800

    Get a cash offer in 3 minutes
    Find out how much your home could sell for in as little as 3 minutes with a no-obligation cash offer.
    Estimated market value

    $373,800