This gorgeous 1.5 story home in the Wyngate Subdivision is close to schools, shopping, and more! Enjoy the outdoors on the composite deck, in the serene screened patio area, or in the fabulous swimming pool - all backing to trees and greenspace. Inside this stunning home there are numerous updates including a brand-NEW roof, NEW furnace, NEW stair and upstairs carpet, gorgeous lighting, updated fixtures, knobs & pulls, interior paint, and more! NEW hardwood floors run throughout the main level. The updated kitchen features quartz counters, glass tile backsplash, newer appliances, a step-in pantry, an island with bar seating, and a large, light and bright eating area. The kitchen is fully open to the beautiful hearth room with a zero-clearance fireplace and an amazing, custom, built-in cabinet. The fully updated Butler's pantry connects the hearth room to the spacious dining room and boasts new cabinetry, soapstone countertops, and a built-in nugget ice maker. The spectacular living room shares a fireplace wall with the hearth room and features vaulted ceilings and an amazing chandelier. The main level primary bedroom has a tray ceiling, bay window, and hardwood floors. The primary bath enjoys double vanities, a jetted tub, a tiled shower, and a large walk-in closet. The main level also boasts a half bathroom and laundry room. Upstairs is a small loft area and three bedrooms - all with walk-in closets. The 2nd bedroom has a private bath with shower and the 3rd & 4th bedrooms share a Jack and Jill bathroom with double vanities and shower/tub combo. The lower level features a huge rec room with gorgeous, epoxy floors (perfect after a dip in the pool!) and a wet bar with beautiful cabinetry and granite counters! The spacious 5th bedroom has a beautiful bay window and a huge walk-in closet. The lower level also features an updated full bathroom and massive storage area. Additional storage is available in the three-car garage. Don't miss out on this truly stunning home!
Sold
Price Unknown
9418 W 161st Ter, Overland Park, KS 66085
5beds
4,306sqft
Single Family Residence
Built in 2006
9,750 Square Feet Lot
$860,100 Zestimate®
$--/sqft
$4,414 Estimated rent
Home value
$860,100
$808,000 - $912,000
$4,414/mo
Zestimate® history
Owner options
List your home for rent
$4,414/mo
Rent Zestimate®
Find your next renter with Zillow Rental Manager. Plus, with online applications, you can quickly screen prospective tenants – for free.
$4,414/mo
Rent Zestimate®
Refinance and save
$1,200/mo
Est. payment
Refinancing to a lower rate could help reduce your monthly payments and save thousands over the life of the loan.
$1,200/mo
Est. payment
Explore your selling options
Work with a Zillow partner agent
Leverage their expertise and Zillow's premium Showcase listings to get your home seen by more buyers.
Get startedList with your own agent
Get your home in front of millions of buyers by listing it on Zillow.
Learn how to do itSell it yourself
Take full control of how buyers see your home on Zillow by listing For Sale by Owner (FSBO).
List your homeWhat's special
Zillow last checked:
Listing updated:
Listed by:
Steve Courtney 913-980-8463,
Keller Williams Realty Partners Inc.,
Kerry Courtney 913-486-6297,
Keller Williams Realty Partners Inc.
Bought with:
Derek Deck, 00237246
ReeceNichols Preferred Realty
Source: Heartland MLS as distributed by MLS GRID,MLS#: 2613153
Facts & features
Interior
Bedrooms & bathrooms
- Bedrooms: 5
- Bathrooms: 5
- Full bathrooms: 4
- 1/2 bathrooms: 1
Primary bedroom
- Level: First
- Dimensions: 14 x 18
Bedroom 2
- Features: All Carpet, Ceiling Fan(s), Walk-In Closet(s)
- Level: Second
- Dimensions: 11 x 11
Bedroom 3
- Features: All Carpet, Walk-In Closet(s)
- Level: Second
- Dimensions: 12 x 12
Bedroom 4
- Features: All Carpet, Ceiling Fan(s), Walk-In Closet(s)
- Level: Second
- Dimensions: 21 x 12
Bedroom 5
- Features: All Carpet, Ceiling Fan(s), Walk-In Closet(s)
- Level: Lower
- Dimensions: 13 x 15
Primary bathroom
- Features: Ceramic Tiles, Double Vanity, Separate Shower And Tub
- Level: First
Bathroom 2
- Features: Double Vanity, Shower Over Tub
- Level: Second
Bathroom 3
- Features: Shower Only
- Level: Second
Bathroom 4
- Features: Shower Over Tub
- Level: Lower
Dining room
- Level: First
- Dimensions: 17 x 14
Half bath
- Level: First
Hearth room
- Features: Ceiling Fan(s), Fireplace
- Level: First
- Dimensions: 14 x 17
Kitchen
- Features: Kitchen Island, Pantry, Quartz Counter
- Level: First
- Dimensions: 13 x 17
Living room
- Features: Fireplace
- Level: First
- Dimensions: 16 x 24
Recreation room
- Features: Wet Bar
- Level: Lower
- Dimensions: 41 x 26
Heating
- Forced Air
Cooling
- Electric
Appliances
- Included: Cooktop, Dishwasher, Disposal, Humidifier, Microwave, Refrigerator, Stainless Steel Appliance(s)
- Laundry: Laundry Room, Main Level
Features
- Ceiling Fan(s), Kitchen Island, Painted Cabinets, Pantry, Vaulted Ceiling(s), Walk-In Closet(s), Wet Bar
- Flooring: Carpet, Tile, Wood
- Windows: Thermal Windows
- Basement: Finished,Full,Sump Pump,Walk-Out Access
- Number of fireplaces: 1
- Fireplace features: Gas, Hearth Room, Living Room
Interior area
- Total structure area: 4,306
- Total interior livable area: 4,306 sqft
- Finished area above ground: 2,906
- Finished area below ground: 1,400
Property
Parking
- Total spaces: 3
- Parking features: Attached, Garage Door Opener, Garage Faces Front
- Attached garage spaces: 3
Features
- Patio & porch: Deck, Patio, Screened
- Has private pool: Yes
- Pool features: In Ground
- Spa features: Bath
- Fencing: Metal
Lot
- Size: 9,750 Square Feet
- Features: Adjoin Greenspace
Details
- Parcel number: NP94100000 0059
Construction
Type & style
- Home type: SingleFamily
- Architectural style: Traditional
- Property subtype: Single Family Residence
Materials
- Stucco
- Roof: Composition
Condition
- Year built: 2006
Details
- Builder model: Aspen
- Builder name: B&F
Utilities & green energy
- Sewer: Public Sewer
- Water: Public
Community & HOA
Community
- Security: Smoke Detector(s)
- Subdivision: Wyngate
HOA
- Has HOA: Yes
- Amenities included: Clubhouse, Play Area, Pool
- Services included: Trash
- HOA fee: $1,200 annually
- HOA name: Wyngate
Location
- Region: Overland Park
Financial & listing details
- Tax assessed value: $800,200
- Annual tax amount: $9,481
- Date on market: 4/16/2026
- Listing terms: Cash,Conventional
- Ownership: Private
Price history
| Date | Event | Price |
|---|---|---|
| 5/29/2026 | Sold | -- |
Source:  Heartland MLS as distributed by MLS GRID #2613153 Report a problem Heartland MLS as distributed by MLS GRID #2613153 Report a problem | ||
| 4/19/2026 | Pending sale | $900,000$209/sqft |
Source: Heartland MLS as distributed by MLS GRID #2613153 Report a problem | ||
| 4/16/2026 | Listed for sale | $900,000$209/sqft |
Source: Heartland MLS as distributed by MLS GRID #2613153 Report a problem | ||
| 1/4/2026 | Listing removed | $900,000$209/sqft |
Source: Heartland MLS as distributed by MLS GRID #2581253 Report a problem | ||
| 11/7/2025 | Listed for sale | $900,000+63.6%$209/sqft |
Source: Heartland MLS as distributed by MLS GRID #2581253 Report a problem | ||
| 10/16/2017 | Sold | -- |
Source: Public Record Report a problem | ||
| 7/21/2017 | Price change | $550,000-1.8%$128/sqft |
Source: ReeceNichols Leawood #2045856 Report a problem | ||
| 5/11/2017 | Price change | $560,000-3.4%$130/sqft |
Source: ReeceNichols Leawood #2045856 Report a problem | ||
| 3/23/2017 | Listed for sale | $579,999+46.8%$135/sqft |
Source: Owner Report a problem | ||
| 12/19/2013 | Sold | -- |
Source: Heartland MLS as distributed by MLS GRID #45001_1857380 Report a problem | ||
| 11/20/2011 | Listing removed | $395,000$92/sqft |
Source: Reece and Nichols Realtors #1705060 Report a problem | ||
| 10/28/2011 | Price change | $395,000-7.1%$92/sqft |
Source: Reece and Nichols Realtors #1705060 Report a problem | ||
| 4/7/2011 | Listed for sale | $425,000-5.6%$99/sqft |
Source: Reece and Nichols Realtors #1705060 Report a problem | ||
| 7/1/2010 | Sold | -- |
Source: Public Record Report a problem | ||
| 4/26/2010 | Price change | $450,000-7.2%$105/sqft |
Source: Prudential Real Estate #1655317 Report a problem | ||
| 9/22/2009 | Listed for sale | $484,900$113/sqft |
Source: Prudential Real Estate #1655317 Report a problem | ||
Public tax history
| Year | Property taxes | Tax assessment |
|---|---|---|
| 2025 | $9,482 +0.8% | $92,023 +1% |
| 2024 | $9,408 +9.5% | $91,080 +10.8% |
| 2023 | $8,590 +10.1% | $82,179 +12% |
| 2022 | $7,805 | $73,359 +10.2% |
| 2021 | -- | $66,596 -0.1% |
| 2020 | $7,501 | $66,631 +2% |
| 2019 | -- | $65,331 +5.2% |
| 2018 | -- | $62,100 +3.8% |
| 2017 | $7,145 +2.8% | $59,811 +2.8% |
| 2016 | $6,953 +1.5% | $58,155 +2% |
| 2015 | $6,847 +5.4% | $57,005 +18% |
| 2013 | $6,496 +12.8% | $48,300 +9.1% |
| 2012 | $5,757 +1.8% | $44,275 -9.9% |
| 2010 | $5,656 -12.9% | $49,162 -17.2% |
| 2009 | $6,494 -4.3% | $59,351 -5.8% |
| 2008 | $6,782 +75.9% | $63,014 +74% |
| 2007 | $3,856 +469.2% | $36,213 +467.2% |
| 2006 | $677 | $6,384 |
Find assessor info on the county website
Neighborhood: 66085
Nearby homes
- $731,3004 bd3 ba3.4k sqft9414 W 161st Ter, Overland Park, KS 66085Off Market
- $818,3005 bd5 ba4.1k sqft9422 W 161st Ter, Overland Park, KS 66085Off Market
- $897,6005 bd5 ba5.3k sqft9410 W 161st Ter, Overland Park, KS 66085Off Market
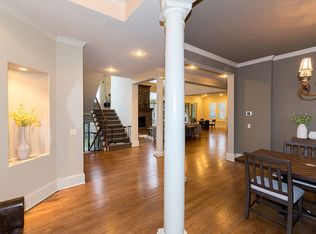
- $742,9005 bd4 ba2.9k sqft9426 W 161st Ter, Overland Park, KS 66085Off Market
- $736,1004 bd3 ba2k sqft9415 W 161st Ter, Overland Park, KS 66085Off Market
- $771,3006 bd4 ba3k sqft9419 W 161st Ter, Overland Park, KS 66085Off Market
- $858,3004 bd3 ba3.8k sqft9411 W 161st Ter, Overland Park, KS 66085Off Market
- $777,3004 bd3 ba3.8k sqft9406 W 161st Ter, Overland Park, KS 66085Off Market
Nearby schools
GreatSchools rating
- 7/10Cedar Hills Elementary SchoolGrades: K-5Distance: 0.4 mi
- 8/10Pleasant Ridge Middle SchoolGrades: 6-8Distance: 0.5 mi
- 10/10Blue Valley West High SchoolGrades: 9-12Distance: 0.3 mi
Schools provided by the listing agent
- Elementary: Cedar Hills
- Middle: Pleasant Ridge
- High: Blue Valley West
Source: Heartland MLS as distributed by MLS GRID. This data may not be complete. We recommend contacting the local school district to confirm school assignments for this home.
Get a cash offer in 3 minutes
Find out how much your home could sell for in as little as 3 minutes with a no-obligation cash offer.
Estimated market value
$860,100
Get a cash offer in 3 minutes
Find out how much your home could sell for in as little as 3 minutes with a no-obligation cash offer.
Estimated market value
$860,100
- Kansas
- Johnson County
- Stilwell
- 66085
- 9418 W 161st Ter
Nearby cities
Nearby zip codes
Other Stilwell Topics
