Skip main navigation
Sold for $470,000
  • $470,000

    9418 W PARK VILLAGE DRIVE #106, TAMPA, FL 33626

    3beds
    1,799sqft
    Condominium
    Built in 2004
    -- sqft lot
    $442,200 Zestimate®
    $261/sqft
    $2,797 Estimated rent

    Home value

    $442,200

    $420,000 - $464,000

    $2,797/mo

    Zestimate® history
    Loading
    Loading...

    Owner options

    List your home for rent

    $2,797/mo

    Rent Zestimate®

    Find your next renter with Zillow Rental Manager. Plus, with online applications, you can quickly screen prospective tenants – for free.

    Learn more

    $2,797/mo

    Rent Zestimate®

    Refinance and save

    $3,568/mo

    Est. payment

    Refinancing to a lower rate could help reduce your monthly payments and save thousands over the life of the loan.

    See today's rates

    $3,568/mo

    Est. payment

    Explore your selling options

    Work with a Zillow partner agent

    Leverage their expertise and Zillow's premium Showcase listings to get your home seen by more buyers.

    Get started

    List with your own agent

    Get your home in front of millions of buyers by listing it on Zillow.

    Learn how to do it

    Sell it yourself

    Take full control of how buyers see your home on Zillow by listing For Sale by Owner (FSBO).

    List your home

    What's special

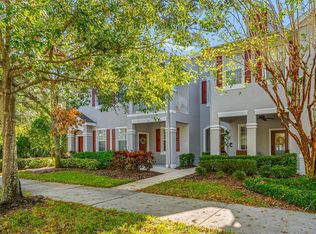
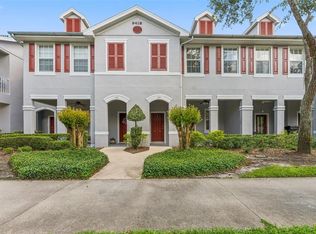
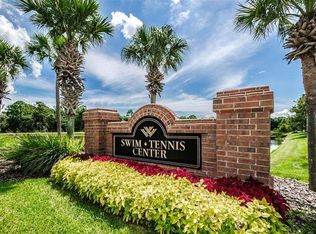
    Welcome to your dream condo in the vibrant heart of West Park Village within the coveted Westchase community! This meticulously renovated, move-in-ready gem invites you to experience modern luxury and ultimate convenience. From the charming covered front porch, you'll step into an open-concept living space that exudes warmth and elegance. The large family room, dining area, and kitchen are beautifully integrated, featuring stylish laminate flooring and a sleek electric fireplace that adds ambiance year-round. The kitchen is a chef's delight with its stunning tile flooring, updated soft-close cabinets, under-cabinet lighting, and striking granite countertops. It’s equipped with top-of-the-line Whirlpool black chrome appliances, including a convection wall oven with Bluetooth connectivity, cooktop, and microwave, along with a Maytag dishwasher. A cozy dinette area and a convenient laundry closet with Samsung washer and dryer complete the first floor. Upstairs, the primary bedroom offers a spacious retreat with a walk-in closet outfitted with a custom organization system and a luxurious ensuite bathroom with a walk-in shower. The hall bathroom, also fully remodeled, features a deep soaking tub. The third bedroom boasts a unique custom closet, adding a touch of sophistication to this thoughtfully designed home. ROOF 2022. Security system and Ring Doorbell. As a resident, you’ll enjoy full access to Westchase's impressive amenities: 2 community pools, a toddler pool, 10 lighted tennis courts, picnic pavilions, nature trails, and two tunnels under Linebaugh Ave. Top-rated schools, diverse dining options, and charming coffee shops are just around the corner, while the pristine Florida beaches, major shopping centers, the airport, and downtown Tampa are all easily accessible. This home seamlessly blends luxury, comfort, and convenience. Come and make it yours—WELCOME HOME!

    Zillow last checked:

    Listing updated:

    Listed by:

    Carrie Bell 813-340-7684,

    FLORIDA EXECUTIVE REALTY 813-324-2440

    Bought with:

    Nicole Thomas, LLC, 3580193

    SMITH & ASSOCIATES REAL ESTATE

    Brooke Brate, 3391579

    SMITH & ASSOCIATES REAL ESTATE

    Source: Stellar MLS,MLS#: T3553437MLS LogoOriginating MLS: Suncoast Tampa

    Facts & features

    Interior

    Bedrooms & bathrooms
    • Bedrooms: 3
    • Bathrooms: 3
    • Full bathrooms: 2
    • 1/2 bathrooms: 1
    Primary bedroom
    • Features: Ceiling Fan(s), Walk-In Closet(s)
    • Level: Second
    • Area: 211.4 Square Feet
    • Dimensions: 14x15.1
    Bedroom 2
    • Features: Ceiling Fan(s), Built-in Closet
    • Level: Second
    • Area: 108 Square Feet
    • Dimensions: 10.8x10
    Bedroom 3
    • Features: Ceiling Fan(s), Built-in Closet
    • Level: Second
    • Area: 117.6 Square Feet
    • Dimensions: 12x9.8
    Dinette
    • Features: Built-in Closet
    • Level: First
    • Area: 43.8 Square Feet
    • Dimensions: 6x7.3
    Dining room
    • Level: First
    • Area: 170.98 Square Feet
    • Dimensions: 16.6x10.3
    Kitchen
    • Features: Granite Counters
    • Level: First
    • Area: 158.2 Square Feet
    • Dimensions: 14x11.3
    Living room
    • Features: Ceiling Fan(s)
    • Level: First
    • Area: 233.92 Square Feet
    • Dimensions: 17.2x13.6
    Heating
    • Electric
    Cooling
    • Central Air
    Appliances
    • Included: Convection Oven, Cooktop, Dishwasher, Disposal, Dryer, Electric Water Heater, Microwave, Refrigerator, Touchless Faucet, Washer, Water Softener
    • Laundry: Inside, Laundry Closet
    Features
    • Crown Molding
    • Flooring: Laminate, Tile
    • Has fireplace: No
    Interior area
    • Total structure area: 2,184
    • Total interior livable area: 1,799 sqft

    Property

    Parking
    • Total spaces: 1
    • Parking features: Garage Door Opener, On Street
    • Attached garage spaces: 1
    • Has uncovered spaces: Yes
    Features
    • Levels: Two
    • Stories: 2
    • Patio & porch: Covered, Front Porch
    • Exterior features: Irrigation System, Sidewalk
    Lot
    • Size: 2 Square Feet
    Details
    • Parcel number: U15281773300000400106.0
    • Zoning: PD
    • Special conditions: None

    Construction

    Type & style
    • Home type: Condo
    • Property subtype: Condominium
    Materials
    • Block, Stucco, Wood Frame
    • Foundation: Slab
    • Roof: Shingle
    Condition
    • New construction: No
    • Year built: 2004

    Utilities & green energy

    • Sewer: Public Sewer
    • Water: Public
    • Utilities for property: Electricity Connected, Natural Gas Connected, Public, Sprinkler Recycled, Water Connected

    Community & HOA

    Community
    • Features: Clubhouse, Community Mailbox, Deed Restrictions, Irrigation-Reclaimed Water, Playground, Sidewalks
    • Security: Security System
    • Pet fee: $0 monthly
    • Subdivision: WORTHINGTON AT WEST PARK VILLA
    HOA
    • Has HOA: Yes
    • Amenities included: Basketball Court, Fence Restrictions, Park, Pickleball Court(s), Playground, Pool, Security, Tennis Court(s), Trail(s), Vehicle Restrictions
    • Services included: Community Pool, Insurance, Maintenance Structure, Maintenance Grounds
    • HOA fee: $319 monthly
    • HOA name: Sentry Management/ Michael Uzzi
    • HOA phone: 727-799-8982
    Location
    • Region: Tampa

    Financial & listing details

    • Price per square foot: $261/sqft
    • Tax assessed value: $347,733
    • Annual tax amount: $4,502
    • Date on market: 9/6/2024
    • Cumulative days on market: 13 days
    • Listing terms: Cash,Conventional,FHA,VA Loan
    • Ownership: Condominium
    • Total actual rent: 0
    • Electric utility on property: Yes
    • Road surface type: Asphalt

    Price history

    DateEventPrice
    11/12/2024Sold$470,000-1.1%$261/sqft
    Source: Stellar MLS #T3553437 Report a problem
    9/20/2024Pending sale$475,000$264/sqft
    Source: Stellar MLS #T3553437 Report a problem
    9/6/2024Listed for sale$475,000+117.9%$264/sqft
    Source: Stellar MLS #T3553437 Report a problem
    4/15/2016Sold$218,000-7.2%$121/sqft
    Source: Stellar MLS #T2802231 Report a problem
    3/3/2016Pending sale$234,900$131/sqft
    Source: FLORIDA EXECUTIVE REALTY #T2802231 Report a problem
    2/15/2016Listed for sale$234,900+23.2%$131/sqft
    Source: FLORIDA EXECUTIVE REALTY #T2802231 Report a problem
    3/5/2004Sold$190,600$106/sqft
    Source: Public Record Report a problem

    Public tax history

    YearProperty taxesTax assessment
    2025$6,980 +51.4%$347,733 +50.7%
    2024$4,611 +2.4%$230,800 +3%
    2023$4,503 +5.2%$224,078 +3%
    2022$4,281 +0.1%$217,551 +3%
    2021$4,276 -0.9%$211,215 +1.4%
    2020$4,314 -2.1%$208,299 -0.8%
    2019$4,405 $210,015 +1.9%
    2018$4,405 +0.5%$206,099 +2.1%
    2017$4,383 +1%$201,860 +91.8%
    2016$4,338 +70.3%$105,250 +0.7%
    2015$2,547 -0.2%$104,518 +0.8%
    2014$2,552 $103,688 +1.5%
    2013$2,552 +5.3%$102,156 +1.7%
    2012$2,423 -8.9%$100,448 -9.2%
    2011$2,661 -9.7%$110,588 -11.7%
    2010$2,946 -11.5%$125,227 -12%
    2009$3,329 -22.5%$142,311 -22.9%
    2008$4,297 -5.2%$184,531 +3%
    2007$4,532 -1.9%$179,156 +2.5%
    2006$4,618 -3.5%$174,786 +3%
    2005$4,787 $169,695 +17762.6%
    2004-- $950
    Find assessor info on the county website

    Neighborhood: West Park

    Nearby schools

    GreatSchools rating
    Schools provided by the listing agent
    • Elementary: Westchase-HB
    • Middle: Davidsen-HB
    • High: Alonso-HB

    Source: Stellar MLS. This data may not be complete. We recommend contacting the local school district to confirm school assignments for this home.

    Get a cash offer in 3 minutes
    Find out how much your home could sell for in as little as 3 minutes with a no-obligation cash offer.
    Estimated market value
    $442,200
    Get a cash offer in 3 minutes
    Find out how much your home could sell for in as little as 3 minutes with a no-obligation cash offer.
    Estimated market value
    $442,200