If you have been looking for a terrific home in Skybrook, you found it! Beautiful 3 story Brick home with hardwood floors & LVP in great room. Stunning 2 story entry with curved staircase. Formal Living & Dining Room. Your chef will love this big bright gourmet kitchen with custom cabinets & granite counters. Large island with gas cooktop & computer nook. This plan is ideal for entertaining with the kitchen open to the 2 story Great room with stone fireplace banked by beautiful Built-ins. Primary suite includes a gorgeous newly designed remodeled bath with every detail thought of with the dual shower heads and huge built-in shelf, free standing soaking tub and dual vanity. A private office sits off of the primary suite that could also be used as an exercise room or nursery. The second bedroom has a private ensuite bath, perfect for guests, bedroom 3 and 4 share a large Jack & Jill bath. On the third floor, enjoy the huge media/rec room with wet bar, custom cabinets with wine rack, beverage refrigerator & microwave. This area is also great for exercise, gaming or could be used as an additional guest accommodation with the convenient additional full bath. Covered side porch lets you enjoy the outdoors with semi private fenced backyard. Separate membership to Skybrook's John Lafoy designed 18 hole private Golf Club offers their restaurant and private events. The Skybrook Swim & Racquet Club offers annual household memberships as well that include access to the pools and unlimited gym access. In addition the club offers a wide variety of tennis programs and leagues, pickle ball and a competitive swim teams. Walking Trails, recreational areas, pet friendly, and convenient to all the major shopping and dining.
Closed
$875,000
9418 Wallace Pond Dr, Huntersville, NC 28078
4beds
4,804sqft
Single Family Residence
Built in 2006
0.38 Acres Lot
$874,700 Zestimate®
$182/sqft
$4,745 Estimated rent
Home value
$874,700
$813,000 - $936,000
$4,745/mo
Zestimate® history
Owner options
List your home for rent
$4,745/mo
Rent Zestimate®
Find your next renter with Zillow Rental Manager. Plus, with online applications, you can quickly screen prospective tenants – for free.
$4,745/mo
Rent Zestimate®
Refinance and save
$5,816/mo
Est. payment
Refinancing to a lower rate could help reduce your monthly payments and save thousands over the life of the loan.
$5,816/mo
Est. payment
Explore your selling options
Work with a Zillow partner agent
Leverage their expertise and Zillow's premium Showcase listings to get your home seen by more buyers.
Get startedList with your own agent
Get your home in front of millions of buyers by listing it on Zillow.
Learn how to do itSell it yourself
Take full control of how buyers see your home on Zillow by listing For Sale by Owner (FSBO).
List your homeWhat's special
Covered side porchSemi private fenced backyard
Zillow last checked:
Listing updated:
Listed by:
Maureen Roberge maureen@lknhomes.com,
LKNHomes.com Inc
Bought with:
Jake Reed
NextHome World Class
Source: Canopy MLS as distributed by MLS GRID,MLS#: 4351194
Facts & features
Interior
Bedrooms & bathrooms
- Bedrooms: 4
- Bathrooms: 5
- Full bathrooms: 4
- 1/2 bathrooms: 1
Primary bedroom
- Features: En Suite Bathroom, Walk-In Closet(s)
- Level: Upper
Bedroom s
- Features: En Suite Bathroom
- Level: Upper
Bedroom s
- Level: Upper
Bedroom s
- Level: Upper
Bathroom full
- Level: Upper
Bathroom full
- Level: Third
Bar entertainment
- Features: Wet Bar
- Level: Third
Breakfast
- Level: Main
Dining room
- Level: Main
Other
- Level: Main
Kitchen
- Features: Kitchen Island
- Level: Main
Laundry
- Level: Upper
Living room
- Level: Main
Recreation room
- Features: Storage, Vaulted Ceiling(s)
- Level: Third
Heating
- Forced Air, Natural Gas
Cooling
- Ceiling Fan(s), Central Air
Appliances
- Included: Dishwasher, Disposal, Gas Cooktop, Microwave, Wall Oven
- Laundry: Electric Dryer Hookup, Laundry Room, Upper Level
Features
- Flooring: Carpet, Laminate, Hardwood, Tile
- Has basement: No
- Fireplace features: Gas Log, Great Room
Interior area
- Total structure area: 3,814
- Total interior livable area: 4,804 sqft
- Finished area above ground: 4,804
- Finished area below ground: 0
Property
Parking
- Total spaces: 3
- Parking features: Driveway, Attached Garage, Garage on Main Level
- Attached garage spaces: 3
- Has uncovered spaces: Yes
Features
- Levels: Three Or More
- Stories: 3
- Patio & porch: Covered, Front Porch, Patio, Side Porch
- Pool features: Community
Lot
- Size: 0.38 Acres
- Dimensions: 95 x 78 x 95 x 68
Details
- Parcel number: 02111743
- Zoning: R
- Special conditions: Standard
Construction
Type & style
- Home type: SingleFamily
- Property subtype: Single Family Residence
Materials
- Brick Full
- Foundation: Crawl Space
- Roof: Composition
Condition
- New construction: No
- Year built: 2006
Utilities & green energy
- Sewer: Public Sewer
- Water: City
Community & HOA
Community
- Features: Clubhouse, Golf, Playground, Recreation Area, Sidewalks, Street Lights, Tennis Court(s), Walking Trails
- Security: Security System
- Subdivision: Skybrook
HOA
- Has HOA: Yes
- HOA fee: $575 annually
- HOA name: CAMS
- Second HOA fee: $120 annually
- Second HOA name: Skybrook HOA
Location
- Region: Huntersville
Financial & listing details
- Price per square foot: $182/sqft
- Tax assessed value: $738,400
- Annual tax amount: $5,526
- Date on market: 3/5/2026
- Cumulative days on market: 4 days
- Listing terms: Cash,Conventional
- Road surface type: Concrete, Paved
Price history
| Date | Event | Price |
|---|---|---|
| 4/8/2026 | Sold | $875,000$182/sqft |
Source:  Canopy MLS as distributed by MLS GRID #4351194 Report a problem Canopy MLS as distributed by MLS GRID #4351194 Report a problem | ||
| 3/5/2026 | Listed for sale | $875,000+65.7%$182/sqft |
Source: Canopy MLS as distributed by MLS GRID #4351194 Report a problem | ||
| 12/16/2019 | Sold | $528,000-1.3%$110/sqft |
Source: Canopy MLS as distributed by MLS GRID #3493385 Report a problem | ||
| 10/18/2019 | Pending sale | $535,000$111/sqft |
Source: EXP REALTY LLC #3493385 Report a problem | ||
| 9/3/2019 | Price change | $535,000-1.8%$111/sqft |
Source: EXP REALTY LLC #3493385 Report a problem | ||
| 4/13/2019 | Listed for sale | $544,900-8.6%$113/sqft |
Source: EXP REALTY LLC #3493385 Report a problem | ||
| 4/21/2008 | Sold | $596,000$124/sqft |
Source: Public Record Report a problem | ||
Public tax history
| Year | Property taxes | Tax assessment |
|---|---|---|
| 2025 | $5,526 +1.4% | $738,400 |
| 2024 | $5,451 +9.2% | $738,400 |
| 2023 | $4,991 +17.2% | $738,400 +54.6% |
| 2022 | $4,257 +0.4% | $477,500 |
| 2021 | $4,240 +0.6% | $477,500 -0.5% |
| 2020 | $4,215 -0.3% | $479,900 |
| 2019 | $4,230 -15.3% | $479,900 +10.9% |
| 2018 | $4,994 +1% | $432,800 |
| 2017 | $4,943 | $432,800 |
| 2016 | $4,943 | $432,800 |
| 2015 | $4,943 +0.1% | $432,800 |
| 2014 | $4,937 | -- |
| 2013 | -- | $432,800 |
| 2012 | -- | $432,800 |
| 2011 | -- | $432,800 -0.1% |
| 2010 | -- | $433,100 -2.7% |
| 2009 | -- | $445,200 |
| 2008 | -- | $445,200 |
| 2007 | -- | -- |
| 2006 | -- | $60,000 |
| 2004 | -- | -- |
Find assessor info on the county website
Neighborhood: 28078
Nearby homes
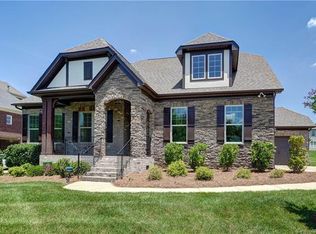
- $736,8004 bd3 ba3.1k sqft9410 Wallace Pond Dr, Huntersville, NC 28078Off Market
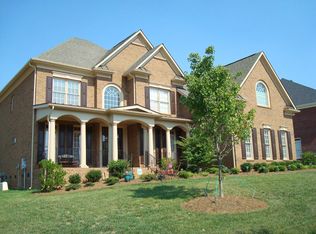
- $842,2005 bd5 ba4.3k sqft9424 Wallace Pond Dr, Huntersville, NC 28078Off Market
- $594,4003 bd2 ba3.1k sqft11121 Hollis Hill Ln, Huntersville, NC 28078Off Market
- $527,1004 bd2 ba2.7k sqft11127 Hollis Hill Ln, Huntersville, NC 28078Off Market
- $565,5003 bd3 ba3.1k sqft11115 Hollis Hill Ln, Huntersville, NC 28078Off Market
- $649,3003 bd3 ba3k sqft11115 Hollis Hill Dr #SB-695, Huntersville, NC 28078Off Market
- $651,9005 bd4 ba3.4k sqft11133 Hollis Hill Ln, Huntersville, NC 28078Off Market
- $903,0005 bd5 ba4.7k sqft9434 Wallace Pond Dr, Huntersville, NC 28078Off Market
Nearby schools
GreatSchools rating
- 4/10Legette Blythe ElementaryGrades: PK-5Distance: 4 mi
- 2/10John M Alexander MiddleGrades: 6-8Distance: 4.2 mi
- 6/10North Mecklenburg HighGrades: 9-12Distance: 4.2 mi
Schools provided by the listing agent
- Elementary: Blythe
- Middle: J.M. Alexander
- High: North Mecklenburg
Source: Canopy MLS as distributed by MLS GRID. This data may not be complete. We recommend contacting the local school district to confirm school assignments for this home.
Get a cash offer in 3 minutes
Find out how much your home could sell for in as little as 3 minutes with a no-obligation cash offer.
Estimated market value
$874,700
Get a cash offer in 3 minutes
Find out how much your home could sell for in as little as 3 minutes with a no-obligation cash offer.
Estimated market value
$874,700
- North Carolina
- Mecklenburg County
- Huntersville
- 28078
- 9418 Wallace Pond Dr
Nearby cities
Nearby zip codes
Other Huntersville Topics
