*ESTIMATED TOTAL MONTHLY LEASING PRICE: $1,754.95
Base Rent: $1,625.00
Filter Delivery: $5.00
Renters Insurance: $10.95
$1M Identity Protection, Credit Building, Resident Rewards, Move-In Concierge: $34.00
High-speed Internet up to 1 Gig: $55.00
*The estimated total monthly leasing price does not include utilities or optional/conditional fees, such as: pet, utility service, and security deposit waiver fees. Our Resident Benefits Package includes required Renters Insurance, Utility Service Set-Up, Identity Theft Protection, Resident Rewards, HVAC air filter delivery (where applicable), and Credit Building, all at the additional monthly cost shown above.
PROPERTY DESCRIPTION
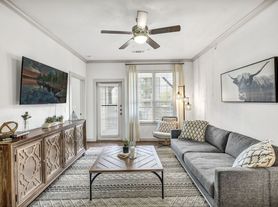
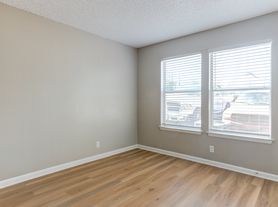
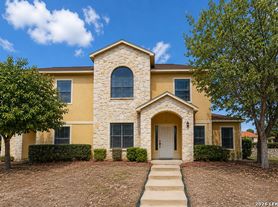
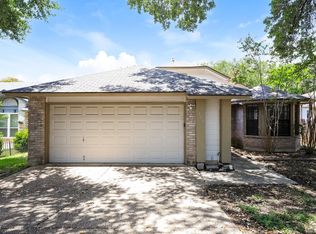
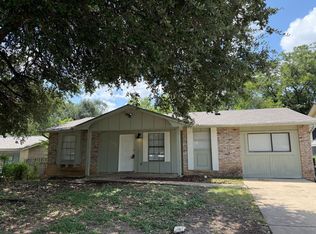
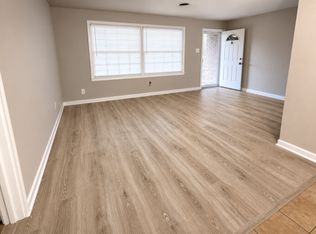
Pet-Friendly | Washer & Dryer Included | Garage. Nestled among mature trees, this charming 3-bedroom, 2-bathroom home offers a peaceful setting, thoughtful updates, and plenty of outdoor space to enjoy. The bright and inviting living room features high ceilings, ceiling fans, and abundant natural light, creating a warm and welcoming atmosphere. Vinyl wood-look flooring flows throughout the home, connecting the living and dining areas for a clean, modern feel. The well-appointed kitchen showcases stylish black cabinetry, a stainless steel electric range, refrigerator, ample built-in storage, and generous counter space for everyday convenience. The spacious primary suite includes a walk-in closet, while all bedrooms feature vinyl wood flooring, ceiling fans, and plenty of room to relax. Both bathrooms are generously sized and filled with natural light. Step outside to enjoy the fenced backyard and deck area, perfect for entertaining, outdoor dining, or unwinding beneath the shade of mature trees. Additional highlights include a 2-car garage and a washer and dryer included for added convenience. Ideally located near shopping, dining, parks, and a local baseball field, this home offers the perfect combination of comfort, character, and convenience. Disclosure: Some images have been virtually staged for illustrative purposes only.
This home is not set up for housing vouchers.
DEPOSIT TERMS & CONDITIONS
A refundable security deposit will be due within 48 hours of approval.
LEASE COMMENCEMENT REQUIREMENTS:
Once approved, the lease commencement date must be within 14 days. If the property is unavailable for move-in, the lease commencement date must be set within 14 days of the expected availability date.
BEWARE OF SCAMS:
HomeRiver Group does not advertise properties on Craigslist, LetGo, or other classified ad websites. If you suspect one of our properties has been fraudulently listed on these platforms, please notify HomeRiver Group immediately. All payments related to leasing with HomeRiver Group are made exclusively through our website. We never accept wire transfers or payments via Zelle, PayPal, or Cash App. All leasing information contained herein is deemed accurate but not guaranteed. Please note that changes may have occurred since the photographs were taken. Square footage is estimated.
$75 application fee/adult, a $150 admin fee due at move-in. Tenants are responsible for utilities and yard care.
$300 non-refundable pet fee per pet, $25 mo/rent and pet screening fee per pet prior to move-in.
House for rent
$1,675/moFees may apply
9418 Whisper Point, San Antonio, TX 78240
3beds
1,343sqft
Price may not include required fees and charges. Price shown reflects the lease term provided. Learn more|
Single family residence
Available now
Cats, dogs OK
Air conditioner, central air
Hookups laundry
2 Attached garage spaces parking
Central, forced air
What's special
Clean modern feelStainless steel electric rangeHigh ceilingsAbundant natural lightOutdoor diningVinyl wood-look flooringCeiling fans
- 78 days |
- -- |
- -- |
Zillow last checked:
Listing updated:
Travel times

Let’s turn your rent into credit progress
Build credit history with every on-time payment and get credit for the payment you’re already making.
Facts & features
Interior
Bedrooms & bathrooms
- Bedrooms: 3
- Bathrooms: 2
- Full bathrooms: 2
Heating
- Central, Forced Air
Cooling
- Air Conditioner, Central Air
Appliances
- Included: Dishwasher, Garbage Disposal, Range Oven, Refrigerator
- Laundry: Hookups
Features
- Ceiling Fan(s), Walk In Closet
Interior area
- Total interior livable area: 1,343 sqft
Video & virtual tour
Property
Parking
- Total spaces: 2
- Parking features: Attached, Garage
- Has attached garage: Yes
- Details: Contact manager
Features
- Patio & porch: Patio
- Exterior features: Walk In Closet
Details
- Additional structures: Garage(s)
- Parcel number: 646632
Construction
Type & style
- Home type: SingleFamily
- Property subtype: Single Family Residence
Community & HOA
Location
- Region: San Antonio
Financial & listing details
- Lease term: 1 Year
Price history
| Date | Event | Price |
|---|---|---|
| 7/13/2026 | Price change | $1,675-5.6%$1/sqft |
Source: Zillow Rentals Report a problem | ||
| 6/22/2026 | Listed for rent | $1,775$1/sqft |
Source: Zillow Rentals Report a problem | ||
| 8/26/2020 | Listing removed | $225,000$168/sqft |
Source: Home Team of America #1474487 Report a problem | ||
| 8/3/2020 | Listed for sale | $225,000+40.7%$168/sqft |
Source: Home Team of America #1474487 Report a problem | ||
| 9/7/2017 | Sold | -- |
Source:  LERA MLS #1262775 Report a problem LERA MLS #1262775 Report a problem | ||
| 8/13/2017 | Listed for sale | $159,950+15.1%$119/sqft |
Source: Trinidad Realty Partners, Inc #1262775 Report a problem | ||
| 1/24/2014 | Sold | -- |
Source: LERA MLS #44006_1027077 Report a problem | ||
| 10/27/2013 | Listed for sale | $139,000$103/sqft |
Source: Realty Executives Select Prop #1027077 Report a problem | ||
Neighborhood: Alamo Farmsteads-Babcock Road
Nearby schools
GreatSchools rating
- 6/10Thornton Elementary SchoolGrades: PK-5Distance: 0.7 mi
- 4/10Rudder Middle SchoolGrades: 6-8Distance: 0.8 mi
- 5/10Marshall High SchoolGrades: 9-12Distance: 1.2 mi