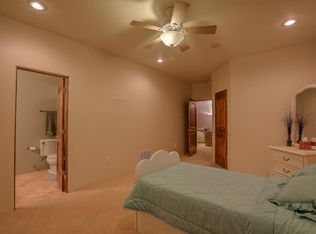
* Under Contract Taking Backup Offers*Stunning custom home in the sought-after Black Farm Estates with 4 bedrooms, an office, and a theater room. Soaring 14' coffered ceilings and a 21' entry tower create a grand first impression. The chef's kitchen features dual islands, 13 quartz slabs, commercial-grade appliances, JennAir fridge, and a butler's pantry with beverage fridge. Outdoor kitchen includes quartzite counters, teppanyaki grill, BBQ, and cooler. The approx. 800 sq ft primary suite boasts a spa-style shower and 2 hidden rooms. Enjoy a heated pool, hot tub, exterior fireplace, covered fire pit, garden, and chicken coops. 6-car garage. A rare opportunity--schedule your tour today!
Sold
Price Unknown
9419 Black Farm Ln NW, Albuquerque, NM 87114
5beds
5,000sqft
Single Family Residence
Built in 2020
0.77 Acres Lot
$1,923,500 Zestimate®
$--/sqft
$5,048 Estimated rent
Home value
$1,923,500
$1.77M - $2.08M
$5,048/mo
Zestimate® history
Owner options
List your home for rent
$5,048/mo
Rent Zestimate®
Find your next renter with Zillow Rental Manager. Plus, with online applications, you can quickly screen prospective tenants – for free.
$5,048/mo
Rent Zestimate®
Refinance and save
$65/mo
Est. payment
Refinancing to a lower rate could help reduce your monthly payments and save thousands over the life of the loan.
$65/mo
Est. payment
Explore your selling options
Work with a Zillow partner agent
Leverage their expertise and Zillow's premium Showcase listings to get your home seen by more buyers.
Get startedList with your own agent
Get your home in front of millions of buyers by listing it on Zillow.
Learn how to do itSell it yourself
Take full control of how buyers see your home on Zillow by listing For Sale by Owner (FSBO).
List your homeWhat's special
Heated poolExterior fireplaceChicken coopsCommercial-grade appliancesHot tubQuartzite countersOutdoor kitchen
Zillow last checked:
Listing updated:
Listed by:
The Chavez Team 505-220-7781,
Keller Williams Realty
Bought with:
Federico Eliseo Torres, REC20230548
Kiko & Associates Real Estate
Source: SWMLS,MLS#: 1088397
Facts & features
Interior
Bedrooms & bathrooms
- Bedrooms: 5
- Bathrooms: 4
- Full bathrooms: 2
- 3/4 bathrooms: 1
- 1/2 bathrooms: 1
Primary bedroom
- Level: Main
- Area: 441
- Dimensions: 21 x 21
Bedroom 2
- Level: Main
- Area: 243.6
- Dimensions: 14 x 17.4
Bedroom 3
- Level: Main
- Area: 195
- Dimensions: 15 x 13
Bedroom 4
- Level: Main
- Area: 195
- Dimensions: 15 x 13
Dining room
- Level: Main
- Area: 252
- Dimensions: 21 x 12
Kitchen
- Level: Main
- Area: 404
- Dimensions: 20 x 20.2
Living room
- Level: Main
- Area: 462
- Dimensions: 22 x 21
Office
- Level: Main
- Area: 243.6
- Dimensions: 17.4 x 14
Heating
- Central, Forced Air, Multiple Heating Units, Natural Gas
Cooling
- Multi Units, Refrigerated
Appliances
- Included: Built-In Gas Oven, Built-In Gas Range, Convection Oven, Dishwasher, Free-Standing Gas Range, Disposal, Microwave, Range Hood, Self Cleaning Oven, Wine Cooler
- Laundry: Washer Hookup, Electric Dryer Hookup, Gas Dryer Hookup
Features
- Bookcases, Bathtub, Ceiling Fan(s), Entrance Foyer, High Ceilings, Home Office, Kitchen Island, Multiple Living Areas, Main Level Primary, Multiple Primary Suites, Pantry, Skylights, Soaking Tub, Utility Room, Walk-In Closet(s)
- Flooring: Carpet Free, Tile
- Windows: Low-Emissivity Windows, Vinyl, Skylight(s)
- Has basement: No
- Number of fireplaces: 3
- Fireplace features: Gas Log, Multi-Sided, Outside
Interior area
- Total structure area: 5,000
- Total interior livable area: 5,000 sqft
Property
Parking
- Total spaces: 6
- Parking features: Electricity, Finished Garage, Heated Garage, Oversized
- Garage spaces: 6
Accessibility
- Accessibility features: Wheelchair Access
Features
- Levels: One
- Stories: 1
- Patio & porch: Covered, Patio
- Exterior features: Courtyard, Fire Pit, Outdoor Grill, Patio, Private Yard, Sprinkler/Irrigation
- Pool features: Heated
- Fencing: Wall
Lot
- Size: 0.77 Acres
- Features: Landscaped, Planned Unit Development, Sprinklers Automatic
Details
- Additional structures: Gazebo, Outdoor Kitchen, Poultry Coop
- Parcel number: 101306441942610703
- Zoning description: R-1A*
Construction
Type & style
- Home type: SingleFamily
- Architectural style: Custom
- Property subtype: Single Family Residence
Materials
- Frame, Synthetic Stucco
- Roof: Pitched,Tile
Condition
- Resale
- New construction: No
- Year built: 2020
Details
- Builder name: Nm Home Team Builder
Utilities & green energy
- Electric: 220 Volts in Garage
- Sewer: Public Sewer
- Water: Public
- Utilities for property: Electricity Connected, Natural Gas Connected, Sewer Connected, Water Connected
Green energy
- Energy efficient items: Windows
- Energy generation: None
Community & HOA
Community
- Security: Smoke Detector(s)
HOA
- Has HOA: Yes
- Services included: Common Areas
- HOA fee: $65 monthly
Location
- Region: Albuquerque
Financial & listing details
- Tax assessed value: $1,106,117
- Annual tax amount: $17,273
- Date on market: 7/24/2025
- Cumulative days on market: 91 days
- Listing terms: Cash,Conventional
Price history
| Date | Event | Price |
|---|---|---|
| 11/11/2025 | Sold | -- |
Source:  SWMLS #1088397 Report a problem SWMLS #1088397 Report a problem | ||
| 10/24/2025 | Pending sale | $2,000,000$400/sqft |
Source: SWMLS #1088397 Report a problem | ||
| 7/24/2025 | Listed for sale | $2,000,000+2.6%$400/sqft |
Source: SWMLS #1088397 Report a problem | ||
| 10/5/2021 | Sold | -- |
Source: Public Record Report a problem | ||
| 9/27/2021 | Pending sale | $1,950,000$390/sqft |
Source: SWMLS #1001819 Report a problem | ||
| 9/27/2021 | Listed for sale | $1,950,000+884.8%$390/sqft |
Source: SWMLS #1001819 Report a problem | ||
| 8/4/2018 | Listing removed | $198,000$40/sqft |
Source: Coldwell Banker Legacy #908822 Report a problem | ||
| 6/21/2018 | Listed for sale | $198,000$40/sqft |
Source: Coldwell Banker Legacy #908822 Report a problem | ||
| 5/3/2018 | Listing removed | $198,000$40/sqft |
Source: Coldwell Banker Legacy #908822 Report a problem | ||
| 5/3/2018 | Pending sale | $198,000$40/sqft |
Source: Coldwell Banker Legacy #908822 Report a problem | ||
| 4/16/2018 | Listed for sale | $198,000$40/sqft |
Source: Coldwell Banker Legacy #908822 Report a problem | ||
Public tax history
| Year | Property taxes | Tax assessment |
|---|---|---|
| 2025 | $17,815 +3.1% | $368,669 +3% |
| 2024 | $17,274 -1.1% | $357,930 |
| 2023 | $17,468 -33.9% | $357,930 -35.5% |
| 2022 | $26,416 +55.7% | $554,944 +55% |
| 2021 | $16,968 +430.2% | $357,930 +507.4% |
| 2020 | $3,200 | $58,927 |
| 2019 | -- | $58,927 |
| 2018 | $10,547 +229.5% | $58,927 |
| 2017 | $3,201 -78.7% | $58,927 |
| 2016 | $15,027 -74.5% | $58,927 |
| 2015 | $58,927 +463% | $58,927 |
| 2014 | $10,467 | $58,927 |
Find assessor info on the county website
Neighborhood: RIVERFRONTE
Nearby homes
- $1,268,0005 bd6 ba5.4k sqft9415 Black Farm Ln NW, Albuquerque, NM 87114Off Market
- $--8 bd5 ba7.2k sqft9423 Black Farm Ln NW, Albuquerque, NM 87114Off Market
- $1,300,5004 bd3 ba3.8k sqft9420 Black Farm Ln NW, Albuquerque, NM 87114Off Market
- $221,900-- bd-- ba-- sqft9416 Black Farm Ln NW, Albuquerque, NM 87114Off Market
- $--3 bd5 ba4.2k sqft9505 Lyndale Ln NW, Albuquerque, NM 87114Sold
- $1,641,6004 bd5 ba4.2k sqft9509 Lyndale Ln NW, Albuquerque, NM 87114Off Market
- $1,442,7005 bd6 ba5k sqft9405 Black Farm Ln NW, Albuquerque, NM 87114Off Market
- $--5 bd7 ba5.4k sqft9412 Black Farm Ln NW, Albuquerque, NM 87114Sold
Nearby schools
GreatSchools rating
- 8/10Petroglyph Elementary SchoolGrades: PK-5Distance: 1.2 mi
- 7/10James Monroe Middle SchoolGrades: 6-8Distance: 3.2 mi
- 3/10Cibola High SchoolGrades: 9-12Distance: 1.3 mi
Schools provided by the listing agent
- Elementary: Petroglyph
- Middle: James Monroe
- High: Cibola
Source: SWMLS. This data may not be complete. We recommend contacting the local school district to confirm school assignments for this home.
Get a cash offer in 3 minutes
Find out how much your home could sell for in as little as 3 minutes with a no-obligation cash offer.
Estimated market value
$1,923,500
Get a cash offer in 3 minutes
Find out how much your home could sell for in as little as 3 minutes with a no-obligation cash offer.
Estimated market value
$1,923,500
- New Mexico
- Bernalillo County
- Albuquerque
- 87114
- RIVERFRONTE
- 9419 Black Farm Ln NW
Nearby cities
Nearby neighborhoods
Nearby zip codes
Other Albuquerque Topics
