Welcome to this spectacular former model home in the highly sought-after Barrington neighborhood of Fairfax Station. Designed with entertainment in mind, this home features a stunning, heated, and well-maintained, salt water pool and spa, enchanting fountain, palms, natural gas grill and a brick pizza oven. Enter into a soaring two story marble foyer, where striking inlaid tile makes a grand first impression. To the right, a large formal dining room with inlaid hardwood sets the stage for entertaining and holiday dinners and to the left you’ll find an intimate, formal living room with inlaid hardwood and lovely window seat and flexible study area. French doors open to a private sun room sanctuary perfect for a TV room, study or office. The grand two-story family room with custom moldings, gas fireplace, and views of the pool and backyard is the heart of the home providing a warm and inviting atmosphere, ideal for both everyday living and entertaining. Two sets of French doors in the family room – fitted with retractable sliding screen doors bringing the outside in - showcase views of the pool, fountain and palms and provide a rare resort living experience in the heart of Fairfax Station! The gourmet kitchen includes updated appliances, filtered water and separate alkaline water filter, a large island designed for creative cooking and entertaining. The flowing and functional kitchen layout includes a large breakfast area with views of the backyard. Upstairs, you’ll find four spacious bedrooms and three full bathrooms! The primary suite features a separate retreat with inlaid tile, walk-in closet with custom built-ins, marble bathroom and spectacular spa complete with huge shower! This home also features a fully finished basement with a wine cellar, custom granite and onyx full wet bar, a spacious recreation room with gas fireplace, a bonus room, an additional full bathroom and plenty of storage areas! This one-of-a-kind home includes recently replaced windows throughout, updated roof, EV car charger outlet in garage, and recently replastered and retiled pool. Don’t miss the opportunity to own a home that perfectly blends luxury, comfort and exceptional indoor and outdoor living. You have to see it to believe the amazing details this home has to offer. The Gem of Barrington. Enjoy the Barrington amenities, which include a community pool with numerous neighborhood events and many beautiful wooded walking and biking trails connecting the neighborhood to the South Run Rec Center and Burke Lake Park. This home is conveniently located within a short distance of Laurel Hill Golf Club, two VRE stations, commuter lots and the Franconia Springfield Metro Station providing easy access to DC/Pentagon/Fort Belvoir etc. This community is proud to be part of the Silverbrook Elementary, South County Middle and South County High School community.
Sold for $1,310,000
$1,310,000
9419 Braymore Cir, Fairfax Station, VA 22039
4beds
4,910sqft
Single Family Residence
Built in 1989
0.26 Acres Lot
$1,331,200 Zestimate®
$267/sqft
$5,430 Estimated rent
Home value
$1,331,200
$1.25M - $1.42M
$5,430/mo
Zestimate® history
Owner options
List your home for rent
$5,430/mo
Rent Zestimate®
Find your next renter with Zillow Rental Manager. Plus, with online applications, you can quickly screen prospective tenants – for free.
$5,430/mo
Rent Zestimate®
Refinance and save
$8,251/mo
Est. payment
Refinancing to a lower rate could help reduce your monthly payments and save thousands over the life of the loan.
$8,251/mo
Est. payment
Explore your selling options
Work with a Zillow partner agent
Leverage their expertise and Zillow's premium Showcase listings to get your home seen by more buyers.
Get startedList with your own agent
Get your home in front of millions of buyers by listing it on Zillow.
Learn how to do itSell it yourself
Take full control of how buyers see your home on Zillow by listing For Sale by Owner (FSBO).
List your homeWhat's special
Gas fireplacePrivate sun room sanctuaryRecreation roomBonus roomFull wet barWine cellarCustom moldings
Zillow last checked:
Listing updated:
Listed by:
Gregg Tomlin 703-203-9434,
Jobin Realty,
Co-Listing Agent: Morgan White 703-203-0845,
Jobin Realty
Bought with:
Priti Malhotra, 0225104611
KW United
Source: Bright MLS,MLS#: VAFX2264472
Facts & features
Interior
Bedrooms & bathrooms
- Bedrooms: 4
- Bathrooms: 5
- Full bathrooms: 4
- 1/2 bathrooms: 1
- Main level bathrooms: 1
Rooms
- Room types: Living Room, Dining Room, Primary Bedroom, Bedroom 2, Bedroom 3, Bedroom 4, Kitchen, Game Room, Family Room, Den, Foyer, Recreation Room, Storage Room, Utility Room, Primary Bathroom, Full Bath
Primary bedroom
- Features: Flooring - Carpet
- Level: Upper
- Area: 300 Square Feet
- Dimensions: 20 X 15
Bedroom 2
- Features: Flooring - Carpet
- Level: Upper
- Area: 99 Square Feet
- Dimensions: 11 X 9
Bedroom 3
- Features: Flooring - Carpet
- Level: Upper
- Area: 144 Square Feet
- Dimensions: 12 X 12
Bedroom 4
- Features: Flooring - Carpet
- Level: Upper
- Area: 144 Square Feet
- Dimensions: 12 X 12
Primary bathroom
- Level: Upper
Den
- Features: Flooring - HardWood
- Level: Main
- Area: 72 Square Feet
- Dimensions: 9 X 8
Dining room
- Features: Flooring - HardWood
- Level: Main
- Area: 128 Square Feet
- Dimensions: 16 X 8
Family room
- Features: Flooring - Carpet, Fireplace - Gas
- Level: Main
- Area: 437 Square Feet
- Dimensions: 23 X 19
Foyer
- Features: Flooring - Marble
- Level: Main
Other
- Level: Upper
Other
- Level: Upper
Other
- Level: Lower
Game room
- Features: Flooring - Carpet, Fireplace - Gas
- Level: Lower
- Area: 646 Square Feet
- Dimensions: 34 X 19
Kitchen
- Features: Flooring - Tile/Brick
- Level: Main
- Area: 336 Square Feet
- Dimensions: 21 X 16
Living room
- Features: Flooring - HardWood
- Level: Main
- Area: 192 Square Feet
- Dimensions: 16 X 12
Recreation room
- Level: Lower
Storage room
- Level: Lower
Utility room
- Level: Lower
Heating
- Forced Air, Heat Pump, Natural Gas
Cooling
- Central Air, Natural Gas
Appliances
- Included: Cooktop, Dishwasher, Disposal, Exhaust Fan, Ice Maker, Microwave, Double Oven, Oven, Refrigerator, Six Burner Stove, Dryer, Washer, Down Draft, Gas Water Heater
Features
- Breakfast Area, Kitchen - Gourmet, Kitchen Island, Dining Area, Eat-in Kitchen, Primary Bath(s), Chair Railings, Crown Molding, Upgraded Countertops, Bar, Floor Plan - Traditional, 2 Story Ceilings, 9'+ Ceilings, Cathedral Ceiling(s), High Ceilings
- Flooring: Wood
- Basement: Sump Pump,Partial,Full,Finished,Heated,Improved,Windows
- Number of fireplaces: 2
- Fireplace features: Glass Doors, Mantel(s)
Interior area
- Total structure area: 5,776
- Total interior livable area: 4,910 sqft
- Finished area above ground: 3,784
- Finished area below ground: 1,126
Property
Parking
- Total spaces: 2
- Parking features: Garage Faces Front, Garage Door Opener, Driveway, On Street, Attached
- Attached garage spaces: 2
- Has uncovered spaces: Yes
Accessibility
- Accessibility features: None
Features
- Levels: Three
- Stories: 3
- Patio & porch: Patio
- Exterior features: Flood Lights, Water Fountains
- Has private pool: Yes
- Pool features: Heated, In Ground, Salt Water, Private
- Has spa: Yes
- Spa features: Bath
- Fencing: Back Yard,Privacy
Lot
- Size: 0.26 Acres
Details
- Additional structures: Above Grade, Below Grade
- Parcel number: 0971 07 0463
- Zoning: 302
- Special conditions: Standard
Construction
Type & style
- Home type: SingleFamily
- Architectural style: Colonial
- Property subtype: Single Family Residence
Materials
- Brick, Brick Front, Vinyl Siding
- Foundation: Other
Condition
- New construction: No
- Year built: 1989
Details
- Builder model: CHURCHILL
Utilities & green energy
- Sewer: Public Sewer
- Water: Public
Community & HOA
Community
- Security: Electric Alarm, Smoke Detector(s), Security System
- Subdivision: Barrington
HOA
- Has HOA: Yes
- Amenities included: Common Grounds, Pool
- Services included: Management, Insurance, Pool(s), Snow Removal, Trash
- HOA fee: $84 monthly
- HOA name: BARRINGTON HOA
Location
- Region: Fairfax Station
Financial & listing details
- Price per square foot: $267/sqft
- Tax assessed value: $1,133,900
- Annual tax amount: $13,108
- Date on market: 9/6/2025
- Listing agreement: Exclusive Right To Sell
- Ownership: Fee Simple
Price history
| Date | Event | Price |
|---|---|---|
| 11/7/2025 | Sold | $1,310,000+2.3%$267/sqft |
Source:  Bright MLS #VAFX2264472 Report a problem Bright MLS #VAFX2264472 Report a problem | ||
| 10/22/2025 | Pending sale | $1,280,000$261/sqft |
Source: Bright MLS #VAFX2264472 Report a problem | ||
| 10/1/2025 | Contingent | $1,280,000$261/sqft |
Source: Bright MLS #VAFX2264472 Report a problem | ||
| 9/29/2025 | Price change | $1,280,000-5.2%$261/sqft |
Source: Bright MLS #VAFX2264472 Report a problem | ||
| 9/22/2025 | Price change | $1,350,000-3.6%$275/sqft |
Source: Bright MLS #VAFX2264472 Report a problem | ||
| 9/6/2025 | Listed for sale | $1,399,999+64.7%$285/sqft |
Source: Bright MLS #VAFX2264472 Report a problem | ||
| 1/17/2012 | Listing removed | $850,000$173/sqft |
Source: Vflyer Homes #FX7496841 Report a problem | ||
| 10/19/2011 | Listed for sale | $850,000+2.4%$173/sqft |
Source: Vflyer Homes #FX7496841 Report a problem | ||
| 3/31/2011 | Sold | $830,000-2.4%$169/sqft |
Source: Public Record Report a problem | ||
| 12/17/2010 | Listed for sale | $850,000+95.4%$173/sqft |
Source: Vflyer #FX7496841 Report a problem | ||
| 6/5/1995 | Sold | $435,000$89/sqft |
Source: Public Record Report a problem | ||
Public tax history
| Year | Property taxes | Tax assessment |
|---|---|---|
| 2025 | $13,108 -1.8% | $1,133,900 -1.6% |
| 2024 | $13,349 +6.8% | $1,152,280 +4.1% |
| 2023 | $12,494 +19.4% | $1,107,140 +21% |
| 2022 | $10,461 | $914,780 +6.9% |
| 2021 | -- | $856,060 +5.6% |
| 2020 | $9,595 | $810,710 |
| 2019 | $9,595 | $810,710 |
| 2018 | $9,595 +7.6% | $810,710 +5.5% |
| 2017 | $8,918 -2% | $768,100 -2.2% |
| 2016 | $9,098 +6.5% | $785,330 +2.6% |
| 2015 | $8,539 +0.2% | $765,140 |
| 2014 | $8,520 | $765,140 +6.6% |
| 2013 | -- | $718,050 |
| 2012 | -- | $718,050 +1.3% |
| 2011 | -- | $708,980 +14.1% |
| 2010 | -- | $621,610 -3.3% |
| 2009 | -- | $642,850 -18.1% |
| 2008 | -- | $785,040 -7.2% |
| 2007 | -- | $846,010 +56% |
| 2003 | -- | $542,350 +15% |
| 2002 | -- | $471,610 +17% |
| 2001 | -- | $403,085 |
Find assessor info on the county website
Neighborhood: 22039
Nearby homes
- $1,130,0005 bd3 ba3.3k sqft9421 Braymore Cir, Fairfax Station, VA 22039Off Market
- $1,175,0004 bd4 ba5.4k sqft9417 Braymore Cir, Fairfax Station, VA 22039Sold
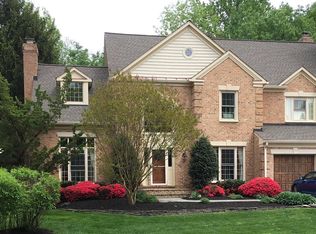
- $1,031,5005 bd3 ba2.4k sqft9413 Ravina Ct, Fairfax Station, VA 22039Off Market
- $1,130,2004 bd3 ba3.3k sqft9411 Ravina Ct, Fairfax Station, VA 22039Off Market
- $1,342,7005 bd5 ba6.3k sqft9415 Braymore Cir, Fairfax Station, VA 22039Off Market
- $1,125,8004 bd4 ba3.4k sqft9420 Braymore Cir, Fairfax Station, VA 22039Off Market
- $1,166,5004 bd4 ba3.6k sqft9301 Braymore Cir, Fairfax Station, VA 22039Off Market
- $1,295,6004 bd4 ba4.1k sqft9418 Braymore Cir, Fairfax Station, VA 22039Off Market
Nearby schools
GreatSchools rating
- 10/10Silverbrook Elementary SchoolGrades: PK-6Distance: 0.6 mi
- 9/10South County Middle SchoolGrades: 7-8Distance: 2.2 mi
- 8/10South County High SchoolGrades: 9-12Distance: 2.3 mi
Schools provided by the listing agent
- District: Fairfax County Public Schools
Source: Bright MLS. This data may not be complete. We recommend contacting the local school district to confirm school assignments for this home.
Get a cash offer in 3 minutes
Find out how much your home could sell for in as little as 3 minutes with a no-obligation cash offer.
Estimated market value
$1,331,200
Get a cash offer in 3 minutes
Find out how much your home could sell for in as little as 3 minutes with a no-obligation cash offer.
Estimated market value
$1,331,200
- Virginia
- Fairfax County
- Fairfax Station
- 22039
- 9419 Braymore Cir
Nearby cities
Nearby zip codes
Other Fairfax Station Topics
