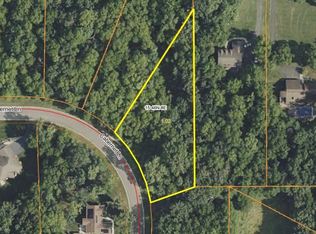
9419 Cabernet Ln, Richmond, IL 60071
Home value
$694,000
$638,000 - $756,000
$2,920/mo
Owner options
$2,920/mo
Rent Zestimate®
Find your next renter with Zillow Rental Manager. Plus, with online applications, you can quickly screen prospective tenants – for free.
$2,920/mo
Rent Zestimate®
$3,967/mo
Est. payment
Refinancing to a lower rate could help reduce your monthly payments and save thousands over the life of the loan.
$3,967/mo
Est. payment
Explore your selling options
Work with a Zillow partner agent
Leverage their expertise and Zillow's premium Showcase listings to get your home seen by more buyers.
Get startedList with your own agent
Get your home in front of millions of buyers by listing it on Zillow.
Learn how to do itSell it yourself
Take full control of how buyers see your home on Zillow by listing For Sale by Owner (FSBO).
List your homeWhat's special
Zillow last checked:
Listing updated:
Stewart Ramirez 773-988-1710,
E- Signature Realty
Rachael West
eXp Realty
Facts & features
Interior
Bedrooms & bathrooms
- Bedrooms: 3
- Bathrooms: 2
- Full bathrooms: 2
Rooms
- Room types: Breakfast Room, Walk In Closet, Recreation Room, Sewing Room
Primary bedroom
- Features: Flooring (Wood Laminate), Bathroom (Full)
- Level: Main
- Area: 288 Square Feet
- Dimensions: 18X16
Bedroom 2
- Features: Flooring (Wood Laminate)
- Level: Main
- Area: 132 Square Feet
- Dimensions: 12X11
Bedroom 3
- Features: Flooring (Wood Laminate)
- Level: Main
- Area: 121 Square Feet
- Dimensions: 11X11
Breakfast room
- Features: Flooring (Wood Laminate)
- Level: Main
- Area: 110 Square Feet
- Dimensions: 10X11
Dining room
- Features: Flooring (Wood Laminate)
- Level: Main
- Area: 132 Square Feet
- Dimensions: 12X11
Family room
- Features: Flooring (Wood Laminate)
- Level: Main
- Area: 272 Square Feet
- Dimensions: 17X16
Kitchen
- Features: Flooring (Wood Laminate)
- Level: Main
- Area: 288 Square Feet
- Dimensions: 18X16
Laundry
- Features: Flooring (Wood Laminate)
- Level: Main
- Area: 66 Square Feet
- Dimensions: 11X6
Recreation room
- Features: Flooring (Other)
- Level: Lower
- Area: 288 Square Feet
- Dimensions: 18X16
Other
- Features: Flooring (Other)
- Level: Lower
- Area: 264 Square Feet
- Dimensions: 22X12
Walk in closet
- Features: Flooring (Wood Laminate)
- Level: Main
- Area: 72 Square Feet
- Dimensions: 12X6
Heating
- Natural Gas, Forced Air
Cooling
- Central Air
Appliances
- Included: Humidifier, Gas Water Heater
- Laundry: Main Level, Gas Dryer Hookup, In Unit, Laundry Closet
Features
- Cathedral Ceiling(s), 1st Floor Full Bath, Walk-In Closet(s), High Ceilings, Center Hall Plan, Coffered Ceiling(s), Open Floorplan, Granite Counters, Pantry
- Flooring: Laminate
- Windows: Screens
- Basement: Partially Finished,Bath/Stubbed,Egress Window,Partial Exposure,9 ft + pour,Concrete,Rec/Family Area,Daylight,Full
- Attic: Unfinished
Interior area
- Total structure area: 2,141
- Total interior livable area: 2,141 sqft
Property
Parking
- Total spaces: 4.5
- Parking features: Asphalt, Concrete, Side Driveway, Garage Door Opener, Heated Garage, Garage, On Site, Garage Owned, Attached, Detached
- Attached garage spaces: 4.5
- Has uncovered spaces: Yes
Accessibility
- Accessibility features: No Disability Access
Features
- Stories: 1
- Patio & porch: Patio
- Exterior features: Outdoor Grill
- Has spa: Yes
- Spa features: Outdoor Hot Tub
Lot
- Size: 1.02 Acres
- Dimensions: 190X279X325X60
- Features: Corner Lot, Irregular Lot, Landscaped, Wooded, Mature Trees, Backs to Trees/Woods, Pie Shaped Lot, Sloped
Details
- Additional structures: RV/Boat Storage, Second Garage
- Parcel number: 0415302008
- Special conditions: None
- Other equipment: TV-Cable, Ceiling Fan(s), Sump Pump, Backup Sump Pump;, Radon Mitigation System, Generator
Construction
Type & style
- Home type: SingleFamily
- Architectural style: Ranch
- Property subtype: Single Family Residence
Materials
- Vinyl Siding, Frame, Stone, Clad Trim, Brick/Stone Msn Pred, Combination
- Foundation: Concrete Perimeter
- Roof: Asphalt
Condition
- New construction: No
- Year built: 2018
Details
- Builder model: RANCH
Utilities & green energy
- Electric: Circuit Breakers, 200+ Amp Service
- Sewer: Septic Tank
- Water: Well
Community & HOA
Community
- Features: Street Paved
- Security: Fire Sprinkler System, Carbon Monoxide Detector(s)
- Subdivision: Vista Ridge Estates
HOA
- Services included: None
Location
- Region: Richmond
Financial & listing details
- Price per square foot: $304/sqft
- Tax assessed value: $589,092
- Annual tax amount: $13,387
- Date on market: 3/19/2025
- Listing terms: Cash
- Ownership: Fee Simple w/ HO Assn.
Price history
| Date | Event | Price |
|---|---|---|
| 4/18/2025 | Sold | $650,000$304/sqft |
Source: | ||
| 3/24/2025 | Contingent | $650,000$304/sqft |
Source: | ||
| 3/19/2025 | Listed for sale | $650,000+47.6%$304/sqft |
Source: | ||
| 6/6/2018 | Sold | $440,500+1001.2%$206/sqft |
Source: Public Record Report a problem | ||
| 10/13/2017 | Sold | $40,000-68.6%$19/sqft |
Source: Public Record Report a problem | ||
| 10/2/2015 | Listing removed | $127,300$59/sqft |
Source: Coldwell Banker Honig-Bell #07341825 Report a problem | ||
| 4/6/2015 | Price change | $127,300-5%$59/sqft |
Source: Coldwell Banker Honig-Bell #07341825 Report a problem | ||
| 12/21/2012 | Price change | $134,000-3.6%$63/sqft |
Source: Coldwell Banker Honig-Bell #07341825 Report a problem | ||
| 12/16/2011 | Listed for sale | $139,000$65/sqft |
Source: Honig Realty, Inc. (dba. Coldwell Banker Honig-Bell) #07341825 Report a problem | ||
Public tax history
| Year | Property taxes | Tax assessment |
|---|---|---|
| 2024 | $13,956 +3.1% | $196,364 +9.4% |
| 2023 | $13,538 +3.7% | $179,509 +11.1% |
| 2022 | $13,052 +3.3% | $161,633 +4.2% |
| 2021 | $12,640 +1.6% | $155,133 +3.9% |
| 2020 | $12,445 | $149,267 +3.3% |
| 2019 | -- | $144,470 +54.9% |
| 2018 | $8,467 | $93,289 +135101.5% |
| 2017 | -- | $69 +6.2% |
| 2016 | -- | $65 +4.8% |
| 2013 | -- | $62 -13.9% |
| 2011 | -- | $72 -6.5% |
| 2010 | -- | $77 -8.3% |
| 2009 | -- | $84 +2.4% |
| 2008 | -- | $82 -97.5% |
| 2006 | -- | $3,293 |
Neighborhood: 60071
Nearby homes
- $563,20020 bd-- ba2.2k sqft9420 Vista Dr, Richmond, IL 60071Off Market
- $3031 Acres9409 Cabernet Ln, Richmond, IL 60071Off Market

- $68,9951.02 Acres9502 Cabernet Ln #4, Richmond, IL 60071Lot/Land

- $3031.04 Acres9502 Cabernet Ln, Richmond, IL 60071Off Market

- $3031.37 Acres9414 Cabernet Ln, Richmond, IL 60071Off Market
- $68,9951 Acres9410 Vista Dr #22, Richmond, IL 60071Lot/Land
- $3031.003 Acres9410 Vista Dr, Richmond, IL 60071Off Market
- $--1 Acres9514 Vista Dr, Richmond, IL 60071Off Market
Nearby schools
GreatSchools rating
- 6/10Richmond Grade SchoolGrades: PK-5Distance: 1.3 mi
- 7/10Nippersink Middle SchoolGrades: 6-8Distance: 0.8 mi
- 8/10Richmond-Burton High SchoolGrades: 9-12Distance: 1.4 mi
Schools provided by the listing agent
- Elementary: Richmond Grade School
- Middle: Nippersink Middle School
- High: Richmond-Burton Community High S
- District: 2
Source: MRED as distributed by MLS GRID. This data may not be complete. We recommend contacting the local school district to confirm school assignments for this home.
Get a cash offer in 3 minutes
- Illinois
- McHenry County
- Richmond
- 60071
- 9419 Cabernet Ln