Skip main navigation
Off market
  • $432,700

    9419 Craftsman Pl, Montgomery, AL 36116

    4beds
    3,009sqft
    SingleFamily
    Built in 2004
    0.4 Acres Lot
    $432,700 Zestimate®
    $144/sqft
    $3,137 Estimated rent

    Home value

    $432,700

    $411,000 - $454,000

    $3,137/mo

    Zestimate® history
    Loading
    Loading...

    Owner options

    List your home for rent

    $3,137/mo

    Rent Zestimate®

    Find your next renter with Zillow Rental Manager. Plus, with online applications, you can quickly screen prospective tenants – for free.

    Learn more

    $3,137/mo

    Rent Zestimate®

    Refinance and save

    $2,528/mo

    Est. payment

    Refinancing to a lower rate could help reduce your monthly payments and save thousands over the life of the loan.

    See today's rates

    $2,528/mo

    Est. payment

    Explore your selling options

    Work with a Zillow partner agent

    Leverage their expertise and Zillow's premium Showcase listings to get your home seen by more buyers.

    Get started

    List with your own agent

    Get your home in front of millions of buyers by listing it on Zillow.

    Learn how to do it

    Sell it yourself

    Take full control of how buyers see your home on Zillow by listing For Sale by Owner (FSBO).

    List your home

    What's special

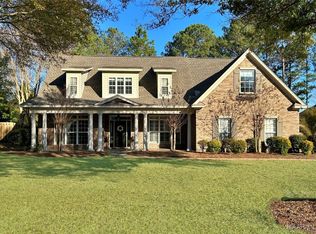
    9419 Craftsman Place For Sale By Owner 3009 sq ft 4br/ 3bth/ lg bonus CUSTOM BUILT STURBRIDGE HOME WITH MANY UPGRADED FEATURES Extremely well maintained, one owner home with a spacious open floor plan on a quiet cul-de-sac in The Heritage of Sturbridge. A large kitchen hosts stainless steel appliances, under counter lighting, granite countertops, extra large L-shaped breakfast bar/island complete with a vegetable sink and a built in free standing ice machine. There is also a desk/bar area with wine cabinet above. The breakfast nook door opens to the covered back porch wired for speakers and TV. Beautiful landscaping, a gas lantern, and a roomy covered front porch welcome you into the foyer where high volume ceilings and hardwood floors carry throughout to the spacious great room with a gas log fireplace. The dining room is right off the foyer. Hardwood floors throughout the foyer, great room, dining room, and halls. The kitchen, breakfast nook, and large laundry room are beautifully tiled. Laundry room is conveniently located off the kitchen and features a deep laundry sink, washer and dryer connections, pocket door, and lots of cabinets. The large master suite features a door that also opens to the covered back porch. Master bedroom has a box tray ceiling and large, custom cushioned window seat with storage underneath overlooking the lush, partially wooded backyard. Separate vanities in master bath, framed mirrors, large jetted tub, and separate tile shower with seat. Large master walk in closet. Second downstairs bedroom has window seat w/storage, walk in closet and close access to a newly renovated full bath. This room could also be used as a nursery or office. Beautiful hardwood stairs lead to the upstairs loft/balcony that overlooks the great room. Two big bedrooms are upstairs and a large bonus room that could also be used as a game/playroom or bedroom. Upstairs bathroom has tiled shower and bath with large double vanity. Abundant closet space in both upstairs rooms and a linen closet. Upstairs features a laundry closet (yes, two laundry rooms!) with stackable washer/dryer for upstairs service or could be used as extra storage. Exterior mill work and shakes are weather durable Hardy Plank. Oversized two car garage with attached storage room. Lots of floored attic storage inside home- two with pull down steps and two walk-in floored areas with hooks and shelves installed. IMPROVEMENTS include plantation shutters, ring doorbell, built in surround sound speakers, security system, sprinkler system, dimmable lights, flagstone patio and grilling area, concrete pad for hot tub, storage, or play area, and front/back irrigation system. The home has updated carpet, faucets, electric cooktop, microwave, paint (interior and exterior,) and windows. Ceiling fans w/lighting in great room, bedrooms, bonus room, and 2 on back patio. Very spacious, partially wooded, beautifully landscaped lot with privacy fence, raised garden bed, and fenced dog run. This custom built Kenny Hayes Legacy Home is a must see in very desirable “The Heritage” located in Sturbridge. *Note: PRE-APPROVAL LETTER OR PROOF OF FUNDS requested before appointment. $379,900 334-221-5068 or 334-300-4628

    This property is off market, which means it's not currently listed for sale or rent on Zillow. This may be different from what's available on other websites or public sources.

    Facts & features

    Interior

    Bedrooms & bathrooms
    • Bedrooms: 4
    • Bathrooms: 3
    • Full bathrooms: 3
    Heating
    • Forced air, Heat pump, Electric
    Cooling
    • Central
    Appliances
    • Included: Dishwasher, Dryer, Freezer, Garbage disposal, Microwave, Range / Oven, Refrigerator, Washer
    Features
    • Flooring: Tile, Carpet, Hardwood
    • Basement: None
    • Has fireplace: Yes
    Interior area
    • Total interior livable area: 3,009 sqft

    Property

    Parking
    • Parking features: Garage - Attached, Off-street
    Features
    • Exterior features: Brick, Composition
    Lot
    • Size: 0.40 Acres
    Details
    • Parcel number: 0908330000047000

    Construction

    Type & style
    • Home type: SingleFamily
    Materials
    • Wood
    • Foundation: Slab
    • Roof: Composition
    Condition
    • Year built: 2004

    Community & neighborhood

    Community
    • Community features: Fitness Center
    Location
    • Region: Montgomery

    HOA & financial

    HOA
    • Has HOA: Yes
    • HOA fee: $64 monthly

    Price history

    DateEventPrice
    6/4/2021Sold$379,900$126/sqft
    Source: Public Record Report a problem
    4/28/2021Pending sale$379,900$126/sqft
    Source: Owner Report a problem
    4/25/2021Listed for sale$379,900+9%$126/sqft
    Source: Owner Report a problem
    10/28/2004Sold$348,400$116/sqft
    Source: Public Record Report a problem

    Public tax history

    YearProperty taxesTax assessment
    2025$1,938 +0.4%$40,800 +0.3%
    2024$1,931 +7.3%$40,660 +7.1%
    2023$1,800 +42.4%$37,960 +6.2%
    2022$1,264 +9.6%$35,760
    2021$1,154 +0.6%--
    2020$1,147 -1.8%$32,560
    2019$1,168 +3.7%--
    2018$1,126 $31,980 -45.3%
    2017-- $58,440 +81%
    2014-- $32,290 -1.2%
    2013$1,138 $32,670
    2011-- --

    Find assessor info on the county website

    Neighborhood: 36116

    Nearby schools

    GreatSchools rating
    Get pre-qualified for a loan
    At Zillow Home Loans, we can pre-qualify you in as little as 5 minutes with no impact to your credit score.

    An equal housing lender. NMLS #10287.

    Sell for more on Zillow
    Get a Zillow Showcase℠ listing at no additional cost and you could sell for .
    $432,700
    2% more
    +$8,654
    With Zillow Showcase(estimated)
    $441,354