Welcome to 9419 Creemore Drive, a beautifully updated residence nestled within the coveted Creemore Drive/Creemore Place Residential Historic District—one of Tujunga's most cherished mid-century neighborhoods known for its timeless Ranch-style architecture and strong sense of community.
Situated on a generous 7,750 sq. ft. lot, this thoughtfully maintained 3-bedroom, 2-bathroom home offers 1,643 sq. ft. of inviting living space where classic character meets modern comfort.
The heart of the home is the custom-designed kitchen (2008) featuring elegant quartz countertops, a premium 6-burner Viking range with matching hood, Shaw fireclay farmhouse sink, Bosch dishwasher, Samsung French-door refrigerator, wine refrigerator, and abundant workspace—perfect for everyday living and entertaining alike.
The spacious primary bath was tastefully remodeled in 2021 with quartz countertops and beautiful Carrara marble flooring, while quality Baldwin hardware throughout the home reflects the attention to detail found in every room.
Outside, enjoy professionally designed landscaping and exceptional outdoor living. A herringbone paver driveway (2018) welcomes you home, while the newly completed paver patio (2025) with shade structure creates the perfect setting for entertaining. Relax in the private hot tub surrounded by mature fruit trees, including navel orange, satsuma tangerine, two avocado trees, and a fig tree, creating your own backyard retreat.
Additional highlights include:
50-year composition roof (2017)
Arroyo Craftsman exterior lighting in the front and back
Extra-large capacity washer and dryer
Historic neighborhood charm with tasteful modern upgrades
Offering a rare opportunity to own a home in one of Tujunga's most desirable residential historic districts, 9419 Creemore Drive combines architectural heritage, quality improvements, and exceptional outdoor living into a property that is truly special.
For sale
Listed by: Redfin Corporation • Michael Henderson • Contact: 818-307-5017
$1,250,000
9419 Creemore Dr, Tujunga, CA 91042
3beds
1,643sqft
Single Family Residence
Built in 1957
7,811 Square Feet Lot
$1,245,300 Zestimate®
$761/sqft
$-- HOA
What's special
- 5 days |
- 406 |
- 23 |
Zillow last checked:
Listing updated:
Listed by:
Michael Henderson DRE #01787868 818-307-5017,
Redfin Corporation
Source: CRMLS,MLS#: SR26176816 Originating MLS: California Regional MLS
Originating MLS: California Regional MLSFacts & features
Interior
Bedrooms & bathrooms
- Bedrooms: 3
- Bathrooms: 2
- Full bathrooms: 2
- Main level bathrooms: 2
- Main level bedrooms: 3
Rooms
- Room types: Attic, Bedroom, Entry/Foyer, Foyer, Kitchen, Living Room
Bedroom
- Features: All Bedrooms Down
Bedroom
- Features: Bedroom on Main Level
Bathroom
- Features: Bathroom Exhaust Fan, Bathtub, Closet, Full Bath on Main Level, Low Flow Plumbing Fixtures, Linen Closet, Quartz Counters, Remodeled, Soaking Tub, Separate Shower
Other
- Features: Dressing Area
Kitchen
- Features: Kitchen/Family Room Combo, Pots & Pan Drawers, Quartz Counters, Remodeled, Updated Kitchen
Kitchen
- Features: Galley Kitchen
Heating
- Central, Forced Air, Fireplace(s), Natural Gas
Cooling
- Central Air, Electric, ENERGY STAR Qualified Equipment, Attic Fan
Appliances
- Included: 6 Burner Stove, Convection Oven, Dishwasher, ENERGY STAR Qualified Appliances, ENERGY STAR Qualified Water Heater, Free-Standing Range, Disposal, Gas Range, Gas Water Heater, Microwave, Range Hood, Vented Exhaust Fan, Water Heater
- Laundry: Washer Hookup, Electric Dryer Hookup, Gas Dryer Hookup, In Garage
Features
- Beamed Ceilings, Built-in Features, Tray Ceiling(s), Ceiling Fan(s), Pantry, Quartz Counters, Recessed Lighting, Storage, Tile Counters, Track Lighting, Unfurnished, Wired for Sound, All Bedrooms Down, Attic, Bedroom on Main Level, Dressing Area, Entrance Foyer, Galley Kitchen
- Flooring: Stone, Vinyl, Wood
- Has fireplace: Yes
- Fireplace features: Dining Room, Living Room, Masonry, Raised Hearth, Wood Burning
- Common walls with other units/homes: No Common Walls
Interior area
- Total interior livable area: 1,643 sqft
Property
Parking
- Total spaces: 6
- Parking features: Driveway, Garage Faces Front, Garage, Oversized
- Attached garage spaces: 2
- Uncovered spaces: 4
Features
- Levels: One
- Stories: 1
- Entry location: Front
- Pool features: None
- Has spa: Yes
- Spa features: Above Ground, Fiberglass, Heated, Private
- Fencing: Average Condition,Wood
- Has view: Yes
- View description: Mountain(s), Neighborhood
Lot
- Size: 7,811 Square Feet
- Features: Back Yard
Details
- Parcel number: 2572020021
- Special conditions: Standard
Construction
Type & style
- Home type: SingleFamily
- Property subtype: Single Family Residence
Materials
- Copper Plumbing
- Roof: Composition,Shingle
Condition
- New construction: No
- Year built: 1957
Utilities & green energy
- Sewer: Public Sewer
- Water: Public
Green energy
- Energy efficient items: Appliances, Water Heater
Community & HOA
Community
- Features: Curbs, Storm Drain(s), Sidewalks
Location
- Region: Tujunga
Financial & listing details
- Price per square foot: $761/sqft
- Tax assessed value: $420,604
- Date on market: 8/17/2026
- Cumulative days on market: 6 days
- Listing terms: Cash,Cash to New Loan,Conventional
- Inclusions: Refrigerator, Washer, Dryer, Stove, Wine Cooler, Cabinets, Storage Shelves, Hot Tub, Lighting Fixtures, Ceiling Fans, Built in Appliance, Window and Door Screens, Shutters, Window Covering, Air Conditioner
- Exclusions: Outdoor BBQ, Mounted TV(s) & Bracket(s)
Estimated market value
$1,245,300
$1.18M - $1.31M
$4,344/mo
Price history
| Date | Event | Price |
|---|---|---|
| 8/18/2026 | Listed for sale | $1,250,000+400%$761/sqft |
Source:  CRMLS #SR26176816 Report a problem CRMLS #SR26176816 Report a problem | ||
| 5/6/1999 | Sold | $250,000+38.9%$152/sqft |
Source: Public Record Report a problem | ||
| 7/29/1994 | Sold | $180,000$110/sqft |
Source: Public Record Report a problem | ||
Public tax history
| Year | Property taxes | Tax assessment |
|---|---|---|
| 2026 | -- | $420,604 +2% |
| 2025 | $5,145 +1.4% | $412,366 +2% |
| 2024 | $5,073 +1.9% | $404,281 +2% |
| 2023 | $4,977 +4.8% | $396,355 +2% |
| 2022 | $4,749 +1.4% | $388,584 +2% |
| 2021 | $4,684 -0.9% | $380,965 +1% |
| 2020 | $4,727 | $377,060 +2% |
| 2019 | $4,727 +6.3% | $369,667 +2% |
| 2018 | $4,445 | $362,419 +2% |
| 2017 | $4,445 +2.3% | $355,314 +2% |
| 2016 | $4,345 +2.6% | $348,348 +1.5% |
| 2015 | $4,234 +1% | $343,117 +2% |
| 2014 | $4,192 | $336,397 +2.5% |
| 2012 | -- | $328,313 +2% |
| 2011 | -- | $321,876 +0.8% |
| 2010 | -- | $319,472 -0.2% |
| 2009 | -- | $320,232 +7.3% |
| 2008 | -- | $298,375 +2% |
| 2007 | -- | $292,525 +2% |
| 2006 | -- | $286,790 |
| 2005 | -- | $286,790 +4% |
| 2004 | -- | $275,656 +1.9% |
| 2003 | -- | $270,605 +2% |
| 2002 | -- | $265,300 +4% |
| 2000 | -- | $255,000 |
Find assessor info on the county website
Monthly payment
Est. payment
Payment breakdown
Explore the cost of this home by adjusting the details. Changes won't be saved.Climate risks
Neighborhood: Tujunga
Nearby schools
GreatSchools rating
- 6/10Mountain View Elementary SchoolGrades: K-5Distance: 0.7 mi
- 7/10Mt. Gleason Middle SchoolGrades: 6-8Distance: 2.8 mi
- 7/10Verdugo Hills Senior High SchoolGrades: 9-12Distance: 2.2 mi
- $1,080,7003 bd2 ba1.4k sqft9425 Creemore Dr, Tujunga, CA 91042Off Market
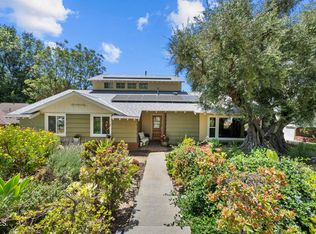
- $1,389,0004 bd3 ba2.6k sqft9413 Creemore Dr, Tujunga, CA 91042Sold
- $1,077,1003 bd2 ba1.3k sqft9342 Tujunga Canyon Blvd, Tujunga, CA 91042Off Market
- $1,158,7003 bd2 ba1.5k sqft9431 Creemore Dr, Tujunga, CA 91042Off Market
- $1,399,0005 bd3 ba3.7k sqft9348 Tujunga Canyon Blvd, Tujunga, CA 91042For Sale
- $1,169,5003 bd2 ba1.4k sqft9407 Creemore Dr, Tujunga, CA 91042Off Market
- $1,159,7004 bd3 ba1.7k sqft9336 Tujunga Canyon Blvd, Tujunga, CA 91042Off Market
- $1,278,9004 bd3 ba1.8k sqft9410 Creemore Dr, Tujunga, CA 91042Off Market
A local agent can set up tours, give advice and negotiate with sellers.
Similar homes
- $1,395,0003 bd2 ba2k sqft3527 Fairchild St, Glendale, CA 91214For Sale
 MLS ID #P1-28497, Brent Ballard, eXp Realty of Greater Los Angeles. CRMLS
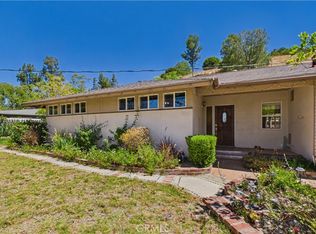
 - $979,0003 bd2 ba1.6k sqft11246 Denivelle Pl, Tujunga, CA 91042For Sale
 MLS ID #GD26152616, Patricia Ramsey, BERKSHIRE HATHAWAY Crest R.E.. CRMLS
 - $1,375,0003 bd2 ba1.6k sqft821 Groton Dr, Burbank, CA 91504For Sale
 MLS ID #BB26175747, Cameron Hunter, Media West Realty,Inc.. CRMLS
 - $1,349,0003 bd2 ba1.8k sqft3316 Mills Ave, Glendale, CA 91214For Sale
 MLS ID #PF26106867, Gregory Cook, Keller Williams Real Estate Services. CRMLS
 - $1,099,0003 bd2 ba1.9k sqft10557 Mahoney Dr, Sunland, CA 91040For SaleMLS ID #BB26051437, Emma Bergkvist, Coldwell Banker Hallmark Realty. CRMLS
- $830,0002 bd2 ba1.3k sqft10772 Las Lunitas Ave, Tujunga, CA 91042For SaleMLS ID #BB26149717, Armineh Ghevian, Equity Union. CRMLS
- $899,9993 bd3 ba2.1k sqft10739 Helendale Ave, Tujunga, CA 91042For SaleMLS ID #SR26179327, Venus Omrani, Coldwell Banker Realty. CRMLS
- $1,600,0004 bd2 ba2k sqft9522 La Canada Way, Sunland, CA 91040For SaleMLS ID #SR26084888, Veronica Alcazar, eXp Realty of Greater Los Angeles, Inc.. CRMLS
- $1,049,0003 bd4 ba1.9k sqft6917 Tyrone Ave, Van Nuys, CA 91405For SaleMLS ID #SR26180392, Jim Sandoval, Park Regency Realty. CRMLS
- $1,100,0003 bd2 ba1.4k sqft17058 Midwood Dr, Granada Hills, CA 91344For SaleMLS ID #SR26175887, Mariam Rivas-Brady, Coldwell Banker Realty. CRMLS
- $1,249,0003 bd2 ba1.7k sqft1318 N Alexandria Ave, Los Angeles, CA 90027For SaleMLS ID #SR26074182, Gayane Manukyan, Beverly and Company, Inc.. CRMLS
- $1,399,0002 bd2 ba1.6k sqft424 Tufts Ave, Burbank, CA 91504For SaleMLS ID #GD26174217, Christina Zastrow, NextHome Luxe Group. CRMLS
- $1,275,0003 bd2 ba1.7k sqft32455 Agua Dulce Canyon Rd, Agua Dulce, CA 91390For SaleMLS ID #SR26163179, Inbal Ben, Equity Union. CRMLS
- $1,299,0003 bd3 ba2.2k sqft443 Woodbury Rd, Glendale, CA 91206For SaleMLS ID #AR26140691, Catherine Teegarden, Distinctive Properties. CRMLS
- $1,297,5003 bd2 ba1.6k sqft1506 N Niagara St, Burbank, CA 91505For SaleMLS ID #IG26154365, Ryan Peterson, Gold Coast Realty. CRMLS
- $1,289,5004 bd3 ba2k sqft13042 Aetna St, Van Nuys, CA 91401For SaleMLS ID #SR26132484, Monika Needham, Equity Union. CRMLS
- $1,100,0002 bd2 ba1k sqft3427 Encinal Ave, Glendale, CA 91214For SaleMLS ID #SR26104089, Aide Jerome, Real Broker. CRMLS
- $795,0004 bd2 ba1.2k sqft10616 Vanora Dr, Sunland, CA 91040For SaleMLS ID #GD26154967, Raffi Soualian, JohnHart Real Estate. CRMLS
- $1,395,0003 bd2 ba1.7k sqft1426 N Buena Vista St, Burbank, CA 91505For SaleMLS ID #SR26181950, Jessyca Nygren, Coldwell Banker Realty. CRMLS
- $895,0003 bd2 ba1.3k sqft5436 Norwich Ave, Los Angeles, CA 90032For SaleMLS ID #26873067, Joanna Suhl DRE # 01935804, Compass. CLAW
Local buyer's agents are ready to help
