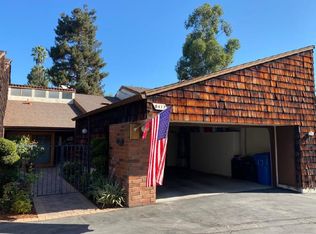
PRICE REDUCED!!!!!! Welcome to this lovely townhome in the private gated community of Friendly Woods. You'll feel like you're in the mountains while still enjoying city conveniences. This peaceful home features 3 bedrooms, 2.5 bathrooms, with all bedrooms upstairs.
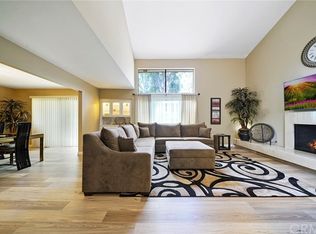
The living room opens to a tranquil back patio and greenbelt, featuring a charming picnic area, perfect for outdoor gatherings.
A wet bar and wine fridge connect the living room to the formal dining room, making it ideal for entertaining. Be inspired by the remodeled galley kitchen that offers ample counter space, cabinets, and a breakfast nook leading to an exterior breezeway.
The well-maintained home boasts beautiful hardwood floors on the main level while the master bedroom includes a balcony & en-suite bathroom. Additional conveniences include a new roof, newer A/C unit, and upstairs laundry hookups.
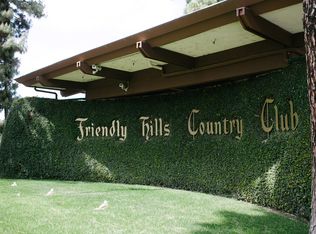
This ideal location is within walking distance of highly rated elementary and high schools. It is also close to Friendly Hills Country Club, shops, and restaurants.
The exceptional HOA amenities include a pool, spa/hot tub, tennis courts, and more. This HIDDEN GEM is a must-see for those seeking quiet serenity.
Sold for $920,000
Listed by: Bullock Russell RE Services • Rachel Rilko • Contact: 949-709-1555
Bought with: NONMEMBER MRML
Tax assessed value
$920,000
9419 Friendly Woods Ln, Whittier, CA 90605
3beds
2,098sqft
Townhouse
Built in 1977
3,061 Square Feet Lot
$951,400 Zestimate®
$439/sqft
$3,964 Estimated rent
Home value
$951,400
$904,000 - $999,000
$3,964/mo
Zestimate® history
Owner options
List your home for rent
$3,964/mo
Rent Zestimate®
Find your next renter with Zillow Rental Manager. Plus, with online applications, you can quickly screen prospective tenants – for free.
$3,964/mo
Rent Zestimate®
Refinance and save
$6,522/mo
Est. payment
Refinancing to a lower rate could help reduce your monthly payments and save thousands over the life of the loan.
$6,522/mo
Est. payment
Explore your selling options
Work with a Zillow partner agent
Leverage their expertise and Zillow's premium Showcase listings to get your home seen by more buyers.
Get startedList with your own agent
Get your home in front of millions of buyers by listing it on Zillow.
Learn how to do itSell it yourself
Take full control of how buyers see your home on Zillow by listing For Sale by Owner (FSBO).
List your homeWhat's special
Zillow last checked:
Listing updated:
Listed by:
Rachel Rilko DRE #02187263 619-851-6445,
Bullock Russell RE Services
Bought with:
Ian Morales, DRE #01705701
NONMEMBER MRML
Joe Morales, DRE #01316623
HomeBased Realty
Source: CRMLS,MLS#: OC24158758 Originating MLS: California Regional MLS
Originating MLS: California Regional MLSFacts & features
Interior
Bedrooms & bathrooms
- Bedrooms: 3
- Bathrooms: 3
- Full bathrooms: 2
- 1/2 bathrooms: 1
- Main level bathrooms: 1
Rooms
- Room types: Bedroom, Family Room, Kitchen, Laundry, Primary Bedroom, Other, Dining Room
Primary bedroom
- Features: Primary Suite
Bedroom
- Features: All Bedrooms Up
Bathroom
- Features: Bathroom Exhaust Fan, Bathtub, Closet, Dual Sinks, Separate Shower, Tub Shower, Walk-In Shower
Kitchen
- Features: Quartz Counters, Remodeled, Updated Kitchen
Other
- Features: Walk-In Closet(s)
Heating
- Central
Cooling
- Central Air
Appliances
- Included: Dishwasher, Disposal, Gas Oven, Microwave, Water To Refrigerator
- Laundry: Electric Dryer Hookup, Gas Dryer Hookup, Inside, Upper Level
Features
- Beamed Ceilings, Built-in Features, Balcony, Breakfast Area, Ceiling Fan(s), Cathedral Ceiling(s), Separate/Formal Dining Room, Quartz Counters, Recessed Lighting, Unfurnished, Bar, All Bedrooms Up, Primary Suite, Walk-In Closet(s)
- Flooring: Carpet, Laminate
- Doors: Mirrored Closet Door(s), Sliding Doors
- Windows: Blinds, Screens
- Has fireplace: Yes
- Fireplace features: Family Room, Gas
- Common walls with other units/homes: 1 Common Wall
Interior area
- Total interior livable area: 2,098 sqft
Property
Parking
- Total spaces: 2
- Parking features: Garage Faces Front, Garage, Paved
- Garage spaces: 2
Accessibility
- Accessibility features: None
Features
- Levels: Two
- Stories: 2
- Entry location: Front Facing
- Patio & porch: Rear Porch, Concrete, Front Porch
- Exterior features: Lighting
- Pool features: Community, Heated, In Ground, Association
- Has spa: Yes
- Spa features: Association
- Fencing: None
- Has view: Yes
- View description: Courtyard
Lot
- Size: 3,061 Square Feet
- Dimensions: 3061
Details
- Parcel number: 8224012025
- Special conditions: Standard
Construction
Type & style
- Home type: Townhouse
- Architectural style: Cape Cod
- Property subtype: Townhouse
- Attached to another structure: Yes
Materials
- Shingle Siding, Stucco, Wood Siding
- Foundation: Slab
Condition
- Turnkey
- New construction: No
- Year built: 1977
Utilities & green energy
- Electric: 220 Volts in Laundry
- Sewer: Public Sewer
- Water: Public
- Utilities for property: Cable Available, Electricity Available, Natural Gas Available, Phone Available, Sewer Connected, Water Connected
Community & HOA
Community
- Features: Curbs, Gutter(s), Hiking, Park, Street Lights, Gated, Pool
- Security: Carbon Monoxide Detector(s), Gated Community, Key Card Entry, Smoke Detector(s)
HOA
- Has HOA: Yes
- Amenities included: Clubhouse, Barbecue, Picnic Area, Pool, Spa/Hot Tub, Tennis Court(s)
- HOA fee: $600 monthly
- HOA name: Friendly Woods
- HOA phone: 626-967-7921
Location
- Region: Whittier
Financial & listing details
- Price per square foot: $439/sqft
- Tax assessed value: $920,000
- Annual tax amount: $11,443
- Date on market: 8/3/2024
- Cumulative days on market: 40 days
- Listing terms: Cash,Conventional,Cal Vet Loan,1031 Exchange,FHA
- Exclusions: All Staging Items
- Road surface type: Paved
Price history
| Date | Event | Price |
|---|---|---|
| 10/17/2024 | Sold | $920,000+0.2%$439/sqft |
Source:  CRMLS #OC24158758 Report a problem CRMLS #OC24158758 Report a problem | ||
| 9/13/2024 | Contingent | $917,900$438/sqft |
Source: CRMLS #OC24158758 Report a problem | ||
| 8/15/2024 | Price change | $917,900-3.4%$438/sqft |
Source: CRMLS #OC24158758 Report a problem | ||
| 8/3/2024 | Listed for sale | $949,900+50.8%$453/sqft |
Source: CRMLS #OC24158758 Report a problem | ||
| 6/27/2020 | Listing removed | $3,200$2/sqft |
Source: Berkshire Hathaway HomeServices Report a problem | ||
| 5/27/2020 | Listed for rent | $3,200$2/sqft |
Source: Berkshire Hathaway HomeServices Report a problem | ||
| 9/6/2018 | Listing removed | $3,200$2/sqft |
Source: Berkshire Hathaway Homeservice #PW18178434 Report a problem | ||
| 8/11/2018 | Price change | $3,200-4.5%$2/sqft |
Source: Berkshire Hathaway Homeservice #PW18178434 Report a problem | ||
| 7/2/2018 | Listed for rent | $3,350$2/sqft |
Source: Berkshire Hathaway HomeServices Report a problem | ||
| 3/19/2018 | Listing removed | $3,350$2/sqft |
Source: Berkshire Hathaway HomeServices Report a problem | ||
| 3/11/2018 | Listed for rent | $3,350$2/sqft |
Source: Berkshire Hathaway HomeServices Report a problem | ||
| 12/16/2017 | Listing removed | $3,350$2/sqft |
Source: Patrick Hart Realtors Report a problem | ||
| 11/20/2017 | Listed for rent | $3,350$2/sqft |
Source: Zillow Rental Manager Report a problem | ||
| 11/17/2017 | Sold | $630,000-3.1%$300/sqft |
Source: Public Record Report a problem | ||
| 10/24/2017 | Pending sale | $650,000$310/sqft |
Source: California Regional MLS #PW17200493 Report a problem | ||
| 9/16/2017 | Listed for sale | $650,000+91.2%$310/sqft |
Source: California Regional MLS #PW17200493 Report a problem | ||
| 1/8/2003 | Sold | $340,000+297.7%$162/sqft |
Source: Public Record Report a problem | ||
| 3/7/1996 | Sold | $85,500$41/sqft |
Source: Public Record Report a problem | ||
Public tax history
| Year | Property taxes | Tax assessment |
|---|---|---|
| 2025 | $11,443 -1.2% | $920,000 -7.3% |
| 2024 | $11,585 +40.2% | $992,944 +44.1% |
| 2023 | $8,263 +2.5% | $688,995 +2% |
| 2022 | $8,060 +1.9% | $675,486 +2% |
| 2021 | $7,910 +1% | $662,242 +1% |
| 2020 | $7,829 | $655,452 +2% |
| 2019 | $7,829 +4.4% | $642,600 +2% |
| 2018 | $7,499 | $630,000 +48.5% |
| 2017 | $7,499 +44.2% | $424,284 +2% |
| 2016 | $5,200 +3.3% | $415,966 +1.5% |
| 2015 | $5,035 +1.8% | $409,719 +2% |
| 2014 | $4,944 | $401,694 +2.5% |
| 2012 | -- | $392,039 +2% |
| 2011 | -- | $384,353 +0.8% |
| 2010 | -- | $381,481 -0.2% |
| 2009 | -- | $382,389 +2% |
| 2008 | -- | $374,892 +2% |
| 2007 | -- | $367,542 +2% |
| 2006 | -- | $360,336 |
| 2005 | -- | $360,336 +4% |
| 2004 | -- | $346,346 +26.7% |
| 2003 | -- | $273,412 +2% |
| 2002 | -- | $268,052 +4% |
| 2000 | -- | $257,645 |
Find assessor info on the county website
Neighborhood: 90605
Nearby homes
- $765,1002 bd2 ba1.6k sqft9417 Friendly Woods Ln, Whittier, CA 90605Off Market
- $950,0003 bd3 ba2.3k sqft9421 Friendly Woods Ln, Whittier, CA 90605Off Market
- $834,6003 bd3 ba2k sqft9415 Friendly Woods Ln, Whittier, CA 90605Off Market
- $901,9003 bd3 ba2.1k sqft9413 Friendly Woods Ln, Whittier, CA 90605Off Market
- $995,1002 bd3 ba2.2k sqft9431 Friendly Woods Ln, Whittier, CA 90605Off Market
- $930,0003 bd2 ba2.1k sqft9411 Friendly Woods Ln, Whittier, CA 90605Sold
- $967,4003 bd3 ba2.1k sqft9433 Friendly Woods Ln, Whittier, CA 90605Off Market
- $886,9002 bd3 ba2.1k sqft9410 Friendly Woods Ln, Whittier, CA 90605Off Market
Nearby schools
GreatSchools rating
- 9/10Murphy Ranch Elementary SchoolGrades: K-5Distance: 0.8 mi
- 9/10Granada Middle SchoolGrades: 6-8Distance: 2 mi
- 9/10La Serna High SchoolGrades: 9-12Distance: 0.1 mi
Schools provided by the listing agent
- Elementary: Murphy Ranch
- Middle: Granada
- High: La Serna
Source: CRMLS. This data may not be complete. We recommend contacting the local school district to confirm school assignments for this home.
Get a cash offer in 3 minutes
Find out how much your home could sell for in as little as 3 minutes with a no-obligation cash offer.
Estimated market value
$951,400
Get a cash offer in 3 minutes
Find out how much your home could sell for in as little as 3 minutes with a no-obligation cash offer.
Estimated market value
$951,400
- California
- Los Angeles County
- Whittier
- 90605
- 9419 Friendly Woods Ln
Nearby cities
Nearby neighborhoods
Nearby zip codes
Other Whittier Topics
