Welcome to this beautifully maintained end-unit townhome, nestled in a quiet section of the highly sought-after Woodmore Towne Centre. This home is just a 3-minute walk to the recreation facilities and a 5-minute stroll to the vibrant shopping and dining area, offering both convenience and tranquility. The main level boasts spacious Living and Dining Rooms, a large Kitchen with extra storage, a Breakfast Nook, and a Family Room. Enjoy your morning coffee on the COVERED balcony, rain or shine, with a serene view of a tree-lined path. Take in the stunning sunsets from the upstairs balcony. All bedrooms feature generously sized closets with added shelving, and in-wall HDMI TV ports. The Laundry Room offers ample shelving and storage, as does the dedicated Storage room. Your new home is equipped with a digital ventilation controller. The garage features professionally mounted overhead storage. The spacious one-car garage, private driveway, and abundant guest parking on the street add to the ease of living. The HOA provides exceptional value, covering water usage, landscaping, waste and recycling, snow removal right to your door. The condo fees cover siding, roofing, and other other EXTERIOR MAINTENANCE. FedEx Field is just an 8-minute Uber ride away, yet far enough to avoid the traffic and noise. You'll also enjoy easy access to I-495, MD-202, and MD-50, with two metro stations just minutes away. Welcome to Woodmore Towne Centre-a charming, walkable community where convenience meets comfort! (No FHA)
Sold for $441,990
$441,990
9419 Geaton Park Pl, Lanham, MD 20706
3beds
2,300sqft
Townhouse
Built in 2017
2,294 Square Feet Lot
$440,800 Zestimate®
$192/sqft
$3,435 Estimated rent
Home value
$440,800
$397,000 - $494,000
$3,435/mo
Zestimate® history
Owner options
List your home for rent
$3,435/mo
Rent Zestimate®
Find your next renter with Zillow Rental Manager. Plus, with online applications, you can quickly screen prospective tenants – for free.
$3,435/mo
Rent Zestimate®
Refinance and save
$2,398/mo
Est. payment
Refinancing to a lower rate could help reduce your monthly payments and save thousands over the life of the loan.
$2,398/mo
Est. payment
Explore your selling options
Work with a Zillow partner agent
Leverage their expertise and Zillow's premium Showcase listings to get your home seen by more buyers.
Get startedList with your own agent
Get your home in front of millions of buyers by listing it on Zillow.
Learn how to do itSell it yourself
Take full control of how buyers see your home on Zillow by listing For Sale by Owner (FSBO).
List your homeWhat's special
Breakfast nookFamily roomCovered balconyDedicated storage roomStunning sunsetsIn-wall hdmi tv ports
Zillow last checked:
Listing updated:
Listed by:
Monica Bryant 202-821-2053,
CENTURY 21 New Millennium
Bought with:
P Ward, 5014145
Chances are Realty
Source: Bright MLS,MLS#: MDPG2123492
Facts & features
Interior
Bedrooms & bathrooms
- Bedrooms: 3
- Bathrooms: 3
- Full bathrooms: 2
- 1/2 bathrooms: 1
- Main level bathrooms: 1
Basement
- Area: 0
Heating
- Forced Air, Natural Gas
Cooling
- Central Air, Electric
Appliances
- Included: Microwave, Built-In Range, Dishwasher, Disposal, Gas Water Heater
- Laundry: Hookup
Features
- Breakfast Area, Ceiling Fan(s), Combination Dining/Living, Combination Kitchen/Dining, Open Floorplan, Walk-In Closet(s), Other
- Flooring: Carpet
- Has basement: No
- Has fireplace: No
Interior area
- Total structure area: 2,300
- Total interior livable area: 2,300 sqft
- Finished area above ground: 2,300
- Finished area below ground: 0
Property
Parking
- Total spaces: 2
- Parking features: Garage Faces Rear, Driveway, Garage, On Street
- Garage spaces: 1
- Uncovered spaces: 1
Accessibility
- Accessibility features: Other
Features
- Levels: Four
- Stories: 4
- Exterior features: Balcony
- Pool features: Community
Lot
- Size: 2,294 Square Feet
Details
- Additional structures: Above Grade, Below Grade
- Parcel number: 17135600106
- Zoning: R
- Zoning description: Residential
- Special conditions: Standard
Construction
Type & style
- Home type: Townhouse
- Architectural style: Traditional
- Property subtype: Townhouse
Materials
- Brick
- Foundation: Slab
Condition
- Excellent
- New construction: No
- Year built: 2017
Utilities & green energy
- Sewer: No Septic System
- Water: Public
Community & HOA
Community
- Condo and coop fee: $272 monthly
- Subdivision: Woodmore Towne Centre
HOA
- Has HOA: Yes
- Amenities included: Recreation Facilities, Pool, Tennis Court(s), Security
- Services included: Water, Trash, Maintenance Grounds, Snow Removal
- HOA fee: $106 monthly
- HOA name: WOODMORE TOWNECENTER
Location
- Region: Lanham
- Municipality: Glenarden
Financial & listing details
- Price per square foot: $192/sqft
- Tax assessed value: $357,333
- Annual tax amount: $6,091
- Date on market: 8/25/2024
- Listing agreement: Exclusive Agency
- Listing terms: Cash,Conventional,VA Loan
- Ownership: Fee Simple
Price history
| Date | Event | Price |
|---|---|---|
| 12/13/2024 | Sold | $441,990-1.8%$192/sqft |
Source:  Bright MLS #MDPG2123492 Report a problem Bright MLS #MDPG2123492 Report a problem | ||
| 10/19/2024 | Contingent | $449,900$196/sqft |
Source: Bright MLS #MDPG2123492 Report a problem | ||
| 9/25/2024 | Price change | $449,900-3.2%$196/sqft |
Source: Bright MLS #MDPG2123492 Report a problem | ||
| 8/26/2024 | Listed for sale | $465,000-4.8%$202/sqft |
Source: Bright MLS #MDPG2123492 Report a problem | ||
| 8/18/2024 | Listing removed | -- |
Source: Bright MLS #MDPG2114350 Report a problem | ||
| 7/6/2024 | Pending sale | $488,700$212/sqft |
Source: Bright MLS #MDPG2114350 Report a problem | ||
| 6/19/2024 | Contingent | $488,700$212/sqft |
Source: Bright MLS #MDPG2114350 Report a problem | ||
| 6/6/2024 | Listed for sale | $488,700+15%$212/sqft |
Source: Bright MLS #MDPG2114350 Report a problem | ||
| 10/26/2021 | Sold | $425,000$185/sqft |
Source: Bright MLS #MDPG2012248 Report a problem | ||
| 9/29/2021 | Contingent | $425,000$185/sqft |
Source: Bright MLS #MDPG2012248 Report a problem | ||
| 9/22/2021 | Listed for sale | $425,000+15%$185/sqft |
Source: Bright MLS #MDPG2012248 Report a problem | ||
| 8/17/2017 | Sold | $369,530$161/sqft |
Source: Public Record Report a problem | ||
Public tax history
| Year | Property taxes | Tax assessment |
|---|---|---|
| 2025 | $6,991 +47% | $374,667 +4.9% |
| 2024 | $4,755 +4.9% | $357,333 +5.1% |
| 2023 | $4,535 -0.1% | $340,000 |
| 2022 | $4,542 -0.9% | $340,000 |
| 2021 | $4,584 -3% | $340,000 -2.9% |
| 2020 | $4,725 -2.7% | $350,000 +7.2% |
| 2019 | $4,853 | $326,600 |
| 2018 | -- | $326,600 +3.7% |
| 2017 | $4,679 | $314,900 |
Find assessor info on the county website
Neighborhood: 20706
Nearby homes
- $441,0003 bd3 ba2.3k sqft9413 Geaton Park Pl, Lanham, MD 20706Sold

- $392,0003 bd3 ba1.6k sqft9409 Geaton Park Pl, Lanham, MD 20706Sold
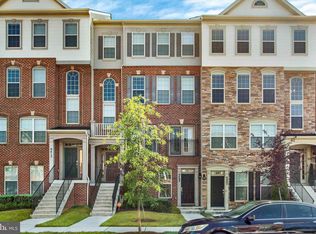
- $440,8003 bd3 ba2.3k sqft9429 Geaton Park Pl, Lanham, MD 20706Off Market

- $436,000-- bd-- ba2.3k sqft9421 Geaton Park Pl, Lanham, MD 20706Off Market
- $405,1003 bd3 ba1.6k sqft9423 Geaton Park Pl, Lanham, MD 20706Off Market
- $394,200-- bd-- ba1.6k sqft9425 Geaton Park Pl, Lanham, MD 20706Off Market
- $440,700-- bd-- ba2.3k sqft9427 Geaton Park Pl #85, Lanham, MD 20706Off Market
- $411,0003 bd2 ba1.6k sqft9431 Geaton Park Pl, Lanham, MD 20706Off Market
Nearby schools
GreatSchools rating
- 5/10Kingsford Elementary SchoolGrades: PK-5Distance: 2.9 mi
- 2/10Ernest Everett Just Middle SchoolGrades: 6-8Distance: 1.5 mi
- 5/10Charles Herbert Flowers High SchoolGrades: 9-12Distance: 0.7 mi
Schools provided by the listing agent
- District: Prince George's County Public Schools
Source: Bright MLS. This data may not be complete. We recommend contacting the local school district to confirm school assignments for this home.
Get a cash offer in 3 minutes
Find out how much your home could sell for in as little as 3 minutes with a no-obligation cash offer.
Estimated market value
$440,800
Get a cash offer in 3 minutes
Find out how much your home could sell for in as little as 3 minutes with a no-obligation cash offer.
Estimated market value
$440,800
- Maryland
- Prince Georges County
- Glenarden
- 20706
- 9419 Geaton Park Pl
Nearby cities
Nearby zip codes
Other Glenarden Topics
