Virtually Staged. Very few properties in Timber Greens has a view of the golf course from the front and rear of the property and this is one of them. The view from the front looks over the approach to the 16th green and the view from the rear is of the 14th tee box!! This patio home built by Ryland homes makes functional use of 1480 square feet. The floorplan consists of a Primary bedroom/bath, second bedroom and bath, a very spacious versatile great room , eat in kitchen, dining area, and a 12' X 10" office or den that could be used a a third sleeping space. Recent upgrades include a new efficient HVAC system installed in 2022 and a new water softener system and new roof that are less than a year old. The screened lanai (frame and screen) also are new. Community features include a par 71 golf course that is maintained in excellent condition...Tennis courts...Pickle ball courts/leagues...Bocce court/leagues...shuffleboard...huge heated swimming pool/hot tub...and the 19th hole bar and grill for those after golf refreshments. Make an appointment to view this villa today!
Sold for $305,000
$305,000
9419 GREEN NEEDLE DRIVE, NEW PORT RICHEY, FL 34655
2beds
1,480sqft
Villa
Built in 2001
4,700 Square Feet Lot
$304,900 Zestimate®
$206/sqft
$2,121 Estimated rent
Home value
$304,900
$281,000 - $332,000
$2,121/mo
Zestimate® history
Owner options
List your home for rent
$2,121/mo
Rent Zestimate®
Find your next renter with Zillow Rental Manager. Plus, with online applications, you can quickly screen prospective tenants – for free.
$2,121/mo
Rent Zestimate®
Refinance and save
$2,650/mo
Est. payment
Refinancing to a lower rate could help reduce your monthly payments and save thousands over the life of the loan.
$2,650/mo
Est. payment
Explore your selling options
Work with a Zillow partner agent
Leverage their expertise and Zillow's premium Showcase listings to get your home seen by more buyers.
Get startedList with your own agent
Get your home in front of millions of buyers by listing it on Zillow.
Learn how to do itSell it yourself
Take full control of how buyers see your home on Zillow by listing For Sale by Owner (FSBO).
List your homeWhat's special
Dining areaEat in kitchen
Zillow last checked:
Listing updated:
Listed by:
Devin Dahlgren 727-505-2014,
RE/MAX MARKETING SPECIALISTS 727-853-7801
Bought with:
Devin Dahlgren, 3050203
RE/MAX MARKETING SPECIALISTS
Source: Stellar MLS,MLS#: W7888203 Originating MLS: West Pasco
Originating MLS: West Pasco
Facts & features
Interior
Bedrooms & bathrooms
- Bedrooms: 2
- Bathrooms: 2
- Full bathrooms: 2
Rooms
- Room types: Den/Library/Office
Primary bedroom
- Features: Walk-In Closet(s)
- Level: First
- Area: 192 Square Feet
- Dimensions: 16x12
Bedroom 2
- Features: Built-in Closet
- Level: First
- Area: 110 Square Feet
- Dimensions: 11x10
Den
- Features: Built-in Closet
- Level: First
- Area: 120 Square Feet
- Dimensions: 12x10
Great room
- Features: No Closet
- Level: First
- Area: 323 Square Feet
- Dimensions: 19x17
Kitchen
- Level: First
- Area: 80 Square Feet
- Dimensions: 10x8
Heating
- Central, Electric, Heat Pump
Cooling
- Central Air
Appliances
- Included: Dishwasher, Disposal, Dryer, Electric Water Heater, Kitchen Reverse Osmosis System, Microwave, Range, Refrigerator, Washer, Water Softener
- Laundry: Laundry Room
Features
- Ceiling Fan(s), Eating Space In Kitchen, Solid Wood Cabinets, Vaulted Ceiling(s)
- Flooring: Porcelain Tile
- Windows: Window Treatments
- Has fireplace: No
Interior area
- Total structure area: 2,054
- Total interior livable area: 1,480 sqft
Property
Parking
- Total spaces: 2
- Parking features: Garage Door Opener
- Attached garage spaces: 2
- Details: Garage Dimensions: 20X19
Accessibility
- Accessibility features: Accessible Bedroom, Accessible Kitchen, Accessible Central Living Area
Features
- Levels: One
- Stories: 1
- Exterior features: Irrigation System, Private Mailbox
- Has view: Yes
- View description: Golf Course
Lot
- Size: 4,700 Square Feet
- Features: Cul-De-Sac, On Golf Course
Details
- Parcel number: 1626120190000008260
- Zoning: R4
- Special conditions: None
Construction
Type & style
- Home type: SingleFamily
- Property subtype: Villa
Materials
- Block, Stucco
- Foundation: Slab
- Roof: Shingle
Condition
- New construction: No
- Year built: 2001
Utilities & green energy
- Sewer: Public Sewer
- Water: None
- Utilities for property: Cable Connected, Electricity Connected, Sewer Connected, Sprinkler Recycled, Water Connected
Green energy
- Water conservation: Irrigation-Reclaimed Water
Community & HOA
Community
- Features: Association Recreation - Owned, Clubhouse, Deed Restrictions, Fitness Center, Gated Community - Guard, Golf, Handicap Modified, Irrigation-Reclaimed Water, Pool, Restaurant, Sidewalks, Special Community Restrictions
- Pet fee: $0 monthly
- Senior community: Yes
- Subdivision: TIMBER GREENS PH 04B
HOA
- Has HOA: Yes
- Amenities included: Cable TV, Clubhouse, Fence Restrictions, Fitness Center, Gated, Golf Course, Handicap Modified, Maintenance, Pickleball Court(s), Pool, Security, Shuffleboard Court, Tennis Court(s), Vehicle Restrictions, Wheelchair Access
- Services included: 24-Hour Guard, Cable TV, Community Pool, Reserve Fund, Maintenance Structure, Maintenance Grounds, Private Road, Security, Trash
- HOA fee: $418 monthly
- HOA name: Rick Dingus
- HOA phone: 727-372-8633
Location
- Region: New Port Richey
Financial & listing details
- Price per square foot: $206/sqft
- Tax assessed value: $280,376
- Annual tax amount: $1,932
- Date on market: 8/2/2026
- Cumulative days on market: 17 days
- Listing terms: Cash,Conventional,FHA,VA Loan
- Ownership: Fee Simple
- Total actual rent: 0
- Electric utility on property: Yes
- Road surface type: Asphalt
Price history
| Date | Event | Price |
|---|---|---|
| 9/11/2026 | Sold | $305,000-4.4%$206/sqft |
Source:  Stellar MLS #W7888203 Report a problem Stellar MLS #W7888203 Report a problem | ||
| 8/20/2026 | Pending sale | $319,000$216/sqft |
Source: Stellar MLS #W7888203 Report a problem | ||
| 8/2/2026 | Listed for sale | $319,000$216/sqft |
Source: Stellar MLS #W7888203 Report a problem | ||
Public tax history
| Year | Property taxes | Tax assessment |
|---|---|---|
| 2025 | $1,933 +2.9% | $143,640 +2.9% |
| 2024 | $1,878 +4.4% | $139,600 |
| 2023 | $1,799 +12% | $139,600 +3% |
| 2022 | $1,606 +2.6% | $135,540 +6.1% |
| 2021 | $1,566 +2% | $127,770 +1.4% |
| 2020 | $1,535 +2.3% | $126,010 +2.3% |
| 2019 | $1,500 | $123,180 +1.9% |
| 2018 | $1,500 +2.4% | $120,885 |
| 2017 | $1,465 +0.8% | $120,885 +4.2% |
| 2016 | $1,453 +3% | $115,964 +0.7% |
| 2015 | $1,411 +3.2% | $115,158 -3.2% |
| 2014 | $1,368 | $118,989 +5.7% |
| 2013 | -- | $112,556 +0.7% |
| 2012 | -- | $111,820 -6.6% |
| 2011 | -- | $119,693 -1.8% |
| 2010 | -- | $121,886 -2.2% |
| 2009 | -- | $124,640 -22.3% |
| 2008 | -- | $160,312 -12.4% |
| 2007 | -- | $182,967 +2.3% |
| 2006 | -- | $178,870 +20.9% |
| 2005 | -- | $147,923 +20.1% |
| 2004 | -- | $123,127 +4.1% |
| 2003 | -- | $118,277 +0.1% |
| 2002 | -- | $118,116 +332.9% |
| 1999 | -- | $27,284 |
Find assessor info on the county website
Neighborhood: 34655
Nearby homes
- $294,100-- bd2 ba1.3k sqft9415 Green Needle Dr, New Port Richey, FL 34655Off Market
- $299,600-- bd2 ba1.2k sqft9423 Green Needle Dr, New Port Richey, FL 34655Off Market

- $291,0002 bd2 ba1.3k sqft9427 Green Needle Dr, New Port Richey, FL 34655Off Market

- $284,5002 bd2 ba1.2k sqft9431 Green Needle Dr, New Port Richey, FL 34655Off Market
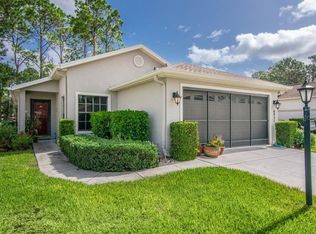
- $285,0002 bd2 ba1.3k sqft9426 Green Needle Dr, New Port Richey, FL 34655Sold
- $289,300-- bd2 ba1.3k sqft9435 Green Needle Dr, New Port Richey, FL 34655Off Market
- $290,8002 bd2 ba1.4k sqft9430 Green Needle Dr, New Port Richey, FL 34655Off Market
- $300,600-- bd2 ba1.5k sqft9439 Green Needle Dr, New Port Richey, FL 34655Off Market
Nearby schools
GreatSchools rating
- 7/10Deer Park Elementary SchoolGrades: PK-5Distance: 0.9 mi
- 5/10River Ridge Middle SchoolGrades: 6-8Distance: 2.9 mi
- 6/10River Ridge High SchoolGrades: PK,9-12Distance: 2.9 mi
Get a cash offer in 3 minutes
Find out how much your home could sell for in as little as 3 minutes with a no-obligation cash offer.
Estimated market value
$304,900
Get a cash offer in 3 minutes
Find out how much your home could sell for in as little as 3 minutes with a no-obligation cash offer.
Estimated market value
$304,900
- Florida
- Pasco County
- New Port Richey
- 34655
- 9419 GREEN NEEDLE DRIVE
