Skip main navigation
Off market
  • $819,400

    9419 Hobblebush St, Prospect, KY 40059

    4beds
    3,447sqft
    SingleFamily
    Built in 2010
    3,484 Square Feet Lot
    $819,400 Zestimate®
    $238/sqft
    $4,146 Estimated rent

    Home value

    $819,400

    $778,000 - $869,000

    $4,146/mo

    Zestimate® history
    Loading
    Loading...

    Owner options

    List your home for rent

    $4,146/mo

    Rent Zestimate®

    Find your next renter with Zillow Rental Manager. Plus, with online applications, you can quickly screen prospective tenants – for free.

    Learn more

    $4,146/mo

    Rent Zestimate®

    Refinance and save

    $4,856/mo

    Est. payment

    Refinancing to a lower rate could help reduce your monthly payments and save thousands over the life of the loan.

    See today's rates

    $4,856/mo

    Est. payment

    Explore your selling options

    Work with a Zillow partner agent

    Leverage their expertise and Zillow's premium Showcase listings to get your home seen by more buyers.

    Get started

    List with your own agent

    Get your home in front of millions of buyers by listing it on Zillow.

    Learn how to do it

    Sell it yourself

    Take full control of how buyers see your home on Zillow by listing For Sale by Owner (FSBO).

    List your home

    What's special

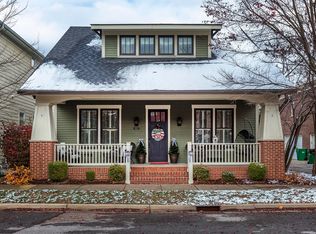
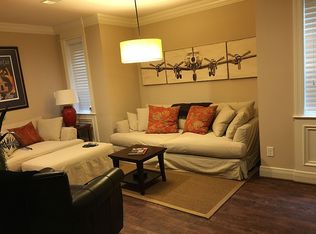
    Welcome to style and comfort in your new home at 9419 Hobblebush Street in Norton Commons. This beautiful home is spacious and well designed for any family and all their needs. This charming home is only 8 years old and has many features that you won''t find in other homes. As you enter your new home from the spacious covered front porch, you will notice the open floor plan with ten-foot ceilings, crown molding, and gorgeous wainscoting and gleaming hardwood flooring. The entry also features a half bath and coat closet. The entry leads you into a stunning formal dining room through French doors that have a unique Neiman Marcus chandelier, hardwood floors, wainscoting, and natural light will impress all that come over for family gatherings and holiday events. . The family room is comfortable and stylish with a gas fireplace and built-ins, along with plenty of natural light, recessed lighting, and plantation shutters. As you enter your large eat-in-kitchen, you''ll immediately notice the stunning white custom cabinetry, a center island, granite counters, double oven, gas range, stainless steel appliances, recessed lighting, beadboard ceiling, and ample space for everyday meals and gatherings with family and friends. You will also have a small built-in wine rack and pantry. For your convenience, there is a well-designed and spacious laundry room with cabinets and shelving off the kitchen. There is also a built-in space for your coats and bags and access to your private outdoor patio. The wide stairs lead you to the second floor where you will find a master suite and two additional bedrooms. In the master suite, you will be treated to luxury like never before with large double vanity with granite counter top, large walk-in glass shower, tile floors, and custom shelving in the impressive walk-in closet. Each bedroom has neutral colored carpet, ceiling fans, crown molding, plenty of natural light and ample space for all your needs. There is also a full bath as well. In the finished basement, you will have more space for entertaining friends and family. The large finished basement has a family room with wet bar, a very large bedroom with a double egress window for plenty of natural light; custom finished full bath with vanity and walk-in closet. Any guests that stay at your home will be in comfort with all the space and stylish extras your new basement offers. Your outdoor area will also provide plenty of room for entertaining or just relaxing on your private patio with a gas fire pit and gas grill both with natural gas lines for ease of use. It''s rare to find this much private outdoor space. The extra-large garage will fit both cars and still have plenty of storage space with built-in shelving. This beautiful Norton Commons home offers luxury living and convenient access to restaurants, shopping, parks, and entertainment.

    This property is off market, which means it's not currently listed for sale or rent on Zillow. This may be different from what's available on other websites or public sources.
    Facts & features

    Interior

    Bedrooms & bathrooms
    • Bedrooms: 4
    • Bathrooms: 4
    • Full bathrooms: 3
    • 1/2 bathrooms: 1
    Heating
    • Forced air, Electric, Gas
    Cooling
    • Central
    Appliances
    • Included: Dishwasher, Dryer, Microwave, Range / Oven, Refrigerator, Washer
    Features
    • Flooring: Carpet, Hardwood
    • Basement: Finished
    • Has fireplace: Yes
    Interior area
    • Total interior livable area: 3,447 sqft

    Property

    Parking
    • Total spaces: 2
    • Parking features: Garage - Detached
    Features
    • Exterior features: Vinyl
    Lot
    • Size: 3,484 sqft
    Details
    • Parcel number: 21399606200000

    Construction

    Type & style
    • Home type: SingleFamily
    • Architectural style: Conventional
    Materials
    • Wood
    • Roof: Shake / Shingle
    Condition
    • Year built: 2010

    Community & neighborhood

    Location
    • Region: Prospect

    HOA & financial

    HOA
    • Has HOA: Yes
    • HOA fee: $770 monthly

    Other

    Other facts
    • Features: Garage Count/2 Car Garage, Garage Description/Garage, Special Program/Global Luxury, Basement/Other Basement

    Price history

    DateEventPrice
    9/14/2021Sold$640,428+13.9%$186/sqft
    Source: Metro Search Inc. LLC DBA Apex MLS #1591347 Report a problem
    8/20/2018Sold$562,500-5.5%$163/sqft
    Source: Metro Search Inc. LLC DBA Apex MLS #1507591 Report a problem
    7/19/2018Pending sale$595,000$173/sqft
    Source: Coldwell Banker McMahan Co. #1507591 Report a problem
    6/29/2018Listed for sale$595,000+35.2%$173/sqft
    Source: Coldwell Banker McMahan Co. #1507591 Report a problem
    6/26/2013Sold$440,000+17.3%$128/sqft
    Source: Public Record Report a problem
    5/28/2010Sold$375,000+632.2%$109/sqft
    Source: Public Record Report a problem
    11/6/2009Sold$51,219$15/sqft
    Source: Public Record Report a problem

    Public tax history

    YearProperty taxesTax assessment
    2024$6,761 -1.7%$640,430
    2023$6,879 -1.3%$640,430
    2022$6,971 -1.2%$640,430 +13.9%
    2021$7,059 +8.9%$562,500
    2020$6,480 $562,500
    2019$6,480 +18.6%$562,500 +10.2%
    2018$5,466 $510,600
    2017$5,466 +32.6%$510,600 +23.9%
    2013$4,122 $412,210
    2011$4,122 +522.5%$412,210 +522.5%
    2010$662 $66,220
    2009-- --

    Find assessor info on the county website

    Neighborhood: 40059

    Nearby schools

    GreatSchools rating
    Schools provided by the listing agent
    • District: JEFFERSON COUNTY

    Source: The MLS. This data may not be complete. We recommend contacting the local school district to confirm school assignments for this home.

    Get pre-qualified for a loan
    At Zillow Home Loans, we can pre-qualify you in as little as 5 minutes with no impact to your credit score.

    An equal housing lender. NMLS #10287.

    Sell for more on Zillow
    Get a Zillow Showcase℠ listing at no additional cost and you could sell for .
    $819,400
    2% more
    +$16,388
    With Zillow Showcase(estimated)
    $835,788