A Pure Example of Curb Appeal in Riverwalk. This stunning 4 bedroom, 3 bathroom home on nearly an acre in the prestigious gated community of Riverwalk is truly a showpiece and comes fully furnished. From the moment you arrive, its striking design and meticulous attention to detail set the tone for what's inside. Step through the foyer and you'll immediately notice the luxury upgrades throughout. Soaring 10-foot ceilings with custom details, 8-foot interior and exterior doors, and oversized trim add to the home's grandeur. The first floor is finished with durable, elegant tile, leading into a spacious living room with a custom built-in entertainment center. The gourmet kitchen is a chef's dream, featuring granite countertops, stainless steel appliances, custom cabinetry, and a gorgeous custom range hood. An adjoining dining area is surrounded by expansive picture windows, perfectly framing views of the picturesque backyard. The master suite is nothing short of a retreat. A custom walk-in closet provides organization and style, while the spa-like bathroom offers luxury cabinetry, a makeup vanity, and a large walk-in shower. The home's split floor plan allows two bedrooms to share a Jack-and-Jill bathroom, with a fourth bedroom and additional bath for guests. A large laundry room with pantry space adds everyday convenience. Upstairs you will find a 400 sq ft multi-purpose bonus space that would make a perfect media room or an additional bedroom. Additional highlights include an oversized two-car garage, a screened-in back porch for morning coffee or evening relaxation, and a long driveway for ample parking. Outside, the beautifully landscaped backyard is enhanced by a large coordinating detached garage/workshop. The home sits on an upgraded stem-wall foundation, and features a custom tiled front porch, a durable metal roof and beautiful landscaping. Living here means enjoying all of Riverwalk's top-notch amenities. The property backs up to the paved walking and biking trail that meanders throughout the community and connects directly to the 32-mile Nature Coast State Trail. Residents also have access to the 6,000+ sq. ft. clubhouse, complete with fitness center, sauna, resort-style pool, tennis, pickle ball, and more. Don't miss your chance to experience this rare combination of craftsmanship, location, and community living. Just around the corner from the Suwannee River and Fanning Springs State Park. This is more than a home—it's a lifestyle.
Sale closed
$538,000
9419 Katherine Way, Fanning Springs, FL 32693
4beds
2,688sqft
Single Family Residence
Built in 2016
0.95 Acres Lot
$537,800 Zestimate®
$200/sqft
$2,931 Estimated rent
Home value
$537,800
Estimated sales range
Not available
$2,931/mo
Zestimate® history
Owner options
List your home for rent
$2,931/mo
Rent Zestimate®
Find your next renter with Zillow Rental Manager. Plus, with online applications, you can quickly screen prospective tenants – for free.
$2,931/mo
Rent Zestimate®
Refinance and save
$3,782/mo
Est. payment
Refinancing to a lower rate could help reduce your monthly payments and save thousands over the life of the loan.
$3,782/mo
Est. payment
Explore your selling options
Work with a Zillow partner agent
Leverage their expertise and Zillow's premium Showcase listings to get your home seen by more buyers.
Get startedList with your own agent
Get your home in front of millions of buyers by listing it on Zillow.
Learn how to do itSell it yourself
Take full control of how buyers see your home on Zillow by listing For Sale by Owner (FSBO).
List your homeWhat's special
Metal roofLarge laundry roomLuxury upgradesGranite countertopsMulti-purpose bonus spaceExpansive picture windowsStem-wall foundation
Zillow last checked:
Listing updated:
Listed by:
Jennifer Collins 352-658-1212,
Pristine Properties 352-233-8484
Bought with:
Non Member
Non-Member
Source: Dixie-Gilchrist Levy Counties BOR,MLS#: 795785
Facts & features
Interior
Bedrooms & bathrooms
- Bedrooms: 4
- Bathrooms: 3
- Full bathrooms: 3
Rooms
- Room types: Bonus Room, Kitchen, Great Room, Laundry, Dining Room
Primary bedroom
- Features: 1 Master Suite, Walk-In Closet(s)
- Level: Main
Primary bathroom
- Features: Dual Sinks, Linen Closet, Makeup Counter, Vanity, Walk-in Shower, Water Closet/Private Toilet
Heating
- Electric
Cooling
- Electric
Appliances
- Included: Electric Cooktop, Dishwasher, Microwave, Oven, Electric Range, Range Hood, Refrigerator
- Laundry: Laundry Room, W/D Hookups, Laundry Tub
Features
- Bookcases, Breakfast Bar, Ceiling Fan(s), Crown Molding, Decorative Lights, Granite Counters, Open Floorplan, Split Floor Plan, Utility Living Area, Walk-In Closet(s), Wood Cabinets, High Ceilings, Tray Ceiling(s), Upgraded Ceiling Detail
- Flooring: Carpet
- Windows: Double Pane Windows, Blinds, Window Treatments
- Attic: Pull Down Stairs
- Has fireplace: No
- Fireplace features: None
- Furnished: Yes
Interior area
- Total structure area: 2,688
- Total interior livable area: 2,688 sqft
Property
Parking
- Total spaces: 3
- Parking features: Detached, Garage, Driveway, Concrete, Garage Door Opener
- Attached garage spaces: 3
- Has uncovered spaces: Yes
Features
- Patio & porch: Porch, Open Deck
- Exterior features: Lighting
Lot
- Size: 0.95 Acres
- Features: Irregular Lot, Oversize, Room for a Pool, Landscaped
- Topography: Level
- Residential vegetation: Grassed
Details
- Additional structures: Utility Building
- Parcel number: 201014035100000340
Construction
Type & style
- Home type: SingleFamily
- Architectural style: Craftsman
- Property subtype: Single Family Residence
Materials
- Board & Batten Siding, HardiPlank Type, Frame
- Foundation: Stem Wall
- Roof: Metal
Condition
- Year built: 2016
Utilities & green energy
- Sewer: Public Sewer
- Water: Public, Well for Yard
Community & HOA
Community
- Security: Smoke Detector(s)
- Subdivision: Riverwalk
HOA
- Has HOA: Yes
- HOA fee: $130 monthly
Location
- Region: Fanning Springs
Financial & listing details
- Price per square foot: $200/sqft
- Tax assessed value: $413,089
- Annual tax amount: $6,155
- Date on market: 10/2/2025
- Listing terms: Cash,Conventional,FHA,VA Loan
- Road surface type: Paved
Price history
| Date | Event | Price |
|---|---|---|
| 4/21/2026 | Sold | $538,000-2.2%$200/sqft |
Source:  Dixie-Gilchrist Levy Counties BOR #795785 Report a problem Dixie-Gilchrist Levy Counties BOR #795785 Report a problem | ||
| 3/23/2026 | Pending sale | $550,000$205/sqft |
Source: Dixie-Gilchrist Levy Counties BOR #795785 Report a problem | ||
| 10/2/2025 | Listed for sale | $550,000+37.5%$205/sqft |
Source: Dixie-Gilchrist Levy Counties BOR #795785 Report a problem | ||
| 9/14/2021 | Listing removed | -- |
Source: Dixie-Gilchrist Levy Counties BOR Report a problem | ||
| 5/14/2021 | Sold | $399,900$149/sqft |
Source: Dixie-Gilchrist Levy Counties BOR #781611 Report a problem | ||
| 3/24/2021 | Pending sale | $399,900$149/sqft |
Source: Dixie-Gilchrist Levy Counties BOR #781611 Report a problem | ||
| 3/16/2021 | Listed for sale | $399,900+60%$149/sqft |
Source: Dixie-Gilchrist Levy Counties BOR #781611 Report a problem | ||
| 1/7/2019 | Sold | $250,000+614.3%$93/sqft |
Source: Public Record Report a problem | ||
| 10/31/2014 | Sold | $35,000$13/sqft |
Source: Public Record Report a problem | ||
Public tax history
| Year | Property taxes | Tax assessment |
|---|---|---|
| 2024 | $6,412 +4.3% | $389,844 +3% |
| 2023 | $6,146 +0.7% | $378,489 +3% |
| 2022 | $6,101 +141.9% | $367,465 +119.2% |
| 2021 | $2,523 +0.1% | $167,635 +1.4% |
| 2020 | $2,519 +1.9% | $165,321 +2.3% |
| 2019 | $2,472 | $161,604 -40.7% |
| 2018 | $2,472 -56% | $272,478 +1% |
| 2017 | $5,613 | $269,771 +783.8% |
| 2016 | $5,613 +781.8% | $30,525 |
| 2015 | $637 +27.7% | $30,525 +44.2% |
| 2014 | $499 | $21,175 +10% |
| 2013 | $499 | $19,250 +10% |
| 2012 | -- | $17,500 -53.5% |
| 2011 | -- | $37,600 -20.8% |
| 2010 | -- | $47,500 -27.1% |
| 2009 | -- | $65,200 -15.3% |
| 2007 | -- | $77,000 |
Find assessor info on the county website
Neighborhood: 32693
Nearby homes
- $252,587114 Square Feet9369 Emily Dr, Fanning Springs, FL 32693Off Market
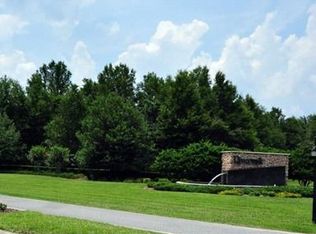
- $67,5001.14 AcresKatherine Way LOT 33, Trenton, FL 32693Lot/Land

- $67,5001.14 Acres0 Katherine Way, Trenton, FL 32693Lot/Land

- $495,0004 bd3 ba2.4k sqft9397 Katherine Way, Fanning Springs, FL 32693Sold
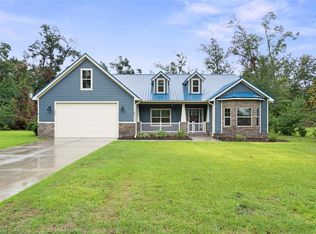
- $374,3003 bd2 ba2.1k sqft9329 Emily Dr, Fanning Springs, FL 32693Off Market
- $386,7004 bd2 ba1.9k sqft9381 Katherine Way, Fanning Springs, FL 32693Off Market
- $--0.37 Acres9309 Emily Dr LOT 126, Fanning Springs, FL 32693Off Market
- $350,0004 bd3 ba2.5k sqft9309 Emily Dr, Fanning Springs, FL 32693Sold
Nearby schools
GreatSchools rating
- 7/10Trenton Elementary SchoolGrades: PK-5Distance: 6.4 mi
- 5/10Trenton High SchoolGrades: 6-12Distance: 6.8 mi
Schools provided by the listing agent
- District: Gilchrist
Source: Dixie-Gilchrist Levy Counties BOR. This data may not be complete. We recommend contacting the local school district to confirm school assignments for this home.


Get pre-qualified for a loan
At Zillow Home Loans, we can pre-qualify you in as little as 5 minutes with no impact to your credit score.An equal housing lender. NMLS #10287.
Sell for more on Zillow
Get a Zillow Showcase℠ listing at no additional cost and you could sell for .
$537,800
2% more
+$10,756
With Zillow Showcase(estimated)
$548,556
- Florida
- Gilchrist County
- Fanning Springs
- 32693
- 9419 Katherine Way
Nearby cities
Nearby zip codes
Other Fanning Springs Topics
