Imagine a living space where luxury meets nature - where every morning you're greeted with the serene views of Lake Erie.
Welcome to our exclusive lakefront community, a gated enclave designed for beauty and security.
Security and privacy are paramount in our gated community. Residents enjoy peace of mind and the exclusivity that only a gated community can offer. It's not just a home it's a retreat from the outside world.
The convince extends to our secure underground garage, providing not only protection for your vehicle but also the luxury of a private elevator that whisks you directly to your private foyer. Its an unparalleled level of security and convenience, ensuring a seamless
transition from the outside world to your sanctuary.
This residence offers the luxury of hardwood floors, Open concept, Granite counters is the kitchen and baths, Neutral colors through out and the Perfect view out your kitchen, dining room, great room and den.
This home also offers a storage unit conveniently located off your private foyer and a large walk in pantry off the kitchen.
Two parking spaces in a heated garage. Enjoy the maintenance-free lifestyle in this gated community with a pool, picnic area, fire pit, and walking trail along the lake. Great location close to Medical community, restaurants, shopping, and minutes to downtown Cleveland.
Your dream lifestyle awaits on this lakefront paradise.
Come view, walk around & fall in love!
Closed
$365,000
9419 Larimar Dr, Eastlake, OH 44095
2beds
1,748sqft
Condominium
Built in 2012
-- sqft lot
$385,800 Zestimate®
$209/sqft
$2,371 Estimated rent
Home value
$385,800
$343,000 - $436,000
$2,371/mo
Zestimate® history
Owner options
List your home for rent
$2,371/mo
Rent Zestimate®
Find your next renter with Zillow Rental Manager. Plus, with online applications, you can quickly screen prospective tenants – for free.
$2,371/mo
Rent Zestimate®
Refinance and save
$2,774/mo
Est. payment
Refinancing to a lower rate could help reduce your monthly payments and save thousands over the life of the loan.
$2,774/mo
Est. payment
Explore your selling options
Work with a Zillow partner agent
Leverage their expertise and Zillow's premium Showcase listings to get your home seen by more buyers.
Get startedList with your own agent
Get your home in front of millions of buyers by listing it on Zillow.
Learn how to do itSell it yourself
Take full control of how buyers see your home on Zillow by listing For Sale by Owner (FSBO).
List your homeWhat's special
Open conceptFire pitPicnic areaPerfect viewStorage unitNeutral colorsGranite counters
Zillow last checked:
Listing updated:
Listed by:
Kathy L Hosler kathyhosler@mcdhomes.com440-867-3110,
McDowell Homes Real Estate Services
Bought with:
Victoria S Miller, 412174
Berkshire Hathaway HomeServices Professional Realty
Source: MLS Now,MLS#: 5016265 Originating MLS: Lake Geauga Area Association of REALTORS
Originating MLS: Lake Geauga Area Association of REALTORSFacts & features
Interior
Bedrooms & bathrooms
- Bedrooms: 2
- Bathrooms: 2
- Full bathrooms: 2
- Main level bathrooms: 2
- Main level bedrooms: 2
Heating
- Electric, Forced Air
Cooling
- Central Air
Appliances
- Included: Dryer, Dishwasher, Disposal, Microwave, Range, Refrigerator, Washer
- Laundry: Laundry Room
Features
- Elevator, Granite Counters, His and Hers Closets, Kitchen Island, Multiple Closets, Open Floorplan, Storage
- Has basement: No
- Number of fireplaces: 1
- Fireplace features: Electric, Glass Doors
Interior area
- Total structure area: 1,748
- Total interior livable area: 1,748 sqft
- Finished area above ground: 1,748
Property
Parking
- Total spaces: 2
- Parking features: Direct Access, Underground, Garage, Garage Door Opener
- Garage spaces: 2
Features
- Levels: One
- Stories: 1
- Patio & porch: Deck, Patio
- Has private pool: Yes
- Pool features: Outdoor Pool, Pool Cover
- Has view: Yes
- View description: Lake, Water
- Has water view: Yes
- Water view: Lake,Water
- Waterfront features: Lake Front, Lake Privileges
- Frontage type: Lakefront
Lot
- Size: 274 Square Feet
- Features: Lake Erie Front, Lake Front
Details
- Additional structures: Pool House
- Parcel number: 28A043V000150
Construction
Type & style
- Home type: Condo
- Architectural style: High Rise,Ranch
- Property subtype: Condominium
Materials
- Asphalt, Brick
- Roof: Asphalt,Fiberglass,Shingle
Condition
- Year built: 2012
Details
- Warranty included: Yes
Utilities & green energy
- Sewer: Public Sewer
- Water: Public
Community & HOA
Community
- Subdivision: The Lake Club Of Larimar
HOA
- Has HOA: No
- Services included: Association Management, Insurance, Maintenance Grounds, Maintenance Structure, Parking, Recreation Facilities, Reserve Fund, Sewer, Snow Removal, Trash, Water
- HOA fee: $772 monthly
Location
- Region: Eastlake
Financial & listing details
- Price per square foot: $209/sqft
- Tax assessed value: $303,780
- Annual tax amount: $7,593
- Date on market: 3/14/2024
- Cumulative days on market: 360 days
Price history
| Date | Event | Price |
|---|---|---|
| 2/7/2025 | Pending sale | $399,900+9.6%$229/sqft |
Source:  MLS Now #5016265 Report a problem MLS Now #5016265 Report a problem | ||
| 2/6/2025 | Sold | $365,000-8.7%$209/sqft |
Source: MLS Now #5016265 Report a problem | ||
| 1/13/2025 | Contingent | $399,900$229/sqft |
Source: MLS Now #5016265 Report a problem | ||
| 8/6/2024 | Listed for sale | $399,900-2.2%$229/sqft |
Source: MLS Now #5016265 Report a problem | ||
| 6/24/2024 | Contingent | $409,000$234/sqft |
Source: MLS Now #5016265 Report a problem | ||
| 5/22/2024 | Price change | $409,000-1.8%$234/sqft |
Source: MLS Now #5016265 Report a problem | ||
| 3/15/2024 | Listed for sale | $416,500-1.8%$238/sqft |
Source: MLS Now #5016265 Report a problem | ||
| 2/21/2024 | Listing removed | -- |
Source: MLS Now #5016265 Report a problem | ||
| 2/8/2024 | Listed for sale | $424,000+41.4%$243/sqft |
Source: MLS Now #5016265 Report a problem | ||
| 8/28/2015 | Sold | $299,900$172/sqft |
Source: MLS Now #3726100 Report a problem | ||
| 7/16/2015 | Pending sale | $299,900$172/sqft |
Source: BHHS Professional Realty #3726100 Report a problem | ||
| 7/6/2015 | Listed for sale | $299,900$172/sqft |
Source: BHHS Professional Realty #3726100 Report a problem | ||
Public tax history
| Year | Property taxes | Tax assessment |
|---|---|---|
| 2025 | $5,311 -13.7% | $106,320 |
| 2024 | $6,156 -18.9% | $106,320 -8.1% |
| 2023 | $7,593 -8.2% | $115,690 |
| 2022 | $8,273 -0.4% | $115,690 |
| 2021 | $8,306 +1.8% | $115,690 +12% |
| 2020 | $8,160 +6.8% | $103,290 |
| 2019 | $7,642 -4.3% | $103,290 -1.6% |
| 2018 | $7,989 | $104,970 |
| 2017 | $7,989 +0.2% | $104,970 |
| 2016 | $7,974 -2.3% | $104,970 |
| 2015 | $8,166 +1.3% | $104,970 -3% |
| 2014 | $8,062 0% | $108,260 |
| 2013 | $8,065 +300.4% | $108,260 +296.6% |
| 2012 | $2,014 +1.4% | $27,300 -10.3% |
| 2011 | $1,986 +1.7% | $30,450 |
| 2010 | $1,953 +3441.8% | $30,450 +3650% |
| 2009 | $55 | $812 |
Find assessor info on the county website
Neighborhood: 44095
Nearby homes
- $302,5003 bd2 ba2.1k sqft9419 Larimar Dr #BG9E, Willowick, OH 44095Off Market
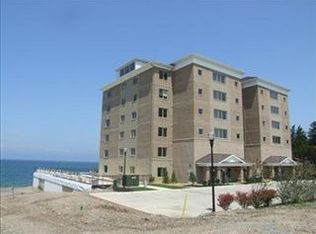
- $413,0002 bd2 ba1.7k sqft9523 Larimar Dr, Eastlake, OH 44095Sold

- $415,8003 bd2 ba2.1k sqft9523 Larimar Dr #BG9E, Willowick, OH 44095Off Market
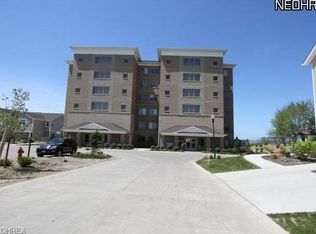
- $393,1003 bd2 ba2.1k sqft9315 Larimar Dr #BG9E, Willowick, OH 44095Off Market

- $387,5002 bd2 ba1.7k sqft9315 Larimar Dr UNIT 9315, Willowick, OH 44095Off Market
- $385,2002 bd2 ba1.7k sqft9315 Larimar Dr #9E, Eastlake, OH 44095Off Market
- $641,1003 bd3 ba2.4k sqft9627 Larimar Dr UNIT 9627, Willowick, OH 44095Off Market
- $359,4004 bd3 ba2.4k sqft9627 Larimar Dr #BG9E, Willowick, OH 44095Off Market
Nearby schools
GreatSchools rating
- 5/10Royalview Elementary SchoolGrades: K-5Distance: 1 mi
- 6/10Willowick Middle SchoolGrades: 6-8Distance: 1 mi
- 4/10North High SchoolGrades: 9-12Distance: 1.8 mi
Schools provided by the listing agent
- District: Willoughby-Eastlake - 4309
Source: MLS Now. This data may not be complete. We recommend contacting the local school district to confirm school assignments for this home.
Get a cash offer in 3 minutes
Find out how much your home could sell for in as little as 3 minutes with a no-obligation cash offer.
Estimated market value
$385,800
Get a cash offer in 3 minutes
Find out how much your home could sell for in as little as 3 minutes with a no-obligation cash offer.
Estimated market value
$385,800
- Ohio
- Lake County
- Willowick
- 44095
- 9419 Larimar Dr
Nearby cities
Nearby zip codes
Other Willowick Topics
