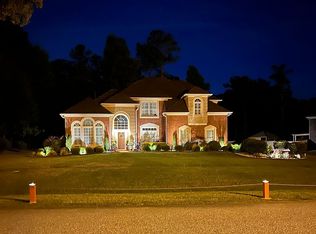
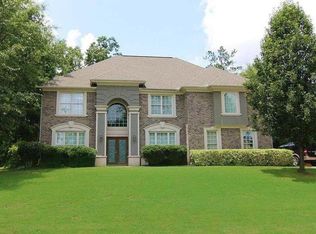
This stunning 4 BR 3.5 BA French Provincial custom built home features a large 2 story foyer with marble flooring. This home offers a formal living room with custom crown molding and dining room complete with custom wainscot and tray ceiling. There is a dramatic 2 story great room with custom crown moldings, ceiling fan, and a new remote control gas log fireplace. The great room opens to the eat-in kitchen with bay windows that features solid hardwood cabinets, granite counter tops, and an island breakfast bar. Directly off from the kitchen is the office area. The four-season sunroom has ceramic tile floors and ceiling fan. The large first-floor master suite has its own gas log fireplace, media cabinet above fireplace and tray ceiling with fan. It includes a large master bath with double vanities, jetted tub, separate large ceramic tile shower and his & hers separate walk-in closets. The curved staircase leads to the second floor landing area which overlooks the great room and boasts two large built-in bookcases. There are 3 bedrooms with a Jack & Jill bath between 2 of the bedrooms and the third bedroom with its own full private bath. All of the bedrooms have large closets (2 are walk-ins). Both levels are comfortable due to having their own heating and cooling systems. The house has mature landscaping and shrubbery with an irrigation system.
This property is off market, which means it's not currently listed for sale or rent on Zillow. This may be different from what's available on other websites or public sources.