Skip main navigation
Sold for $485,000
  • $485,000

    9419 Pinebark Court, Fort Pierce, FL 34951

    3beds
    2,597sqft
    Single Family Residence
    Built in 1989
    0.55 Acres Lot
    $473,300 Zestimate®
    $187/sqft
    $3,606 Estimated rent

    Home value

    $473,300

    $426,000 - $530,000

    $3,606/mo

    Zestimate® history
    Loading
    Loading...

    Owner options

    List your home for rent

    $3,606/mo

    Rent Zestimate®

    Find your next renter with Zillow Rental Manager. Plus, with online applications, you can quickly screen prospective tenants – for free.

    Learn more

    $3,606/mo

    Rent Zestimate®

    Refinance and save

    $3,778/mo

    Est. payment

    Refinancing to a lower rate could help reduce your monthly payments and save thousands over the life of the loan.

    See today's rates

    $3,778/mo

    Est. payment

    Explore your selling options

    Work with a Zillow partner agent

    Leverage their expertise and Zillow's premium Showcase listings to get your home seen by more buyers.

    Get started

    List with your own agent

    Get your home in front of millions of buyers by listing it on Zillow.

    Learn how to do it

    Sell it yourself

    Take full control of how buyers see your home on Zillow by listing For Sale by Owner (FSBO).

    List your home

    What's special

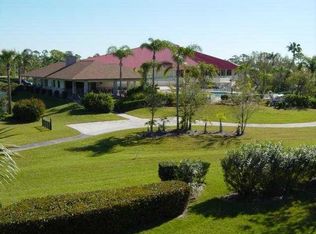
    Tucked away on a serene half acre canal front homesite inside Meadowood's guard gated Golf and Country Club, this custom 3 bed, 3 bath home is moments from Vero Beach, Hutchinson Island, and key travel routes. Step inside into an expansive great room where soaring two story ceilings, a striking catwalk landing, and real fireplace create an inviting focal point. Formal dining framed by plantation shutters flows easily into the kitchen, outfitted with granite counters, stainless appliances, a double oven, center island cooktop, and a convenient pass through to the lanai. Whole-house generator (2018), an insulated attic, fresh interior paint, new roof (2023), new A/C (2023), and (2019) water heater. Ample storage and well-placed closets throughout the home provides extra organization. Two additional bedrooms are located on the main floor, including one with a private en-suite for guests or multi-generational living. The screened lanai extends the living space outdoors, centered around a solar-heated freeform pool and spa. A built-in summer kitchen with a grill, beverage fridge, and bar. The screen enclosure is the largest in the entire community and grandfathered in, offering an expansive outdoor space perfect for hosting large gatheringssecond only to the community clubhouse. Upstairs, the primary suite features a spacious sitting area, an oversized balcony with views of the pool and mature landscaping, and a large walk-in closet. Meadowood is a secure, gated community that welcomes pets and offers optional golf and tennis memberships. HOA dues include manned gate access, water, cable, and internet. Conveniently located near beaches, marinas, shopping, and major routes, this property offers a rare combination of privacy, amenities, and accessibility.

    Zillow last checked:

    Listing updated:

    Listed by:

    Bryce Miranda 772-238-8211,

    Keller Williams Realty Of The Treasure Coast

    Bought with:

    Bryce Miranda, 3513033

    Keller Williams Realty Of The Treasure Coast

    Source: BeachesMLS,MLS#: R11100294MLS LogoOriginating MLS: BeachesMLS

    Facts & features

    Interior

    Bedrooms & bathrooms
    • Bedrooms: 3
    • Bathrooms: 3
    • Full bathrooms: 3
    • Main level bathrooms: 3
    • Main level bedrooms: 3
    Primary bedroom
    • Level: Main
    • Area: 216
    • Dimensions: 18 X 12
    Primary bedroom
    • Level: Main
    • Area: 216
    • Dimensions: 18 X 12
    Bedroom 2
    • Level: Main
    • Area: 286
    • Dimensions: 22 X 13
    Bedroom 2
    • Level: Main
    • Area: 286
    • Dimensions: 22 X 13
    Bedroom 3
    • Level: Main
    • Area: 195
    • Dimensions: 15 X 13
    Bedroom 3
    • Level: Main
    • Area: 195
    • Dimensions: 15 X 13
    Dining room
    • Level: Main
    • Area: 176
    • Dimensions: 16 X 11
    Dining room
    • Level: Main
    • Area: 176
    • Dimensions: 16 X 11
    Family room
    • Level: Main
    • Area: 176
    • Dimensions: 16 X 11
    Family room
    • Level: Main
    • Area: 176
    • Dimensions: 16 X 11
    Kitchen
    • Level: Main
    • Area: 182
    • Dimensions: 14 X 13
    Kitchen
    • Level: Main
    • Area: 182
    • Dimensions: 14 X 13
    Living room
    • Level: Main
    • Area: 350
    • Dimensions: 25 X 14
    Living room
    • Level: Main
    • Area: 350
    • Dimensions: 25 X 14
    Utility room
    • Level: Main
    • Area: 48
    • Dimensions: 8 X 6
    Utility room
    • Level: Main
    • Area: 48
    • Dimensions: 8 X 6
    Heating
    • Central, Electric
    Cooling
    • Central Air, Ceiling Fan(s), Electric
    Appliances
    • Included: Cooktop, Dryer, Dishwasher, Electric Range, Electric Water Heater, Microwave, Oven, Refrigerator, Water Heater, Washer
    • Laundry: Washer Hookup, In Garage
    Features
    • Cathedral Ceiling(s), Dining Area, Separate/Formal Dining Room, Dual Sinks, Entrance Foyer, High Ceilings, Kitchen Island, Pantry, Split Bedrooms, Storage, Tub Shower, Upper Level Primary, Vaulted Ceiling(s), Walk-In Closet(s)
    • Flooring: Ceramic Tile, Laminate
    • Windows: Blinds, Plantation Shutters, Sliding
    • Has fireplace: Yes
    Interior area
    • Total structure area: 3,955
    • Total interior livable area: 2,597 sqft

    Property

    Parking
    • Total spaces: 2
    • Parking features: Attached, Garage
    • Attached garage spaces: 2
    Features
    • Levels: Two
    • Stories: 2
    • Entry location: Entry Level Living Area Y
    • Patio & porch: Covered, Patio, Screened, Balcony
    • Exterior features: Built-in Barbecue, Balcony, Barbecue, Outdoor Kitchen, Outdoor Living Area
    • Has private pool: Yes
    • Pool features: Free Form, Gunite, Heated, In Ground, Other, Association
    • Fencing: Fenced
    • Has view: Yes
    • View description: Canal, Garden, Pool
    • Has water view: Yes
    • Water view: Canal
    • Waterfront features: None
    Lot
    • Size: 0.55 Acres
    • Features: On Golf Course, Sprinklers Automatic, Sprinkler System
    Details
    • Parcel number: 132780100440006
    • Zoning: Planne
    • Special conditions: Listed As-Is

    Construction

    Type & style
    • Home type: SingleFamily
    • Architectural style: Colonial
    • Property subtype: Single Family Residence
    Materials
    • Frame, Stucco
    • Roof: Barrel
    Condition
    • Resale
    • New construction: No
    • Year built: 1989

    Utilities & green energy

    • Electric: 3 Phase
    • Sewer: Public Sewer
    • Water: Public
    • Utilities for property: Cable Available, Sewer Available, Water Available

    Community & neighborhood

    Security
    • Security features: Security System Owned, Gated with Guard, Gated Community, Smoke Detector(s), Security Guard
    Community
    • Community features: Home Owners Association, Gated
    Location
    • Region: Fort Pierce
    • Subdivision: MONTE CARLO COUNTRY CLUB UNIT 1

    HOA & financial

    HOA
    • Has HOA: Yes
    • HOA fee: $300 monthly
    • Amenities included: Clubhouse, Fitness Center, Golf Course, Library, Pool, Putting Green(s), Sauna, Spa/Hot Tub, Tennis Court(s), Trail(s)
    • Services included: Common Areas, Cable TV, Sewer, Security, Trash

    Other

    Other facts
    • Listing terms: Cash,Conventional,FHA,VA Loan

    Price history

    DateEventPrice
    10/10/2025Sold$485,000-7.6%$187/sqft
    Source: BeachesMLS #R11100294 Report a problem
    8/22/2025Price change$525,000-4.5%$202/sqft
    Source: BeachesMLS #RX-11100294 Report a problem
    7/7/2025Price change$550,000-4.3%$212/sqft
    Source: BeachesMLS #RX-11100294 Report a problem
    6/17/2025Listed for sale$575,000-3.4%$221/sqft
    Source: BeachesMLS #RX-11100294 Report a problem
    9/27/2024Listing removed$595,000$229/sqft
    Source: BeachesMLS #RX-10900854 Report a problem
    9/12/2024Listing removed$2,900$1/sqft
    Source: BeachesMLS #R11015955 Report a problem
    8/27/2024Listed for rent$2,900$1/sqft
    Source: BeachesMLS #R11015955 Report a problem
    7/20/2024Price change$595,000-6.9%$229/sqft
    Source: BeachesMLS #RX-10900854 Report a problem
    6/3/2024Price change$639,000-1.5%$246/sqft
    Source: BeachesMLS #RX-10900854 Report a problem
    3/23/2024Price change$649,000-3.9%$250/sqft
    Source: BeachesMLS #RX-10900854 Report a problem
    1/12/2024Price change$675,000-9.9%$260/sqft
    Source: BeachesMLS #RX-10900854 Report a problem
    11/8/2023Price change$749,000-0.1%$288/sqft
    Source: BeachesMLS #RX-10900854 Report a problem
    9/14/2023Price change$749,999-4.5%$289/sqft
    Source: BeachesMLS #RX-10900854 Report a problem
    6/29/2023Listed for sale$785,000+101.8%$302/sqft
    Source: BeachesMLS #RX-10900854 Report a problem
    12/5/2018Sold$389,000$150/sqft
    Source: BeachesMLS #R10460930 Report a problem
    9/3/2018Listed for sale$389,000+2.6%$150/sqft
    Source: Lang Realty #RX-10460930 Report a problem
    3/30/2018Listing removed$379,000$146/sqft
    Source: Lang Realty #RX-10357126 Report a problem
    3/29/2018Listed for sale$379,000$146/sqft
    Source: Lang Realty #RX-10357126 Report a problem
    3/29/2018Pending sale$379,000$146/sqft
    Source: Lang Realty #RX-10357126 Report a problem
    1/31/2018Price change$379,000-2.6%$146/sqft
    Source: Lang Realty #RX-10357126 Report a problem
    11/3/2017Price change$389,000-2.5%$150/sqft
    Source: Lang Realty #RX-10357126 Report a problem
    8/8/2017Listed for sale$399,000+2.3%$154/sqft
    Source: Lang Realty #RX-10357126 Report a problem
    4/24/2017Listing removed$389,900$150/sqft
    Source: York Realty FL #RX-10309972 Report a problem
    4/20/2017Price change$389,900-1.3%$150/sqft
    Source: York Realty FL #RX-10309972 Report a problem
    3/2/2017Price change$395,000-5.9%$152/sqft
    Source: York Realty FL #RX-10309972 Report a problem
    2/20/2017Listed for sale$419,900+7.7%$162/sqft
    Source: York Realty FL #RX-10309972 Report a problem
    7/20/2005Sold$390,000+100%$150/sqft
    Source: Public Record Report a problem
    7/25/2001Sold$195,000$75/sqft
    Source: Public Record Report a problem

    Public tax history

    YearProperty taxesTax assessment
    2025$4,282 +5.3%$236,074 +2.9%
    2024$4,068 +2.2%$229,421 +3%
    2023$3,981 +5.3%$222,739 +3%
    2022$3,779 -0.1%$216,252 +3%
    2021$3,782 +0.4%$209,954 +1.4%
    2020$3,766 $207,056 +2.3%
    2019$3,766 +1.4%$202,401 +18%
    2018$3,714 +26.6%$171,522 -18.7%
    2017$2,934 +1.3%$211,000 +6.6%
    2016$2,898 +3.1%$197,900 +7.4%
    2015$2,810 -1.5%$184,300 +13.7%
    2014$2,852 $162,100 +0.4%
    2013-- $161,400 +0.1%
    2012-- $161,200 -4.2%
    2011-- $168,300 -0.9%
    2010-- $169,800 -7.2%
    2009-- $183,000 -27.1%
    2008-- $250,900 -24.9%
    2007-- $334,253 +2.5%
    2006-- $326,100 +52.2%
    2005-- $214,200 +3%
    2004-- $207,961
    2003-- --
    2002-- --
    2001-- --
    2000-- --

    Find assessor info on the county website

    Neighborhood: 34951

    Nearby schools

    GreatSchools rating
    Get a cash offer in 3 minutes
    Find out how much your home could sell for in as little as 3 minutes with a no-obligation cash offer.
    Estimated market value
    $473,300
    Get a cash offer in 3 minutes
    Find out how much your home could sell for in as little as 3 minutes with a no-obligation cash offer.
    Estimated market value
    $473,300