Skip main navigation
Sold
  • Price Unknown

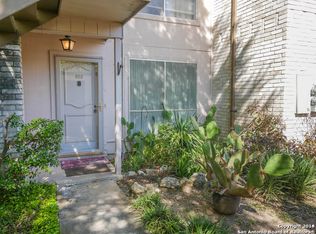
    9419 Powhatan #703, San Antonio, TX 78230

    3beds
    1,282sqft
    Condominium
    Built in 1973
    -- sqft lot
    $144,400 Zestimate®
    $--/sqft
    $1,574 Estimated rent

    Home value

    $144,400

    $131,000 - $159,000

    $1,574/mo

    Zestimate® history
    Loading
    Loading...

    Owner options

    List your home for rent

    $1,574/mo

    Rent Zestimate®

    Find your next renter with Zillow Rental Manager. Plus, with online applications, you can quickly screen prospective tenants – for free.

    Learn more

    $1,574/mo

    Rent Zestimate®

    Refinance and save

    $345/mo

    Est. payment

    Refinancing to a lower rate could help reduce your monthly payments and save thousands over the life of the loan.

    See today's rates

    $345/mo

    Est. payment

    Explore your selling options

    Work with a Zillow partner agent

    Leverage their expertise and Zillow's premium Showcase listings to get your home seen by more buyers.

    Get started

    List with your own agent

    Get your home in front of millions of buyers by listing it on Zillow.

    Learn how to do it

    Sell it yourself

    Take full control of how buyers see your home on Zillow by listing For Sale by Owner (FSBO).

    List your home

    What's special

    Fresh modern paintPrivate retreatBrand-new flooringBright open living spaceSpacious kitchenEnsuite bathroomAmple closet space
    Discover this beautifully updated 3-bedroom, 2-bathroom condo near San Antonio's vibrant Medical District. This charming home features a bright, open living space with brand-new flooring and fresh, modern paint throughout. The spacious kitchen seamlessly flows into the dining and living areas, making it perfect for entertaining or family gatherings. The primary bedroom offers a private retreat with ample closet space and an ensuite bathroom, while two additional bedrooms provide versatility for guests, a home office, or extra living space. Located close to major hospitals, shopping centers, various types of cultural dining experiences, and with easy access to highways, this furnished condo combines modern updates with a prime location-schedule your showing today!

    Zillow last checked:

    Listing updated:

    Listed by:

    Oscar Madrigal TREC #749908 (210) 596-9515,

    IH 10 Realty

    Source: LERA MLS,MLS#: 1805647MLS Logo

    Facts & features

    Interior

    Bedrooms & bathrooms
    • Bedrooms: 3
    • Bathrooms: 2
    • Full bathrooms: 2
    Primary bedroom
    • Features: Walk-In Closet(s), Full Bath
    • Area: 289
    • Dimensions: 17 x 17
    Bedroom 2
    • Area: 144
    • Dimensions: 12 x 12
    Bedroom 3
    • Area: 144
    • Dimensions: 12 x 12
    Primary bathroom
    • Area: 49
    • Dimensions: 7 x 7
    Family room
    • Area: 225
    • Dimensions: 15 x 15
    Kitchen
    • Area: 135
    • Dimensions: 15 x 9
    Living room
    • Area: 225
    • Dimensions: 15 x 15
    Heating
    • Central, Natural Gas
    Cooling
    • Central Air
    Appliances
    • Included: Cooktop, Built-In Oven, Range, Refrigerator, Dishwasher, Trash Compactor
    • Laundry: Main Level, Washer Hookup, Dryer Connection
    Features
    • One Living Area, Living/Dining Combo, Florida Room, 1st Floort Level/No Steps, Open Floorplan, Walk-In Closet(s), Master Downstairs, Ceiling Fan(s)
    • Flooring: Ceramic Tile, Laminate
    • Windows: Window Coverings
    • Has basement: No
    • Has fireplace: No
    • Fireplace features: None
    Interior area
    • Total structure area: 1,282
    • Total interior livable area: 1,282 sqft

    Property

    Parking
    • Parking features: Detached
    • Has garage: Yes
    Features
    • Levels: One
    • Stories: 1
    Details
    • Parcel number: 139190010340

    Construction

    Type & style
    • Home type: Condo
    • Property subtype: Condominium
    • Attached to another structure: Yes
    Materials
    • Brick
    • Foundation: Slab
    • Roof: Built-Up
    Condition
    • New construction: No
    • Year built: 1973

    Utilities & green energy

    • Electric: CPS
    • Gas: CPS
    • Sewer: SAWS
    • Water: SAWS

    Community & HOA

    Community
    • Features: None
    • Security: Controlled Access
    • Subdivision: Colonies Village
    HOA
    • Has HOA: Yes
    • Services included: Some Utilities, Condo Mgmt, Trash, Pest Control
    • HOA fee: $345 monthly
    • HOA name: COLONIES VILLAGE HOA
    Location
    • Region: San Antonio

    Financial & listing details

    • Annual tax amount: $3,289
    • Date on market: 9/11/2025
    • Cumulative days on market: 59 days
    • Listing terms: Conventional,FHA,VA Loan,Cash

    Price history

    DateEventPrice
    12/20/2024Sold--
    Source: LERA MLS #1805647 Report a problem
    10/31/2024Pending sale$144,900$113/sqft
    Source: LERA MLS #1805647 Report a problem
    10/25/2024Contingent$144,900$113/sqft
    Source: LERA MLS #1805647 Report a problem
    10/14/2024Price change$144,900-3.4%$113/sqft
    Source: LERA MLS #1805647 Report a problem
    9/2/2024Listed for sale$149,999$117/sqft
    Source: LERA MLS #1805647 Report a problem
    7/21/2014Sold--
    Source: LERA MLS #1064552 Report a problem
    4/7/2006Sold--
    Source: LERA MLS #573103 Report a problem

    Public tax history

    Tax history is unavailable.

    Neighborhood: Colonies Village-Vance Jackson

    Nearby schools

    GreatSchools rating
    Schools provided by the listing agent
    • Elementary: Colonies North
    • Middle: Hobby William P.
    • High: Clark
    • District: Northside

    Source: LERA MLS. This data may not be complete. We recommend contacting the local school district to confirm school assignments for this home.

    Get a cash offer in 3 minutes
    Find out how much your home could sell for in as little as 3 minutes with a no-obligation cash offer.
    Estimated market value
    $144,400
    Get a cash offer in 3 minutes
    Find out how much your home could sell for in as little as 3 minutes with a no-obligation cash offer.
    Estimated market value
    $144,400