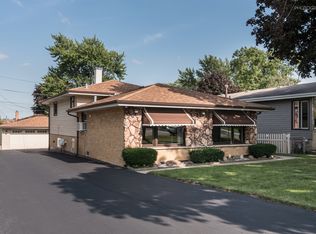
Welcome to this charming property that embodies the perfect combination of comfort, style, and convenience. Located in the highly desirable community of Hickory Hills, this 4-bedroom, 2-bathroom home is a true gem, offering a lifestyle of both functionality and luxury. This residence is situated within the highly rated District 117 and District 230 school districts, making it an excellent choice for families who prioritize access to top-tier education. Stepping into this home, you are greeted by an inviting atmosphere filled with natural light and modern charm. The main level features striking white tile flooring throughout, creating a sleek, polished look that enhances the home's open and spacious layout. The tile floors are not only visually appealing but also highly durable and easy to maintain, making them ideal for busy households. The heart of the home is the expansive kitchen, designed to delight even the most discerning chef. Equipped with stainless steel appliances, this kitchen offers both style and functionality. The appliances include a high-performance refrigerator, range and microwave, all seamlessly integrated to provide a modern and cohesive aesthetic. The granite countertops exude elegance, offering ample space for meal preparation, casual dining, or hosting guests. Custom cabinetry ensures that you have plenty of storage for all your kitchen essentials, while the layout is designed for maximum efficiency. Adjoining the kitchen is the dining area, perfectly positioned to facilitate easy conversation and effortless entertaining. The open-concept design flows seamlessly into the living spaces, creating an ideal environment for gatherings or everyday family life. On the upper level, the home features luxury vinyl flooring, providing a warm and inviting ambiance. This flooring choice is both practical and stylish, combining durability with a refined appearance. Each of the four bedrooms is generously sized, offering plenty of room for rest, relaxation, or personalization. Whether you need a home office, guest room, or a cozy retreat, these bedrooms offer the versatility to meet your needs. The home features two beautifully appointed bathrooms, each designed with comfort and functionality in mind. Modern fixtures, tasteful finishes, and thoughtful layouts ensure that these spaces provide a luxurious experience for both residents and guests. One of the standout features of this property is the enclosed sunroom, a space that adds immense value and versatility to the home. Bathed in natural light, this sunny retreat is perfect for year-round enjoyment. Whether you envision it as a serene spot for morning coffee, a cozy space for reading, or an additional area for entertaining, this room offers endless possibilities. Its connection to the rest of the home ensures that it remains a functional and integral part of the living space. The exterior of this home is offering a combination of convenience, privacy, and curb appeal. The long side driveway provides ample parking for multiple vehicles and leads to a detached 2,5 car garage, which can accommodate additional parking or serve as a workspace or storage area. The driveway's length ensures plenty of off-street parking for guests or family members, a valuable feature in this sought-after neighborhood. The backyard is a private haven, perfect for outdoor activities, gardening, or simply unwinding. With enough space for hosting summer barbecues, setting up a play area, or creating a garden retreat, the backyard offers endless opportunities to customize the outdoor experience to your liking. One of the most appealing aspects of this property is its prime location in Hickory Hills. The neighborhood is known for its welcoming community, excellent schools, and proximity to a wide array of amenities. This home is conveniently located within walking distance to shops, restaurants, gyms, beauty salons, and more, ensuring that all your daily needs are just short stroll away!
Closed
$292,000
9419 S 81st Ave, Hickory Hills, IL 60457
4beds
1,900sqft
Single Family Residence
Built in 1955
6,599 Square Feet Lot
$317,600 Zestimate®
$154/sqft
$3,255 Estimated rent
Home value
$317,600
$283,000 - $356,000
$3,255/mo
Zestimate® history
Owner options
List your home for rent
$3,255/mo
Rent Zestimate®
Find your next renter with Zillow Rental Manager. Plus, with online applications, you can quickly screen prospective tenants – for free.
$3,255/mo
Rent Zestimate®
Refinance and save
$2,076/mo
Est. payment
Refinancing to a lower rate could help reduce your monthly payments and save thousands over the life of the loan.
$2,076/mo
Est. payment
Explore your selling options
Work with a Zillow partner agent
Leverage their expertise and Zillow's premium Showcase listings to get your home seen by more buyers.
Get startedList with your own agent
Get your home in front of millions of buyers by listing it on Zillow.
Learn how to do itSell it yourself
Take full control of how buyers see your home on Zillow by listing For Sale by Owner (FSBO).
List your homeWhat's special
Enclosed sunroomLong side drivewayOpen-concept designBeautifully appointed bathroomsExpansive kitchenCustom cabinetryGranite countertops
Zillow last checked:
Listing updated:
Listed by:
Justyna Burliga 708-717-5701,
Coldwell Banker Realty
Bought with:
Alex Bravo
Compass
Source: MRED as distributed by MLS GRID,MLS#: 12217169
Facts & features
Interior
Bedrooms & bathrooms
- Bedrooms: 4
- Bathrooms: 2
- Full bathrooms: 2
Rooms
- Room types: No additional rooms
Primary bedroom
- Features: Flooring (Wood Laminate)
- Level: Second
- Area: 208 Square Feet
- Dimensions: 16X13
Bedroom 2
- Features: Flooring (Wood Laminate)
- Level: Second
- Area: 180 Square Feet
- Dimensions: 15X12
Bedroom 3
- Features: Flooring (Wood Laminate)
- Level: Second
- Area: 132 Square Feet
- Dimensions: 12X11
Bedroom 4
- Features: Flooring (Wood Laminate)
- Level: Second
- Area: 120 Square Feet
- Dimensions: 12X10
Family room
- Features: Flooring (Wood Laminate)
- Level: Main
- Area: 336 Square Feet
- Dimensions: 24X14
Kitchen
- Features: Flooring (Ceramic Tile)
- Level: Main
- Area: 180 Square Feet
- Dimensions: 15X12
Laundry
- Features: Flooring (Ceramic Tile)
- Level: Main
- Area: 56 Square Feet
- Dimensions: 8X7
Living room
- Features: Flooring (Wood Laminate)
- Level: Main
- Area: 204 Square Feet
- Dimensions: 17X12
Heating
- Natural Gas
Cooling
- Central Air
Appliances
- Laundry: Electric Dryer Hookup, In Unit
Features
- Granite Counters, Separate Dining Room, Pantry
- Flooring: Laminate
- Basement: None
Interior area
- Total structure area: 1,662
- Total interior livable area: 1,900 sqft
Property
Parking
- Total spaces: 2.5
- Parking features: Asphalt, Garage Door Opener, On Site, Garage Owned, Detached, Garage
- Garage spaces: 2.5
- Has uncovered spaces: Yes
Accessibility
- Accessibility features: No Disability Access
Features
- Stories: 2
Lot
- Size: 6,599 Square Feet
- Dimensions: 50X130
Details
- Parcel number: 23024160050000
- Special conditions: None
Construction
Type & style
- Home type: SingleFamily
- Property subtype: Single Family Residence
Materials
- Stucco
- Roof: Asphalt
Condition
- New construction: No
- Year built: 1955
- Major remodel year: 2020
Utilities & green energy
- Sewer: Public Sewer
- Water: Lake Michigan
Community & HOA
HOA
- Services included: None
Location
- Region: Hickory Hills
Financial & listing details
- Price per square foot: $154/sqft
- Tax assessed value: $170,000
- Annual tax amount: $5,115
- Date on market: 11/26/2024
- Listing terms: FHA
- Ownership: Fee Simple
Price history
| Date | Event | Price |
|---|---|---|
| 1/31/2025 | Sold | $292,000+1%$154/sqft |
Source:  MRED as distributed by MLS GRID #12217169 Report a problem MRED as distributed by MLS GRID #12217169 Report a problem | ||
| 12/26/2024 | Contingent | $289,000$152/sqft |
Source: MRED as distributed by MLS GRID #12217169 Report a problem | ||
| 12/18/2024 | Price change | $289,000-3.3%$152/sqft |
Source: MRED as distributed by MLS GRID #12217169 Report a problem | ||
| 12/10/2024 | Price change | $299,000-9.4%$157/sqft |
Source: MRED as distributed by MLS GRID #12217169 Report a problem | ||
| 11/26/2024 | Listed for sale | $330,000+76.5%$174/sqft |
Source: MRED as distributed by MLS GRID #12217169 Report a problem | ||
| 12/4/2015 | Sold | $187,000-4.1%$98/sqft |
Source: MRED as distributed by MLS GRID #09035653 Report a problem | ||
| 9/16/2015 | Pending sale | $194,900$103/sqft |
Source: RE/MAX "10" OAK LAWN #09035653 Report a problem | ||
| 9/16/2015 | Listed for sale | $194,900$103/sqft |
Source: RE/MAX "10" OAK LAWN #09035653 Report a problem | ||
| 9/15/2015 | Pending sale | $194,900$103/sqft |
Source: RE/MAX "10" OAK LAWN #09035653 Report a problem | ||
| 5/28/2015 | Price change | $194,900-2.5%$103/sqft |
Source: RE/MAX 10 #08871819 Report a problem | ||
| 3/26/2015 | Listed for sale | $199,900$105/sqft |
Source: Remax 10 #08871819 Report a problem | ||
Public tax history
| Year | Property taxes | Tax assessment |
|---|---|---|
| 2024 | -- | $17,000 |
| 2023 | $4,167 -0.4% | $17,000 +18% |
| 2022 | $4,183 +4.5% | $14,410 |
| 2021 | $4,002 +0.2% | $14,410 |
| 2020 | $3,994 -21.7% | $14,410 -19.2% |
| 2019 | $5,100 +2.3% | $17,839 |
| 2018 | $4,984 -16.1% | $17,839 |
| 2017 | $5,942 +35.3% | $17,839 +46.1% |
| 2016 | $4,392 +2% | $12,210 |
| 2015 | $4,307 +58.5% | $12,210 |
| 2014 | $2,718 -6.8% | $12,210 -9.3% |
| 2013 | $2,918 +1.3% | $13,467 |
| 2012 | $2,881 -4.2% | $13,467 |
| 2011 | $3,007 -1.9% | $13,467 -22.6% |
| 2010 | $3,065 -0.9% | $17,391 |
| 2009 | $3,094 +6.8% | $17,391 -5% |
| 2008 | $2,898 +0.1% | $18,307 +22.5% |
| 2007 | $2,895 +4.7% | $14,949 |
| 2006 | $2,766 +11% | $14,949 |
| 2005 | $2,491 0% | $14,949 +18.5% |
| 2004 | $2,492 +12.8% | $12,610 |
| 2003 | $2,209 +2.7% | $12,610 |
| 2002 | $2,150 +13.9% | $12,610 +20.2% |
| 2001 | $1,889 +1.7% | $10,490 |
| 2000 | $1,857 +6.5% | $10,490 |
| 1999 | $1,744 | $10,490 |
Find assessor info on the county website
Neighborhood: 60457
Nearby homes
- $296,3003 bd1 ba960 sqft9413 S 81st Ave, Hickory Hills, IL 60457Off Market
- $375,4003 bd2 ba1.7k sqft9425 S 81st Ave, Hickory Hills, IL 60457Off Market

- $352,0003 bd2 ba1.1k sqft9411 S 81st Ave, Hickory Hills, IL 60457Off Market
- $342,6003 bd2 ba1.1k sqft9431 S 81st Ave, Hickory Hills, IL 60457Off Market
- $312,5003 bd1 ba1.1k sqft9422 S 80th Ct, Hickory Hills, IL 60457Off Market
- $349,9004 bd2 ba1.1k sqft9416 S 80th Ct, Hickory Hills, IL 60457Sold
- $295,5003 bd1 ba1k sqft9424 S 80th Ct, Hickory Hills, IL 60457Off Market
- $366,4004 bd2 ba1.2k sqft9405 S 81st Ave, Hickory Hills, IL 60457Off Market
Nearby schools
GreatSchools rating
- NADorn Primary CenterGrades: PK-1Distance: 0.4 mi
- 10/10H H Conrady Jr High SchoolGrades: 6-8Distance: 0.3 mi
- 7/10Amos Alonzo Stagg High SchoolGrades: 9-12Distance: 2.2 mi
Schools provided by the listing agent
- High: Amos Alonzo Stagg High School
- District: 117
Source: MRED as distributed by MLS GRID. This data may not be complete. We recommend contacting the local school district to confirm school assignments for this home.


Get pre-qualified for a loan
At Zillow Home Loans, we can pre-qualify you in as little as 5 minutes with no impact to your credit score.An equal housing lender. NMLS #10287.
- Illinois
- Cook County
- Hickory Hills
- 60457
- 9419 S 81st Ave
Nearby cities
Nearby zip codes
Other Hickory Hills Topics
