Skip main navigation
Off market
  • $1,936,800

    9419 Skiles Ct, Windermere, FL 34786

    4beds
    4,412sqft
    SingleFamily
    Built in 2006
    0.47 Acres Lot
    $1,936,800 Zestimate®
    $439/sqft
    $3,841 Estimated rent

    Home value

    $1,936,800

    $1.69M - $2.21M

    $3,841/mo

    Zestimate® history
    Loading
    Loading...

    Owner options

    List your home for rent

    $3,841/mo

    Rent Zestimate®

    Find your next renter with Zillow Rental Manager. Plus, with online applications, you can quickly screen prospective tenants – for free.

    Learn more

    $3,841/mo

    Rent Zestimate®

    Refinance and save

    $14,080/mo

    Est. payment

    Refinancing to a lower rate could help reduce your monthly payments and save thousands over the life of the loan.

    See today's rates

    $14,080/mo

    Est. payment

    Explore your selling options

    Work with a Zillow partner agent

    Leverage their expertise and Zillow's premium Showcase listings to get your home seen by more buyers.

    Get started

    List with your own agent

    Get your home in front of millions of buyers by listing it on Zillow.

    Learn how to do it

    Sell it yourself

    Take full control of how buyers see your home on Zillow by listing For Sale by Owner (FSBO).

    List your home

    What's special


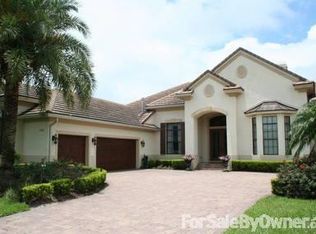
    Presenting classic elegance with modern flare and casual golf course living with majestic water views packed into this beautiful single-story with bonus 2nd floor Brentwood masterpiece, situated on a quiet cul-de-sac off desirable Valhalla Way, behind the guarded gates of Keene's Pointe. This executive home features expansive views, a desirable open floor plan, and luxurious living. Curb appeal with Mediterranean frontage, double wrought iron arched entry doors with glass insets, and lush tropical landscaping. Formal living areas are open and elegant and flow seamlessly into a kitchen built for entertaining - featuring stainless appliances, gas cooktop, double oven, beverage cooler, built-in fridge, 400 bottle wine and cigar center, a butler's pass-through to dining room, a built-in booth with seating for 6, and island with sink and breakfast bar. Pocketed glass sliders from the family room open to reveal a sparkling resort-style pool and spa with paver deck, summer kitchen, and outdoor living area. The luxurious master retreat pampers with double sinks, Free standing tub, and full digital shower system for two. Two secondary bedrooms with on suite baths. A 4th bedroom or bonus room offers lovely golf course views that can be used as a game room. A large office is situated off the foyer. The added second floor has theater room, full bathroom, and full kitchen for that mother-in-law or father-in-law if needed. The recently added new garage has a hidden feature and allows the upper portio of the house to open with steel doors to reveal an RV or Large boat garage capable of handling a tower boat or a 45ft full bus. Located a short golf cart ride to the Golden Bear Club at Keene's Pointe.

    This property is off market, which means it's not currently listed for sale or rent on Zillow. This may be different from what's available on other websites or public sources.

    Originating MLS: Orlando Regional

    Facts & features

    Interior

    Bedrooms & bathrooms
    • Bedrooms: 4
    • Bathrooms: 1
    • Full bathrooms: 4
    • 1/2 bathrooms: 1
    Heating
    • Forced air
    Cooling
    • Central
    Appliances
    • Included: Dishwasher, Dryer, Garbage disposal, Microwave, Range / Oven, Refrigerator, Trash compactor, Washer
    • Laundry: Inside, Laundry Room
    Features
    • Cathedral Ceiling(s), Ceiling Fans(s), High Ceiling(s), Master Bedroom Downstairs, Split Bedroom, Vaulted Ceiling(s), Crown Molding, Walk-In Closet(s), Window Treatments, Open Floorplan, Solid Surface Counters, Eating Space In Kitchen, Kitchen/Family Room Combo, Built in Features
    • Flooring: Tile, Other, Carpet
    • Windows: Window Treatments, Shades, Drapes
    • Basement: None
    • Has fireplace: Yes
    • Fireplace features: Living Room
    Interior area
    • Structure area source: Public Records
    • Total interior livable area: 4,412 sqft

    Property

    Parking
    • Total spaces: 7
    • Parking features: Garage - Attached
    Features
    • Patio & porch: Covered, Deck, Patio
    • Exterior features: Stucco, Cement / Concrete
    • Pool features: In Ground, Self Cleaning
    • Has spa: Yes
    • Spa features: Heated, In Ground
    • Has view: Yes
    • View description: Water
    • Has water view: Yes
    • Water view: Water
    Lot
    • Size: 0.47 Acres
    • Features: In County, Street Paved, Street Private, Cul-de-sac, Sidewalk, On Golf Course
    • Residential vegetation: Mature Landscaping
    Details
    • Parcel number: 282320407605740
    • Zoning: P-D

    Construction

    Type & style
    • Home type: SingleFamily
    • Architectural style: Spanish/Mediterranean
    Materials
    • masonry
    • Roof: Tile
    Condition
    • Year built: 2006
    Details
    • Builder name: Brentwood

    Utilities & green energy

    • Utilities for property: Cable Connected, Electricity Connected, Fire Hydrant, Gas, Natural Gas Connected

    Community & neighborhood

    Security
    • Security features: Gated Community, Security Gate
    Community
    • Community features: Fitness Center
    Location
    • Region: Windermere

    HOA & financial

    HOA
    • Has HOA: Yes
    • HOA fee: $239 monthly
    • Amenities included: Security, Private Boat Ramp

    Other

    Other facts
    • Additional Rooms: Inside Utility, Den/Library/Office, Family Room, Formal Dining Room Separate, Formal Living Room Separate
    • Appliances: Dishwasher, Dryer, Washer, Cooktop, Bar Fridge, Built-In Oven, Tankless Water Heater
    • Architectural Style: Spanish/Mediterranean
    • Association Fee Requirement: Required
    • Building Area Source: Public Records
    • Community Features: Gated Community, Playground, Park, Golf, Water Access, Community Boat Ramp, Fishing, Sidewalk, Golf Carts OK
    • Construction Materials: Block
    • Cooling: Central Air, Zoned
    • Country: US
    • Exterior Features: Sliding Doors, Irrigation System, Fenced, Outdoor Grill, Sidewalk
    • Flooring: Carpet, Ceramic Tile
    • Foundation Details: Slab
    • Heating: Electric, Central
    • Interior Features: Cathedral Ceiling(s), Ceiling Fans(s), High Ceiling(s), Master Bedroom Downstairs, Split Bedroom, Vaulted Ceiling(s), Crown Molding, Walk-In Closet(s), Window Treatments, Open Floorplan, Solid Surface Counters, Eating Space In Kitchen, Kitchen/Family Room Combo, Built in Features
    • Fireplace Features: Living Room
    • Laundry Features: Inside, Laundry Room
    • Showing Requirements: Pet On Premises, ShowingTime, Listing Agent Must Accompany
    • Listing Agreement: Exclusive Right To Sell
    • Vegetation: Mature Landscaping
    • Water Extras: Skiing Allowed, Boat Ramp - Private
    • Association Amenities: Security, Private Boat Ramp
    • Listing Terms: Cash, Conventional, FHA, VA Loan
    • Association Fee Frequency: Annually
    • Lot Features: In County, Street Paved, Street Private, Cul-de-sac, Sidewalk, On Golf Course
    • Parking Features: Garage Door Opener, Guest, Driveway, Garage Faces Side
    • Patio And Porch Features: Covered, Deck, Patio
    • Pets Allowed: Yes
    • Property Type: Residential
    • Mls Status: Active
    • Roof: Tile
    • Disclosures: Seller Property Disclosure
    • Security Features: Gated Community, Security Gate
    • Window Features: Window Treatments, Shades, Drapes
    • Utilities: Cable Connected, Electricity Connected, Fire Hydrant, Gas, Natural Gas Connected
    • View: Water, Golf Course
    • Water Access: Lake, Lake - Chain of Lakes
    • Water View: Pond
    • Total Acreage: 1/4 Acre to 21779 Sq. Ft.
    • County Or Parish: Orange
    • List Agent AOR: Orlando Regional
    • List AOR: Orlando Regional
    • MLS Area Major: 34786 - Windermere
    • Pool Features: In Ground, Self Cleaning
    • Minimum Lease: 7 Months
    • Additional Parcels YN: 0
    • Association Approval Required YN: 0
    • Available For Lease YN: 1
    • Flood Zone Code: X
    • Other Exemptions YN: 0
    • Tax Year: 2017
    • Waterfront Feet Total: 0
    • Waterfront YN: 0
    • Fireplace YN: 1
    • Pool Private YN: 1
    • Room Count: 10
    • Water Access YN: 1
    • Water Extras YN: 1
    • Water View YN: 1
    • Zoning Compatible YN: 1
    • Flood Zone Date: 2009-09-25T00:00:00.000
    • Zoning: P-D
    • Public Survey Range: 28
    • Public Survey Section: 20
    • Additional Lease Restrictions: Contact HOA
    • Year Built: 2006
    • Pet Restrictions: Contact HOA
    • Garage Dimensions: 20x30
    • Association Fee: 2870.00
    • Living Area: 3799.00
    • Attached Garage YN: 1
    • Garage YN: 1
    • New Construction YN: 0
    • Building Area Total: 5418.00
    • DPRYN: 0
    • Spa Features: Heated, In Ground
    • Tax Annual Amount: 12711
    • Builder Name: Brentwood
    • Listing terms: Cash, Conventional, FHA, VA Loan

    Price history

    DateEventPrice
    8/1/2018Sold$1,075,000-4%$244/sqft
    Source: Public Record Report a problem
    4/29/2018Listing removed$1,120,000$254/sqft
    Source: STOCKWORTH REALTY GROUP #O5701298 Report a problem
    4/17/2018Listed for sale$1,120,000+515.4%$254/sqft
    Source: STOCKWORTH REALTY GROUP #O5701298 Report a problem
    4/8/2005Sold$182,000$41/sqft
    Source: Public Record Report a problem

    Public tax history

    YearProperty taxesTax assessment
    2024$17,474 +7.2%$1,087,043 +3%
    2023$16,297 +3%$1,055,382 +3%
    2022$15,823 +17.8%$1,024,643 +19.4%
    2021$13,437 +0.7%$858,360 +1.4%
    2020$13,348 +0.8%$846,509 +2.3%
    2019$13,235 +3%$827,477 +4.1%
    2018$12,854 0%$794,847 -10.5%
    2017$12,854 +1.1%$888,003 +1.8%
    2016$12,711 +0.2%$872,372 +3%
    2015$12,687 -1.7%$847,112 +7.9%
    2014$12,911 +1%$784,926 +6.1%
    2013$12,785 -1%$740,077 -0.3%
    2012$12,920 -10.6%$742,295 -9.9%
    2011$14,449 +0.2%$823,834 -2.3%
    2010$14,413 $843,077 -14.6%
    2009-- $986,829 -11.9%
    2008$17,506 +2.1%$1,120,188 +8.6%
    2007$17,139 +418.1%$1,031,866 +507%
    2006$3,308 -13.2%$170,000 -15%
    2005$3,813 $200,000

    Find assessor info on the county website

    Neighborhood: 34786

    Nearby schools

    GreatSchools rating
    Schools provided by the listing agent
    • Elementary: Windermere Elem
    • Middle: Bridgewater Middle
    • High: Windermere High School

    Source: The MLS. This data may not be complete. We recommend contacting the local school district to confirm school assignments for this home.

    Get a cash offer in 3 minutes
    Find out how much your home could sell for in as little as 3 minutes with a no-obligation cash offer.
    Estimated market value
    $1,936,800
    Get a cash offer in 3 minutes
    Find out how much your home could sell for in as little as 3 minutes with a no-obligation cash offer.
    Estimated market value
    $1,936,800