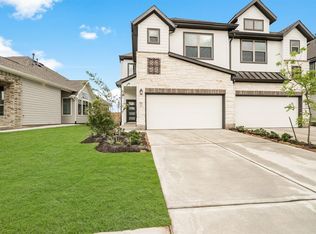
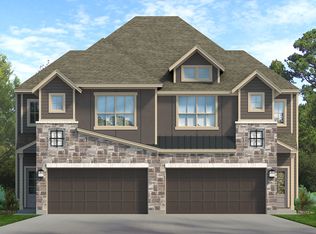
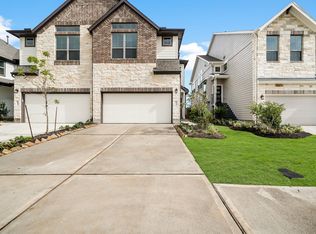
This is a beautiful floorplan with the owner's suite and main living space downstairs, additional two bedrooms, game room, and a bath upstairs. This home includes 42" cabinets with crown molding and light rail, level 3 granite in kitchen and master bath, Pendant lights in kitchen over island, vinyl wood plank floors in all common areas with carpet in bedrooms, double sinks in owners suite, wrought iron stair parts, sprinklers front and rear, fully landscaped front yard and grass in back, 2 " faux wood blinds on all operable windows, security system and covered patio. For more information, please contact Chesmar Homes' Sales Consultant in Sienna.
This property is not currently displayed as for sale or rent on Zillow. This may be different from what's on other websites or public sources.