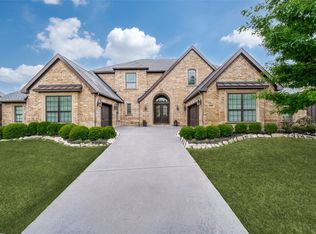
Seller offering a 2, 1 rate Buy-down - saving thousands for your client! Terry Homes Custom Build in sought after Latera, a 5 Star Rated, Gated Luxury Community. Impressive drive up includes gated outdoor courtyard with fireplace - adds an additional outdoor living space. Corner lot .39 Acres just waiting for a pool! Spectacular architectural details as you walk in the front door - Open Floor Plan, Beautiful Mill work, Wood beams & Groin Vaulted Ceilings. Hand Scraped Wood Floors, Cast Stone Fireplace, Large Granite Island Kitchen, Tumbled Marble and an unbelievable amount of Cabinet and Storage throughout. Downstairs 'Guest Suite' is 2 Rooms in One with access to the outside - Perfect Nanny or Mother-In-Law Suite, etc. Oversized Office with Built-Ins. All Bdrms Feature En Suite Bathrms for Privacy & convenience. Enjoy the friendly atmosphere of the Latera Neighborhood multi year fun the HOA provides-Food Trucks, Easter Egg Hunt, Kids activities, Pedestrian gated walking trails.
Sold
Price Unknown
9419 Vita Dolce Dr, Frisco, TX 75035
4beds
4,486sqft
Single Family Residence
Built in 2006
0.39 Acres Lot
$1,090,400 Zestimate®
$--/sqft
$4,531 Estimated rent
Home value
$1,090,400
$1.02M - $1.16M
$4,531/mo
Zestimate® history
Owner options
List your home for rent
$4,531/mo
Rent Zestimate®
Find your next renter with Zillow Rental Manager. Plus, with online applications, you can quickly screen prospective tenants – for free.
$4,531/mo
Rent Zestimate®
Refinance and save
$470/mo
Est. payment
Refinancing to a lower rate could help reduce your monthly payments and save thousands over the life of the loan.
$470/mo
Est. payment
Explore your selling options
Work with a Zillow partner agent
Leverage their expertise and Zillow's premium Showcase listings to get your home seen by more buyers.
Get startedList with your own agent
Get your home in front of millions of buyers by listing it on Zillow.
Learn how to do itSell it yourself
Take full control of how buyers see your home on Zillow by listing For Sale by Owner (FSBO).
List your homeWhat's special
Mother-in-law suiteCast stone fireplaceBeautiful mill workTumbled marbleEaster egg huntLarge granite island kitchenPedestrian gated walking trails
Zillow last checked:
Listing updated:
Listed by:
Kymberly Primm 0503834 972-754-4551,
Keller Williams Realty DPR 972-732-6000
Bought with:
Ace Lahli
Douglas Elliman Real Estate
Source: NTREIS,MLS#: 20508536
Facts & features
Interior
Bedrooms & bathrooms
- Bedrooms: 4
- Bathrooms: 5
- Full bathrooms: 4
- 1/2 bathrooms: 1
Primary bedroom
- Level: First
- Dimensions: 19 x 16
Bedroom
- Level: Second
- Dimensions: 15 x 13
Breakfast room nook
- Level: First
- Dimensions: 13 x 10
Den
- Level: First
- Dimensions: 16 x 13
Dining room
- Level: First
- Dimensions: 16 x 13
Other
- Level: First
- Dimensions: 24 x 13
Kitchen
- Level: First
- Dimensions: 16 x 14
Living room
- Level: Second
- Dimensions: 23 x 16
Heating
- Central, Natural Gas
Cooling
- Central Air, Electric
Appliances
- Included: Some Gas Appliances, Built-In Refrigerator, Convection Oven, Double Oven, Dishwasher, Electric Oven, Gas Cooktop, Disposal, Microwave, Plumbed For Gas, Refrigerator, Tankless Water Heater
- Laundry: Laundry in Utility Room
Features
- Built-in Features, Decorative/Designer Lighting Fixtures, Eat-in Kitchen, Granite Counters, High Speed Internet, In-Law Floorplan, Open Floorplan, Pantry, Cable TV, Walk-In Closet(s)
- Flooring: Carpet, Ceramic Tile, Hardwood, Tile
- Windows: Skylight(s), Window Coverings
- Has basement: No
- Number of fireplaces: 2
- Fireplace features: Gas Log, Gas Starter, Masonry, Stone, Wood Burning
Interior area
- Total interior livable area: 4,486 sqft
Property
Parking
- Total spaces: 3
- Parking features: Garage, Garage Door Opener, Private
- Attached garage spaces: 3
Features
- Levels: Two
- Stories: 2
- Patio & porch: Other, Balcony, Covered
- Exterior features: Balcony, Courtyard, Lighting, Private Yard, Rain Gutters
- Pool features: None
- Fencing: Fenced,Full,Other,Wood
Lot
- Size: 0.39 Acres
- Features: Back Yard, Corner Lot, Lawn, Subdivision, Sprinkler System
Details
- Parcel number: R862600D00901
Construction
Type & style
- Home type: SingleFamily
- Architectural style: Traditional,Detached
- Property subtype: Single Family Residence
Materials
- Brick
- Foundation: Slab
- Roof: Composition
Condition
- Year built: 2006
Utilities & green energy
- Sewer: Public Sewer
- Water: Public
- Utilities for property: Natural Gas Available, Sewer Available, Separate Meters, Water Available, Cable Available
Community & HOA
Community
- Features: Gated, Sidewalks, Trails/Paths
- Security: Security System Owned, Security System, Carbon Monoxide Detector(s), Fire Alarm, Smoke Detector(s), Security Lights, Security Service
- Subdivision: Latera Ph One
HOA
- Has HOA: Yes
- Services included: Association Management
- HOA fee: $470 quarterly
- HOA name: Latera HOA
Location
- Region: Frisco
Financial & listing details
- Tax assessed value: $1,077,500
- Annual tax amount: $15,769
- Date on market: 1/12/2024
- Cumulative days on market: 22 days
- Exclusions: No Survey - Buyer to Purchase - Drapes in downstairs guest bedroom. Seller offering a 2, 1 rate Buy-down - saving thousands for your client!
Price history
| Date | Event | Price |
|---|---|---|
| 2/28/2024 | Sold | -- |
Source: NTREIS #20508536 Report a problem | ||
| 2/10/2024 | Pending sale | $1,125,000$251/sqft |
Source: NTREIS #20508536 Report a problem | ||
| 2/3/2024 | Contingent | $1,125,000$251/sqft |
Source: NTREIS #20508536 Report a problem | ||
| 1/29/2024 | Price change | $1,125,000-4.3%$251/sqft |
Source: NTREIS #20508536 Report a problem | ||
| 1/12/2024 | Listed for sale | $1,175,000+67.9%$262/sqft |
Source: NTREIS #20508536 Report a problem | ||
| 1/17/2014 | Listing removed | $699,900$156/sqft |
Source: Coldwell Banker Residential Brokerage - #11999473 Report a problem | ||
| 10/5/2013 | Price change | $699,900-3.4%$156/sqft |
Source: Coldwell Banker Residential Brokerage - #11999473 Report a problem | ||
| 9/10/2013 | Price change | $724,900-3.3%$162/sqft |
Source: Coldwell Banker Residential Brokerage - #11999473 Report a problem | ||
| 8/29/2013 | Price change | $749,900-3.2%$167/sqft |
Source: Coldwell Banker Residential Brokerage - #11999473 Report a problem | ||
| 7/30/2013 | Listed for sale | $774,900-3%$173/sqft |
Source: Coldwell Banker Residential Brokerage - #11999473 Report a problem | ||
| 3/31/2013 | Listing removed | $799,000$178/sqft |
Source: Bradley DeYoung #11895161 Report a problem | ||
| 2/3/2013 | Listed for sale | $799,000$178/sqft |
Source: Bradley DeYoung #11895161 Report a problem | ||
Public tax history
| Year | Property taxes | Tax assessment |
|---|---|---|
| 2025 | $18,053 -2.2% | $1,077,500 |
| 2024 | $18,457 +34.2% | $1,077,500 +15.5% |
| 2023 | $13,759 -7.3% | $932,910 +10% |
| 2022 | $14,849 +3.1% | $848,100 +10% |
| 2021 | $14,403 +2.3% | $771,000 +4.7% |
| 2020 | $14,078 -4% | $736,301 -2.5% |
| 2019 | $14,666 -3.2% | $755,000 +2% |
| 2018 | $15,146 +2.6% | $740,464 -3.6% |
| 2017 | $14,758 | $767,998 +5.5% |
| 2016 | $14,758 +16.2% | $728,146 +15.9% |
| 2015 | $12,702 | $628,167 +8.2% |
| 2014 | $12,702 | $580,668 +0.1% |
| 2013 | -- | $580,256 +5.6% |
| 2012 | -- | $549,723 -5.9% |
| 2011 | -- | $584,176 +9.4% |
| 2010 | -- | $534,000 -8.7% |
| 2009 | -- | $585,000 -18.1% |
| 2008 | -- | $714,289 -6.7% |
| 2007 | -- | $765,958 +538.3% |
| 2006 | -- | $120,000 +39.5% |
| 2005 | -- | $86,000 |
Find assessor info on the county website
Neighborhood: Panther Creek
Nearby homes
- $1,046,6004 bd4 ba4.4k sqft9453 Vita Dolce Dr, Frisco, TX 75035Off Market

- $--5 bd5 ba4.8k sqft12070 Lazio Ln, Frisco, TX 75035Sold
- $1,490,8005 bd7 ba6.5k sqft9487 Vita Dolce Dr, Frisco, TX 75035Off Market

- $816,9005 bd4 ba3.7k sqft12105 Burgess Ln, Frisco, TX 75035Off Market
- $1,739,1005 bd5 ba6.5k sqft12114 Lazio Ln, Frisco, TX 75035Off Market
- $1,077,8005 bd4 ba4.4k sqft12093 Lazio Ln, Frisco, TX 75035Off Market
- $1,172,6005 bd4 ba5.6k sqft12046 Lazio Ln, Frisco, TX 75035Off Market
- $782,9005 bd5 ba3.8k sqft12131 Burgess Ln, Frisco, TX 75035Off Market
Nearby schools
GreatSchools rating
- 8/10Tadlock Elementary SchoolGrades: PK-5Distance: 0.7 mi
- 10/10Maus Middle SchoolGrades: 6-8Distance: 1.7 mi
- 7/10Memorial High SchoolGrades: 9-12Distance: 1.7 mi
Schools provided by the listing agent
- Elementary: Tadlock
- Middle: Maus
- High: Heritage
- District: Frisco ISD
Source: NTREIS. This data may not be complete. We recommend contacting the local school district to confirm school assignments for this home.
Get a cash offer in 3 minutes
Find out how much your home could sell for in as little as 3 minutes with a no-obligation cash offer.
Estimated market value
$1,090,400
Get a cash offer in 3 minutes
Find out how much your home could sell for in as little as 3 minutes with a no-obligation cash offer.
Estimated market value
$1,090,400
- Texas
- Collin County
- Frisco
- 75035
- Panther Creek
- 9419 Vita Dolce Dr
