WELCOME HOME! Beautifully updated two story with the most desirable layout! Hardwoods throughout the main level lead you from the entry, sitting room, formal dining and half bath all the way to the open kitchen/living room. Prepare your meals in the remodeled and very chef friendly kitchen while entertaining and staying in flow with your guests. Custom designed cabinetry featuring pull out drawers in many cabinets, allow for the maximum storage. Breakfast area and Living room overlook the massive corner backyard which showcases a hand stamped concrete porch perfect for all the outdoor dining and relaxing you can imagine! Backyard is tastefully landscaped & private. Not to mention you're seconds away from Kensington Park (playground, tennis courts, walking trails and acres of open space for all the fun). On the way upstairs, take note of the hardwood stairs with carpet overlayed. Large primary bedroom with vaulted ceiling, opens to a huge en suite primary bath with custom tiled shower featuring a rain shower head overtop and an adjustable head on the wall. In the corner awaits your gorgeous free standing air tub designed to soak away all your stress. Double vanities sit across from one another, while the water closet and incredible walk in closet sit on the sides. 2nd & 3rd bedrooms are connected by a beautiful dual entry bathroom, featuring a double vanity and separate water closet w/ shower tub combo. 4th bedroom is a junior primary suite with its private bathroom, walk in closet and sitting/office area. Basement level offers an office or non-conforming 5th bedroom, large rec room perfect for movie nights, pool tables or more! Wet bar off the side and more storage space available too! Even the garage is amazing with it's well equipped storage options and epoxied floor.
Meticulously maintained from top to bottom, this home has special touches in every space!
Sold
Price Unknown
9419 W 124th Ter, Overland Park, KS 66213
4beds
3,192sqft
Single Family Residence
Built in 1994
0.28 Acres Lot
$613,200 Zestimate®
$--/sqft
$4,122 Estimated rent
Home value
$613,200
$570,000 - $656,000
$4,122/mo
Zestimate® history
Owner options
List your home for rent
$4,122/mo
Rent Zestimate®
Find your next renter with Zillow Rental Manager. Plus, with online applications, you can quickly screen prospective tenants – for free.
$4,122/mo
Rent Zestimate®
Refinance and save
$440/mo
Est. payment
Refinancing to a lower rate could help reduce your monthly payments and save thousands over the life of the loan.
$440/mo
Est. payment
Explore your selling options
Work with a Zillow partner agent
Leverage their expertise and Zillow's premium Showcase listings to get your home seen by more buyers.
Get startedList with your own agent
Get your home in front of millions of buyers by listing it on Zillow.
Learn how to do itSell it yourself
Take full control of how buyers see your home on Zillow by listing For Sale by Owner (FSBO).
List your homeWhat's special
Hardwood stairsBeautifully updated two storyIncredible walk in closetDouble vanitiesMassive corner backyardWet bar
Zillow last checked:
Listing updated:
Listed by:
Kara Anderson 816-797-5513,
ReeceNichols - Lees Summit
Bought with:
Aubree Keck, SP00236999
KW KANSAS CITY METRO
Source: Heartland MLS as distributed by MLS GRID,MLS#: 2602364
Facts & features
Interior
Bedrooms & bathrooms
- Bedrooms: 4
- Bathrooms: 5
- Full bathrooms: 3
- 1/2 bathrooms: 2
Primary bedroom
- Features: Ceiling Fan(s), Walk-In Closet(s)
- Level: Upper
- Dimensions: 15 x 19
Bedroom 2
- Features: Carpet, Ceiling Fan(s)
- Level: Upper
- Dimensions: 11 x 14
Bedroom 3
- Features: Carpet, Ceiling Fan(s)
- Level: Upper
- Dimensions: 12 x 11
Bedroom 4
- Features: Carpet, Ceiling Fan(s)
- Level: Upper
- Dimensions: 15 x 13
Primary bathroom
- Features: Ceramic Tiles, Double Vanity, Granite Counters, Separate Shower And Tub
- Level: Upper
- Dimensions: 13 x 11
Bathroom 2
- Features: Double Vanity, Granite Counters, Vinyl
- Level: Upper
- Dimensions: 11 x 5
Bathroom 3
- Features: Ceramic Tiles, Shower Only
- Level: Upper
- Dimensions: 8 x 7
Dining room
- Level: Main
- Dimensions: 10 x 11
Half bath
- Level: Main
- Dimensions: 5 x 5
Other
- Features: Vinyl
- Level: Basement
- Dimensions: 7 x 3
Kitchen
- Features: Kitchen Island, Pantry, Quartz Counter
- Level: Main
- Dimensions: 19 x 13
Laundry
- Features: Built-in Features, Ceramic Tiles
- Level: Upper
- Dimensions: 8 x 8
Living room
- Features: Ceiling Fan(s), Fireplace
- Level: Main
- Dimensions: 19 x 15
Office
- Features: Carpet
- Level: Basement
- Dimensions: 11 x 10
Recreation room
- Features: Carpet, Wet Bar
- Level: Basement
- Dimensions: 29 x 28
Sitting room
- Level: Main
- Dimensions: 10 x 11
Heating
- Natural Gas
Cooling
- Attic Fan, Electric
Appliances
- Included: Exhaust Fan, Microwave, Refrigerator
- Laundry: Bedroom Level, Laundry Room
Features
- Ceiling Fan(s), Kitchen Island, Pantry, Smart Thermostat, Vaulted Ceiling(s), Walk-In Closet(s), Wet Bar
- Flooring: Carpet, Laminate, Tile, Wood
- Doors: Storm Door(s)
- Basement: Concrete,Daylight,Finished,Full,Interior Entry
- Number of fireplaces: 1
- Fireplace features: Gas, Living Room, Wood Burning, Fireplace Equip
Interior area
- Total structure area: 3,192
- Total interior livable area: 3,192 sqft
- Finished area above ground: 2,392
- Finished area below ground: 800
Property
Parking
- Total spaces: 2
- Parking features: Built-In, Garage Faces Front
- Attached garage spaces: 2
Features
- Patio & porch: Patio, Porch
- Exterior features: Tennis Court(s)
- Spa features: Bath
- Fencing: Wood
Lot
- Size: 0.28 Acres
- Features: City Limits, Corner Lot
Details
- Parcel number: NP289200000001
- Special conditions: Standard,As Is
Construction
Type & style
- Home type: SingleFamily
- Architectural style: Traditional
- Property subtype: Single Family Residence
Materials
- Concrete, Frame, Wood Siding
- Roof: Composition
Condition
- Year built: 1994
Utilities & green energy
- Sewer: Public Sewer
- Water: Public
Green energy
- Energy efficient items: Insulation
Community & HOA
Community
- Security: Security System
- Subdivision: Hampton Park
HOA
- Has HOA: Yes
- Services included: Trash
- HOA fee: $440 annually
- HOA name: Hampton Park HOA
Location
- Region: Overland Park
Financial & listing details
- Tax assessed value: $423,900
- Annual tax amount: $4,961
- Date on market: 2/17/2026
- Listing terms: Cash,Conventional,FHA,VA Loan
- Ownership: Private
- Road surface type: Paved
Price history
| Date | Event | Price |
|---|---|---|
| 4/1/2026 | Sold | -- |
Source:  Heartland MLS as distributed by MLS GRID #2602364 Report a problem Heartland MLS as distributed by MLS GRID #2602364 Report a problem | ||
| 2/18/2026 | Pending sale | $590,000$185/sqft |
Source: Heartland MLS as distributed by MLS GRID #2602364 Report a problem | ||
| 2/17/2026 | Listed for sale | $590,000$185/sqft |
Source: Heartland MLS as distributed by MLS GRID #2602364 Report a problem | ||
Public tax history
| Year | Property taxes | Tax assessment |
|---|---|---|
| 2025 | $4,961 +7% | $48,748 +7.1% |
| 2024 | $4,636 +1.3% | $45,517 +3.3% |
| 2023 | $4,577 +14.6% | $44,045 +16.6% |
| 2022 | $3,993 | $37,789 +10% |
| 2021 | -- | $34,351 +2.4% |
| 2020 | $3,771 | $33,557 +3.5% |
| 2019 | -- | $32,430 +3.9% |
| 2018 | -- | $31,223 +6.5% |
| 2017 | $3,495 +6.4% | $29,325 +6.5% |
| 2016 | $3,285 +3.9% | $27,543 +4.2% |
| 2015 | $3,162 +9.7% | $26,427 +12.8% |
| 2013 | $2,884 +3.2% | $23,437 +0.1% |
| 2012 | $2,795 +5.5% | $23,414 |
| 2010 | $2,650 +2.2% | $23,414 -3.2% |
| 2009 | $2,593 -7.3% | $24,185 -5.7% |
| 2008 | $2,797 +2.4% | $25,657 +0% |
| 2007 | $2,732 +7.2% | $25,656 +3.7% |
| 2006 | $2,548 | $24,736 +2.6% |
| 2005 | -- | $24,104 |
Find assessor info on the county website
Neighborhood: 66213
Nearby homes
- $470,9004 bd2 ba2.5k sqft9415 W 124th Ter, Overland Park, KS 66213Off Market
- $488,5004 bd2 ba2.2k sqft9420 W 125th St, Overland Park, KS 66213Off Market
- $473,2004 bd3 ba2.5k sqft9411 W 124th Ter, Overland Park, KS 66213Off Market
- $--4 bd4 ba3.5k sqft9416 W 125th St, Overland Park, KS 66213Sold
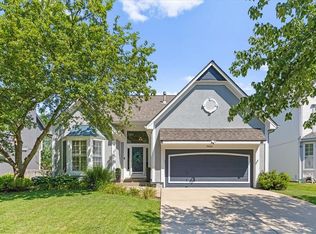
- $543,7004 bd4 ba2.9k sqft9424 W 125th St, Overland Park, KS 66213Off Market
- $457,1004 bd2 ba2.3k sqft9412 W 125th St, Overland Park, KS 66213Off Market
- $483,9003 bd3 ba1.9k sqft9422 W 124th Ter, Overland Park, KS 66213Off Market
- $486,0003 bd2 ba2.7k sqft9408 W 125th St, Overland Park, KS 66213Off Market
Nearby schools
GreatSchools rating
- 9/10Oak Hill Elementary SchoolGrades: K-5Distance: 0.6 mi
- 8/10Oxford Middle SchoolGrades: 6-8Distance: 0.7 mi
- 9/10Blue Valley Northwest High SchoolGrades: 9-12Distance: 1.1 mi
Schools provided by the listing agent
- Elementary: Oak Hill
- Middle: Oxford
- High: Blue Valley NW
Source: Heartland MLS as distributed by MLS GRID. This data may not be complete. We recommend contacting the local school district to confirm school assignments for this home.
Get a cash offer in 3 minutes
Find out how much your home could sell for in as little as 3 minutes with a no-obligation cash offer.
Estimated market value
$613,200
Get a cash offer in 3 minutes
Find out how much your home could sell for in as little as 3 minutes with a no-obligation cash offer.
Estimated market value
$613,200
- Kansas
- Johnson County
- Overland Park
- 66213
- 9419 W 124th Ter
Nearby cities
Nearby neighborhoods
Nearby zip codes
Other Overland Park Topics
