Hidden in the back woods of Whispering Woods neighborhood, this custom built Delagrange home with 4 bedrooms and 2.5 baths is ready for its new owner! When you drive up, you will notice the quiet street ending in a heavily wooded lot, beautiful landscaping and a wrap around porch. Walking in, you'll see the spacious living room with a wood fireplace topped with a custom wood mantle. The living room is wired for a surround sound system - it will feel like you're at the movie theatre or in the stadium for the big game! The eat-in kitchen features plenty of counter space as well as custom Harlan cabinets. Upstairs you will find the master on-suite with tile shower, 2 closets, 1 being a spacious walk in closet. The 3 additional bedrooms have plenty of space for loved ones, an office or guest quarters. Out back, you will be ready to enjoy the shade of several mature trees and an invisible fence for your favorite K-9 companion. There have been a lot of updates done over the years, including: New Dual zone high efficiency HVAC System (Upstairs / Downstairs) 2021. Tear off new roof 2016. Attic storage with pull down stairs and zipper insulation.
Closed
$310,000
9419 Whispering Woods Dr, Fort Wayne, IN 46804
4beds
1,665sqft
Single Family Residence
Built in 1998
0.28 Acres Lot
$330,600 Zestimate®
$--/sqft
$2,097 Estimated rent
Home value
$330,600
$314,000 - $347,000
$2,097/mo
Zestimate® history
Owner options
List your home for rent
$2,097/mo
Rent Zestimate®
Find your next renter with Zillow Rental Manager. Plus, with online applications, you can quickly screen prospective tenants – for free.
$2,097/mo
Rent Zestimate®
Refinance and save
$1,515/mo
Est. payment
Refinancing to a lower rate could help reduce your monthly payments and save thousands over the life of the loan.
$1,515/mo
Est. payment
Explore your selling options
Work with a Zillow partner agent
Leverage their expertise and Zillow's premium Showcase listings to get your home seen by more buyers.
Get startedList with your own agent
Get your home in front of millions of buyers by listing it on Zillow.
Learn how to do itSell it yourself
Take full control of how buyers see your home on Zillow by listing For Sale by Owner (FSBO).
List your homeWhat's special
Zillow last checked:
Listing updated:
Listed by:
Sam Snyder Cell:260-466-2595,
eXp Realty, LLC
Bought with:
Christopher Incremona, RB14023919
Bankers Realty Inc.
Source: IRMLS,MLS#: 202418782
Facts & features
Interior
Bedrooms & bathrooms
- Bedrooms: 4
- Bathrooms: 3
- Full bathrooms: 2
- 1/2 bathrooms: 1
Bedroom 1
- Level: Upper
Bedroom 2
- Level: Upper
Kitchen
- Level: Main
- Area: 110
- Dimensions: 11 x 10
Living room
- Level: Main
- Area: 322
- Dimensions: 23 x 14
Heating
- Natural Gas, Forced Air
Cooling
- Central Air
Appliances
- Included: Disposal, Dishwasher, Microwave, Refrigerator, Electric Range, Gas Water Heater, Water Softener Owned
- Laundry: Dryer Hook Up Gas/Elec
Features
- 1st Bdrm En Suite, Ceiling Fan(s), Eat-in Kitchen
- Windows: Window Treatments
- Has basement: No
- Number of fireplaces: 1
- Fireplace features: Living Room
Interior area
- Total structure area: 1,665
- Total interior livable area: 1,665 sqft
- Finished area above ground: 1,665
- Finished area below ground: 0
Property
Parking
- Total spaces: 3
- Parking features: Attached
- Attached garage spaces: 3
Features
- Levels: Two
- Stories: 2
Lot
- Size: 0.28 Acres
- Dimensions: 92X130
- Features: Level, Few Trees, Wooded, Near Walking Trail
Details
- Parcel number: 021102156001.000075
Construction
Type & style
- Home type: SingleFamily
- Property subtype: Single Family Residence
Materials
- Brick, Vinyl Siding
- Foundation: Slab
- Roof: Asphalt
Condition
- New construction: No
- Year built: 1998
Utilities & green energy
- Sewer: City
- Water: City
Community & HOA
Community
- Features: Sidewalks
- Security: Security System, Prewired
- Subdivision: Whispering Woods
Location
- Region: Fort Wayne
Financial & listing details
- Tax assessed value: $255,100
- Annual tax amount: $2,733
- Date on market: 7/13/2024
Price history
| Date | Event | Price |
|---|---|---|
| 7/12/2024 | Sold | $310,000 |
Source:  IRMLS #202418782 Report a problem IRMLS #202418782 Report a problem | ||
| 6/12/2024 | Pending sale | $310,000 |
Source: IRMLS #202418782 Report a problem | ||
| 5/24/2024 | Listed for sale | $310,000+6.9% |
Source: IRMLS #202418782 Report a problem | ||
| 7/7/2023 | Listing removed | -- |
Source: Owner Report a problem | ||
| 5/1/2023 | Pending sale | $289,900$174/sqft |
Source: Owner Report a problem | ||
| 4/28/2023 | Listed for sale | $289,900+99.2%$174/sqft |
Source: Owner Report a problem | ||
| 9/4/2013 | Listing removed | $145,500$87/sqft |
Source: Mike Thomas Associates/F.C. Tu #201310366 Report a problem | ||
| 8/3/2013 | Pending sale | $145,500$87/sqft |
Source: Mike Thomas Associates/F.C. Tu #201310366 Report a problem | ||
| 8/2/2013 | Listed for sale | $145,500$87/sqft |
Source: Mike Thomas Associates/F.C. Tu #201310366 Report a problem | ||
Public tax history
| Year | Property taxes | Tax assessment |
|---|---|---|
| 2025 | $2,891 +5.9% | $288,900 +7.2% |
| 2024 | $2,729 +12.8% | $269,600 +5.7% |
| 2023 | $2,419 +13.6% | $255,100 +13.5% |
| 2022 | $2,130 +8.3% | $224,800 +10.4% |
| 2021 | $1,966 +13.8% | $203,700 +8.5% |
| 2020 | $1,728 -0.6% | $187,700 +13.8% |
| 2019 | $1,739 +6.7% | $164,900 -0.2% |
| 2018 | $1,629 +7.4% | $165,200 +6.9% |
| 2017 | $1,518 -1% | $154,500 +7.8% |
| 2016 | $1,533 +1.6% | $143,300 -0.4% |
| 2014 | $1,508 +2.5% | $143,900 +2.9% |
| 2013 | $1,470 +7.1% | $139,800 +7% |
| 2011 | $1,373 | $130,700 -5.3% |
| 2010 | -- | $138,000 +5.6% |
| 2007 | -- | $130,700 +5.9% |
| 2005 | -- | $123,400 |
| 2004 | -- | $123,400 +67% |
| 2001 | -- | $73,900 +200% |
| 1999 | -- | $24,630 |
Find assessor info on the county website
Neighborhood: Whispering Woods
Nearby homes
- $311,7003 bd2 ba1.7k sqft111 Wellesley Dr, Fort Wayne, IN 46804Off Market
- $375,4004 bd4 ba2.7k sqft9422 Shorewood Trl, Fort Wayne, IN 46804Off Market
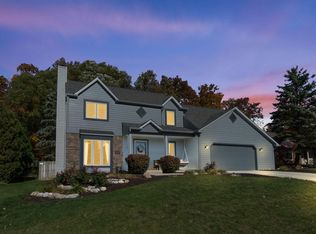
- $290,9003 bd2 ba1.4k sqft9434 Shorewood Trl, Fort Wayne, IN 46804Off Market

- $291,6004 bd2 ba1.6k sqft9420 Whispering Woods Dr, Fort Wayne, IN 46804Off Market
- $280,0003 bd2 ba1.5k sqft9410 Shorewood Trl, Fort Wayne, IN 46804Sold
- $274,1003 bd2 ba1.4k sqft9412 Whispering Woods Dr, Fort Wayne, IN 46804Off Market
- $337,5003 bd2 ba2.5k sqft9506 Shorewood Trl, Fort Wayne, IN 46804Off Market
- $320,5003 bd2 ba1.8k sqft9404 Whispering Woods Dr, Fort Wayne, IN 46804Off Market
Nearby schools
GreatSchools rating
- 6/10Whispering Meadow Elementary SchoolGrades: PK-5Distance: 0.6 mi
- 7/10Woodside Middle SchoolGrades: 6-8Distance: 2.7 mi
- 10/10Homestead Senior High SchoolGrades: 9-12Distance: 2.9 mi
Schools provided by the listing agent
- Elementary: Whispering Meadows
- Middle: Woodside
- High: Homestead
- District: MSD of Southwest Allen Cnty
Source: IRMLS. This data may not be complete. We recommend contacting the local school district to confirm school assignments for this home.


Get pre-qualified for a loan
At Zillow Home Loans, we can pre-qualify you in as little as 5 minutes with no impact to your credit score.An equal housing lender. NMLS #10287.
Sell for more on Zillow
Get a Zillow Showcase℠ listing at no additional cost and you could sell for .
$330,600
2% more
+$6,612
With Zillow Showcase(estimated)
$337,212
- Indiana
- Allen County
- Fort Wayne
- 46804
- Whispering Woods
- 9419 Whispering Woods Dr
Nearby cities
Nearby neighborhoods
Nearby zip codes
Other Fort Wayne Topics
