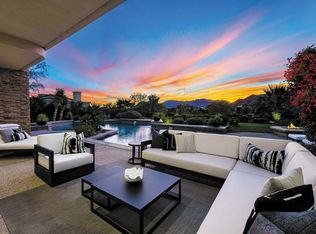
This unique estate is situated high on a 30,927 SF lot with 6,095 SF of living space, accessed through an elegant, gated entry into a spacious motor court. Double French doors open to a bright family room with panoramic mountain views. The entry overlooks a sparkling pool/spa and a private backyard that faces the 3rd hole of the coveted Canyons course. With 4 bedrooms and 4.5 baths, a home theatre, a glass wine cellar and his-and-hers offices, this is contemporary living at its best. A detached casita is a home within a home, including 2 bedrooms, 2 baths, a kitchenette plus indoor and outdoor fireplaces. Gourmet cooks will love the top brand appliances, walk-in pantry and dual islands for food prep. A truly unique architecture, one key feature are the high ceilings with each room having a different design. Light oak wood, travertine flooring & mature landscaping including an olive tree framed entry are only a few things that make this home so special. The patio view is amazing, but you can also watch TV or sit by the fire pit. For car collectors, the attached garage is a beautiful extension of the home with epoxy flooring, room for 3 cars plus a golf cart and plenty of built-in storage. This home has been pre-inspected and ready for immediate occupancy for the 2024 season.
Sold for $7,100,000
Listed by: Real Brokerage Technologies • Diane Buckingham • 760-989-1902
Bought with: Bighorn Properties, Inc.
$7,100,000
942 Andreas Canyon Dr, Palm Desert, CA 92260
4beds
6,095sqft
Single Family Residence
Built in 2011
0.71 Acres Lot
$6,536,500 Zestimate®
$1,165/sqft
$6,396 Estimated rent
Home value
$6,536,500
$5.88M - $7.26M
$6,396/mo
Zestimate® history
Owner options
List your home for rent
$6,396/mo
Rent Zestimate®
Find your next renter with Zillow Rental Manager. Plus, with online applications, you can quickly screen prospective tenants – for free.
$6,396/mo
Rent Zestimate®
Refinance and save
$49,765/mo
Est. payment
Refinancing to a lower rate could help reduce your monthly payments and save thousands over the life of the loan.
$49,765/mo
Est. payment
Explore your selling options
Work with a Zillow partner agent
Leverage their expertise and Zillow's premium Showcase listings to get your home seen by more buyers.
Get startedList with your own agent
Get your home in front of millions of buyers by listing it on Zillow.
Learn how to do itSell it yourself
Take full control of how buyers see your home on Zillow by listing For Sale by Owner (FSBO).
List your homeWhat's special
Zillow last checked:
Listing updated:
Listed by:
Diane Buckingham DRE #01457476 760-989-1902,
Real Brokerage Technologies
Bought with:
Jacquie Burns, DRE #01185587
Bighorn Properties, Inc.
Source: CRMLS,MLS#: 219121385DA Originating MLS: California Desert AOR & Palm Springs AOR
Originating MLS: California Desert AOR & Palm Springs AORFacts & features
Interior
Bedrooms & bathrooms
- Bedrooms: 4
- Bathrooms: 5
- Full bathrooms: 4
- 1/4 bathrooms: 1
Rooms
- Room types: Bedroom, Den, Family Room, Guest Quarters, Primary Bedroom, Media Room, Other, Pantry, Retreat, Dining Room
Primary bedroom
- Features: Main Level Primary
Bedroom
- Features: All Bedrooms Down
Bathroom
- Features: Bidet, Bathtub, Separate Shower, Vanity
Kitchen
- Features: Granite Counters, Kitchen Island, Stone Counters
Other
- Features: Walk-In Closet(s)
Pantry
- Features: Walk-In Pantry
Heating
- Central, Electric, Fireplace(s)
Cooling
- Central Air
Appliances
- Included: Convection Oven, Dishwasher, Gas Cooktop, Disposal, Microwave, Refrigerator, Range Hood, Vented Exhaust Fan, Water Purifier
- Laundry: Laundry Room
Features
- Beamed Ceilings, Breakfast Bar, Breakfast Area, Crown Molding, Cathedral Ceiling(s), Separate/Formal Dining Room, High Ceilings, Recessed Lighting, Smart Home, Bar, All Bedrooms Down, Main Level Primary, Walk-In Pantry, Walk-In Closet(s)
- Flooring: Carpet, Concrete, Stone, Tile
- Doors: French Doors, Sliding Doors
- Windows: Blinds, Drapes
- Has fireplace: Yes
- Fireplace features: Family Room, Gas, Guest Accommodations, Primary Bedroom, Outside, Wood Burning
Interior area
- Total interior livable area: 6,095 sqft
Property
Parking
- Total spaces: 7
- Parking features: Driveway, Garage, Golf Cart Garage, Garage Door Opener, Side By Side
- Attached garage spaces: 3
Features
- Levels: One
- Stories: 1
- Patio & porch: Covered
- Exterior features: Fire Pit
- Has private pool: Yes
- Pool features: Electric Heat, In Ground, Private, Waterfall
- Spa features: Heated, In Ground, Private
- Has view: Yes
- View description: Desert, Golf Course, Mountain(s)
Lot
- Size: 0.71 Acres
- Features: Back Yard, Lawn, Landscaped, Level, Planned Unit Development, Sprinkler System
Details
- Additional structures: Guest House
- Parcel number: 652260006
- Special conditions: Standard
Construction
Type & style
- Home type: SingleFamily
- Property subtype: Single Family Residence
- Attached to another structure: Yes
Materials
- Stone
- Roof: Tile
Condition
- New construction: No
- Year built: 2011
Details
- Builder name: Ken Hudson
Community & HOA
Community
- Features: Golf, Gated
- Security: Security Gate, Gated Community, 24 Hour Security, Security Lights
- Subdivision: Bighorn Golf Club
HOA
- Has HOA: Yes
- Amenities included: Clubhouse, Fitness Center, Golf Course, Lake or Pond, Meeting/Banquet/Party Room, Security
- HOA fee: $4,542 quarterly
Location
- Region: Palm Desert
Financial & listing details
- Price per square foot: $1,165/sqft
- Tax assessed value: $6,528,000
- Date on market: 12/15/2024
- Listing terms: Cash,Cash to New Loan,Conventional
- Inclusions: Inventory to be provided of included items.
- Exclusions: Some artwork, personal belongings.
Price history
| Date | Event | Price |
|---|---|---|
| 12/16/2024 | Sold | $7,100,000+255%$1,165/sqft |
Source:  CRMLS #219121385DA Report a problem CRMLS #219121385DA Report a problem | ||
| 5/30/2008 | Sold | $2,000,000+158.1%$328/sqft |
Source:  CDAR/ Desert Area MLS #21311776 Report a problem CDAR/ Desert Area MLS #21311776 Report a problem | ||
| 2/2/2001 | Sold | $775,000$127/sqft |
Source: Public Record Report a problem | ||
Public tax history
| Year | Property taxes | Tax assessment |
|---|---|---|
| 2026 | -- | $6,528,000 +2% |
| 2025 | $78,859 -13.5% | $6,400,000 -13.6% |
| 2024 | $91,203 +2% | $7,410,725 +2% |
| 2023 | $89,395 +2% | $7,265,418 +2% |
| 2022 | $87,623 +7.7% | $7,122,960 +7.7% |
| 2021 | $81,370 +13% | $6,614,189 +12% |
| 2020 | $72,036 +3% | $5,905,525 +3% |
| 2019 | $69,963 +4% | $5,733,520 +4% |
| 2018 | $67,303 +2.2% | $5,513,000 +2.1% |
| 2017 | $65,867 | $5,400,000 -5.5% |
| 2016 | $65,867 -5.7% | $5,715,000 +1.2% |
| 2015 | $69,866 -6.3% | $5,650,000 -6.1% |
| 2014 | $74,577 | $6,018,000 |
| 2013 | -- | $6,018,000 |
| 2012 | -- | $6,018,000 +99.1% |
| 2011 | -- | $3,022,416 +45.3% |
| 2010 | -- | $2,080,800 +2% |
| 2009 | -- | $2,040,000 +26.5% |
| 2008 | -- | $1,612,620 +2% |
| 2007 | -- | $1,581,000 +2% |
| 2006 | -- | $1,550,000 +85% |
| 2005 | -- | $837,790 +3.9% |
| 2003 | -- | $806,310 +2% |
| 2002 | -- | $790,500 +1816.2% |
| 2001 | $495 -95.2% | $41,254 +2% |
| 2000 | $10,254 | $40,446 |
Find assessor info on the county website
Neighborhood: 92260
Nearby homes
- $3,574,8004 bd5 ba4.6k sqft944 Andreas Canyon Dr, Palm Desert, CA 92260Off Market

- $5,750,0004 bd5 ba4.9k sqft940 Andreas Canyon Dr, Palm Desert, CA 92260Sold
- $5,076,9004 bd4 ba6.8k sqft946 Andreas Canyon Dr, Palm Desert, CA 92260Off Market
- $4,552,0004 bd5 ba5.8k sqft938 Andreas Canyon Dr, Palm Desert, CA 92260Off Market

- $5,100,0004 bd6 ba5.2k sqft936 Andreas Canyon Dr, Palm Desert, CA 92260Sold
- $5,377,8004 bd5 ba5.2k sqft948 Andreas Canyon Dr, Palm Desert, CA 92260Off Market
- $215,0002 bd2 ba1.4k sqft49305 Highway 74 SPACE 13, Palm Desert, CA 92260Sold
- $200,0002 bd2 ba1.4k sqft49305 Hwy 74 SPC 6, Palm Desert, CA 92260Off Market
Nearby schools
GreatSchools rating
- 7/10Abraham Lincoln Elementary SchoolGrades: K-5Distance: 3.5 mi
- 4/10La Quinta Middle SchoolGrades: 6-8Distance: 6.6 mi
- 9/10Palm Desert High SchoolGrades: 9-12Distance: 3.9 mi
Get a cash offer in 3 minutes
Find out how much your home could sell for in as little as 3 minutes with a no-obligation cash offer.
Estimated market value
$6,536,500
Get a cash offer in 3 minutes
Find out how much your home could sell for in as little as 3 minutes with a no-obligation cash offer.
Estimated market value
$6,536,500
- California
- Riverside County
- Palm Desert
- 92260
- 942 Andreas Canyon Dr
Nearby cities
Nearby neighborhoods
Nearby zip codes
Other Palm Desert Topics
