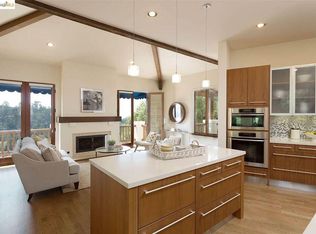
Up a private drive in coveted Glen Highlands, this expansive 5BD/3.5BA Contemporary by Jarvis Architects offers refined living with the ease of thoughtfully maintained modern construction. The 3142 sq ft home sits on .39 acres of landscaped grounds with inviting outdoor spaces. A gracious living room with arches, fireplace, and French doors opens to the patio and backyard. The circular flow leads to a spacious chef’s kitchen, informal dining area, and family room designed for gathering and indoor/outdoor living. Cook with a Viking range, Sub-Zero fridge, and Grohe fixtures while guests gather nearby, or host in the formal dining room. The backyard features level turf, winding paths, seating areas, play structure, and a small orchard of apple, clementine, persimmon, and more, protected by deer fencing. Also on the first floor: a pantry, half bath, laundry, and guest suite/office with full bath. Upstairs find four bright bedrooms with custom California Closets. The primary suite features a walk-in closet, bench seating, and split bath with soaking tub and separate shower. Additional amenities include fir details, a 2-car garage, long driveway with parking, solar, battery backup, EV charger, A/C, security system, newer roof & exterior paint, plus easy access to Montclair Village.
Sold for $2,600,000
$2,600,000
942 Aquarius Way, Oakland, CA 94611
5beds
3,142sqft
Residential, Single Family Residence
Built in 2000
0.39 Acres Lot
$2,590,000 Zestimate®
$827/sqft
$7,884 Estimated rent
Home value
$2,590,000
$2.36M - $2.85M
$7,884/mo
Zestimate® history
Owner options
List your home for rent
$7,884/mo
Rent Zestimate®
Find your next renter with Zillow Rental Manager. Plus, with online applications, you can quickly screen prospective tenants – for free.
$7,884/mo
Rent Zestimate®
Refinance and save
$16,890/mo
Est. payment
Refinancing to a lower rate could help reduce your monthly payments and save thousands over the life of the loan.
$16,890/mo
Est. payment
Explore your selling options
Work with a Zillow partner agent
Leverage their expertise and Zillow's premium Showcase listings to get your home seen by more buyers.
Get startedList with your own agent
Get your home in front of millions of buyers by listing it on Zillow.
Learn how to do itSell it yourself
Take full control of how buyers see your home on Zillow by listing For Sale by Owner (FSBO).
List your homeWhat's special
Play structureFir detailsPatio and backyardSub-zero fridgeViking rangePrivate driveWinding paths
Zillow last checked:
Listing updated:
Listed by:
David Gunderman DRE #01313613 510-205-4369,
Kw Advisors East Bay,
Andrew Raskopf DRE #01394348 510-205-3575,
Kw Advisors East Bay
Bought with:
Jennie A. Flanigan, DRE #01371018
Vanguard Properties
Source: Bay East AOR,MLS#: 41126884
Facts & features
Interior
Bedrooms & bathrooms
- Bedrooms: 5
- Bathrooms: 4
- Full bathrooms: 3
- Partial bathrooms: 1
Rooms
- Room types: 1 Bedroom, 1.5 Baths, Main Entry, 4 Bedrooms, Primary Bedrm Suite - 1, Den, Dining Room, Family Room, Bonus Room, Dining Area, Eat-In Kitchen, Storage, Kitchen, Laundry, Living Room, Primary Bathroom, Primary Bedroom
Bathroom
- Features: Split Bath, Stall Shower, Tub
Kitchen
- Features: Breakfast Bar, Stone Counters, Eat-in Kitchen, Gas Range/Cooktop, Kitchen Island, Pantry, Range/Oven Free Standing, Refrigerator, Updated Kitchen, Other
Heating
- Forced Air
Cooling
- Central Air
Appliances
- Included: Gas Range, Free-Standing Range, Refrigerator, Dryer, Washer, Tankless Water Heater
- Laundry: Laundry Room, Common Area
Features
- Storage, Breakfast Bar, Pantry, Updated Kitchen
- Flooring: Hardwood, Tile, Carpet
- Number of fireplaces: 1
- Fireplace features: Family Room
Interior area
- Total structure area: 3,142
- Total interior livable area: 3,142 sqft
Property
Parking
- Total spaces: 5
- Parking features: Attached, Direct Access, Off Street, Parking Lot, Electric Vehicle Charging Station(s)
- Garage spaces: 2
Features
- Levels: Two
- Stories: 2
- Patio & porch: Patio
- Exterior features: Garden/Play, Garden
- Pool features: None
- Has view: Yes
- View description: Hills
Lot
- Size: 0.39 Acres
- Features: Sloped Up, Landscaped, Sprinklers In Rear, Back Yard
Details
- Parcel number: 48G741623
- Special conditions: Standard
Construction
Type & style
- Home type: SingleFamily
- Architectural style: Contemporary
- Property subtype: Residential, Single Family Residence
Materials
- Stucco
- Roof: Composition
Condition
- Existing
- New construction: No
- Year built: 2000
Utilities & green energy
- Electric: Photovoltaics Seller Owned
Community & HOA
Community
- Security: Carbon Monoxide Detector(s), Smoke Detector(s)
- Subdivision: Upper Brdwy Terr
HOA
- Has HOA: No
Location
- Region: Oakland
Financial & listing details
- Price per square foot: $827/sqft
- Tax assessed value: $1,498,467
- Price range: $2.6M - $2.6M
- Date on market: 3/12/2026
- Listing agreement: Excl Right
- Listing terms: Cash,Conventional
Price history
| Date | Event | Price |
|---|---|---|
| 4/9/2026 | Sold | $2,600,000+30.3%$827/sqft |
Source:  Bay East AOR #41126884 Report a problem Bay East AOR #41126884 Report a problem | ||
| 3/26/2026 | Pending sale | $1,995,000$635/sqft |
Source: Bay East AOR #41126884 Report a problem | ||
| 3/12/2026 | Listed for sale | $1,995,000+104.6%$635/sqft |
Source: Bay East AOR #41126884 Report a problem | ||
| 6/8/2000 | Sold | $975,000+457.1%$310/sqft |
Source: Public Record Report a problem | ||
| 9/4/1998 | Sold | $175,000$56/sqft |
Source: Public Record Report a problem | ||
Public tax history
| Year | Property taxes | Tax assessment |
|---|---|---|
| 2025 | -- | $1,498,467 +2% |
| 2024 | $20,413 -5.4% | $1,469,090 +2% |
| 2023 | $21,573 +1.8% | $1,440,288 +2% |
| 2022 | $21,200 +2.9% | $1,412,053 +2% |
| 2021 | $20,604 +1.1% | $1,384,372 +1% |
| 2020 | $20,373 +3.1% | $1,370,186 +2% |
| 2019 | $19,759 +6% | $1,343,325 +2% |
| 2018 | $18,643 | $1,316,990 +2% |
| 2017 | $18,643 +1.9% | $1,291,172 +2% |
| 2016 | $18,294 -1.1% | $1,265,861 +1.5% |
| 2015 | $18,502 | $1,246,848 +2% |
| 2014 | $18,502 | $1,222,425 +0.5% |
| 2013 | -- | $1,216,907 +2% |
| 2012 | -- | $1,193,048 +2% |
| 2011 | -- | $1,169,658 +0.8% |
| 2010 | -- | $1,160,921 -0.2% |
| 2009 | -- | $1,163,681 +2% |
| 2008 | -- | $1,140,866 +2% |
| 2007 | -- | $1,118,500 +2% |
| 2006 | -- | $1,096,571 +2% |
| 2005 | -- | $1,075,073 +2% |
| 2004 | -- | $1,053,994 +8.1% |
| 2003 | -- | $975,000 -3.9% |
| 2002 | -- | $1,014,390 +2% |
| 2001 | $13,709 | $994,500 |
Find assessor info on the county website
Neighborhood: Glen Highlands
Nearby homes
- $2,339,7003 bd3 ba2.8k sqft950 Aquarius Way, Oakland, CA 94611Off Market
- $2,140,9003 bd3 ba3k sqft930 Aquarius Way, Oakland, CA 94611Off Market
- $499,6001 bd1 ba1k sqft6121 Swainland Rd, Oakland, CA 94611Off Market

- $1,671,9003 bd3 ba2k sqft1000 Aquarius Way, Oakland, CA 94611Off Market

- $2,418,3004 bd3 ba4.1k sqft943 Aquarius Way, Oakland, CA 94611Off Market
- $2,107,0004 bd3 ba3.6k sqft6101 Swainland Rd, Oakland, CA 94611Off Market
- $2,749,3004 bd3 ba4.8k sqft914 Aquarius Way, Oakland, CA 94611Off Market
- $1,432,9005 bd3 ba2.9k sqft6111 Swainland Rd, Oakland, CA 94611Off Market
Nearby schools
GreatSchools rating
- 8/10Thornhill Elementary SchoolGrades: K-5Distance: 0.6 mi
- 7/10Montera Middle SchoolGrades: 6-8Distance: 1.8 mi
- NAHome And Hospital ProgramGrades: K-12Distance: 3 mi
Get a cash offer in 3 minutes
Find out how much your home could sell for in as little as 3 minutes with a no-obligation cash offer.
Estimated market value
$2,590,000
Get a cash offer in 3 minutes
Find out how much your home could sell for in as little as 3 minutes with a no-obligation cash offer.
Estimated market value
$2,590,000
- California
- Alameda County
- Oakland
- 94611
- Glen Highlands
- 942 Aquarius Way
Nearby cities
Nearby neighborhoods
Nearby zip codes
Other Oakland Topics
