Skip main navigation
Off market
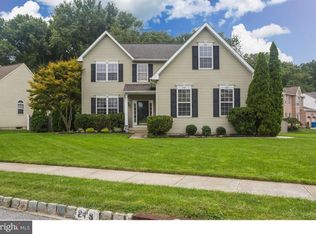
Street View
  • $500,200

    942 Ashburn Way, Woolwich Township, NJ 08085

    3beds
    3baths
    2,254sqft
    Detached
    Built in 2000
    6,969 Square Feet Lot
    $500,200 Zestimate®
    $222/sqft
    $3,370 Estimated rent

    Home value

    $500,200

    $475,000 - $525,000

    $3,370/mo

    Zestimate® history
    Loading
    Loading...

    Owner options

    List your home for rent

    $3,370/mo

    Rent Zestimate®

    Find your next renter with Zillow Rental Manager. Plus, with online applications, you can quickly screen prospective tenants – for free.

    Learn more

    $3,370/mo

    Rent Zestimate®

    Refinance and save

    $3,579/mo

    Est. payment

    Refinancing to a lower rate could help reduce your monthly payments and save thousands over the life of the loan.

    See today's rates

    $3,579/mo

    Est. payment

    Explore your selling options

    Work with a Zillow partner agent

    Leverage their expertise and Zillow's premium Showcase listings to get your home seen by more buyers.

    Get started

    List with your own agent

    Get your home in front of millions of buyers by listing it on Zillow.

    Learn how to do it

    Sell it yourself

    Take full control of how buyers see your home on Zillow by listing For Sale by Owner (FSBO).

    List your home

    What's special

    Don't miss this beautiful 3 bedroom, 2.5 bathroom in desirable Weatherby with FINISHED BASEMENT that BACKS TO WOODS!!! As you enter you are greeted by the beautiful staircase, vaulted ceilings and gorgeous multi-toned hard wood flooring. The spacious open concept formal living and dining rooms are both graced with hard wood flooring and neutral tones. The dining room is the perfect focal point of any holiday meal with custom shadow boxes and beautiful views of the wooded exterior. The eat in kitchen with breakfast nook comes equipped with full stainless steel appliance package, ample closet space and hard wood flooring. Enjoy a cup of coffee in the sunny breakfast nook and take in those beautiful wooded views or keep the cook company at the added breakfast counter area. Off the kitchen is the huge FAM room with recessed lighting and hard wood flooring. The first floor powder room features tile surround and pedestal sink. A first floor laundry with included washer and dryer and 2 car garage complete the first floor amenities. Upstairs, the owner's suite is spacious and neutral with great closet space and a beautiful master bathroom with double door entryway, upgraded tile flooring, tile surround stall shower, tile surround soaking tub, dual vanities with granite tops, upgraded faucets and lighting. Both additional bedrooms are roomy and have ceiling fans. The FINISHED BASEMENT with WET BAR is not to be missed!!!!This is the perfect space for entertaining any occasion. Awesome wet bar with plenty of counter/cabinet space and refrigerator. In addition to the huge main entertaining space which is open the wet bar there is an additional space currently serving as a home gym and an additional space perfect for a home office/workshop. At to this, unfinished space for all your storage needs. The backyard is not to be missed....a beautiful spacious patio, shed for exterior storage, and awesome wooded views !!!! Schedule your personal tour today before it's too late!!!!! 2020-02-13

    This property is off market, which means it's not currently listed for sale or rent on Zillow. This may be different from what's available on other websites or public sources.

    Facts & features

    Interior

    Bedrooms & bathrooms
    • Bedrooms: 3
    • Bathrooms: 3
    Heating
    • Forced air, Gas
    Cooling
    • Central
    Appliances
    • Included: Dishwasher, Dryer, Microwave, Range / Oven, Refrigerator, Washer
    Features
    • Pantry, Recessed Lighting, Walk-In Closet(s), Dining Area, Crown Molding, Wet/Dry Bar, Wainscotting, Master Bath(s), Family Room Off Kitchen, Chair Railings, Stall Shower
    • Flooring: Carpet, Hardwood
    • Basement: Y
    Interior area
    • Total interior livable area: 2,254 sqft
    • Finished area below ground: 0

    Property

    Parking
    • Total spaces: 2
    • Parking features: Garage - Attached
    Features
    • Exterior features: Vinyl
    Lot
    • Size: 6,969 sqft
    Details
    • Parcel number: 24000030100031
    • Special conditions: Standard

    Construction

    Type & style
    • Home type: SingleFamily
    • Architectural style: Colonial
    • Property subtype: Detached
    Materials
    • Frame
    Condition
    • Year built: 2000

    Community & neighborhood

    Location
    • Region: Woolwich Township

    Other

    Other facts
    • Flooring: Carpet, Wood Floors
    • Heating: Forced Air
    • Appliances: Dishwasher, Refrigerator, Built-in Microwave, Dryer, Washer, Stainless Steel Appliance(s), Built-In Range
    • GarageYN: true
    • AttachedGarageYN: true
    • HeatingYN: true
    • CoolingYN: true
    • StructureType: Detached
    • ConstructionMaterials: Frame
    • StoriesTotal: 2
    • ArchitecturalStyle: Colonial
    • InteriorFeatures: Pantry, Recessed Lighting, Walk-In Closet(s), Dining Area, Crown Molding, Wet/Dry Bar, Wainscotting, Master Bath(s), Family Room Off Kitchen, Chair Railings, Stall Shower
    • SpecialListingConditions: Standard
    • ParkingFeatures: Driveway, Attached Garage, Concrete, Inside Entrance
    • CoveredSpaces: 2
    • Cooling: Central Air, Ceiling Fan(s)
    • BelowGradeFinishedArea: 0
    • PropertySubType: Detached
    • Basement: Y
    • MlsStatus: Active

    Price history

    DateEventPrice
    3/3/2020Sold$305,000+1.7%$135/sqft
    Source: Public Record Report a problem
    11/20/2019Pending sale$300,000$133/sqft
    Source: BHHS Fox & Roach Mullica Hill #NJGL248850 Report a problem
    10/25/2019Listed for sale$300,000$133/sqft
    Source: BHHS Fox & Roach Mullica Hill #NJGL248850 Report a problem
    10/17/2019Pending sale$300,000$133/sqft
    Source: BHHS Fox & Roach Mullica Hill #NJGL248850 Report a problem
    10/5/2019Listed for sale$300,000+36.4%$133/sqft
    Source: BHHS Fox & Roach-Mullica Hill South #NJGL248850 Report a problem
    10/12/2016Sold$220,000+0%$98/sqft
    Source: Public Record Report a problem
    6/29/2016Listed for sale$219,900+24.1%$98/sqft
    Source: Avalar - Atlantic Properties #6820024 Report a problem
    6/12/2000Sold$177,142$79/sqft
    Source: Public Record Report a problem

    Public tax history

    YearProperty taxesTax assessment
    2025$9,695 $288,700
    2024$9,695 +1.8%$288,700
    2023$9,524 -2%$288,700
    2022$9,721 -2%$288,700
    2021$9,920 +2.4%$288,700
    2020$9,683 -0.8%$288,700 +12%
    2019$9,757 $257,800 -1.2%
    2018$9,757 +3%$260,800
    2017$9,472 +2.3%$260,800
    2016$9,256 +5.2%$260,800
    2015$8,794 +4.1%$260,800
    2014$8,450 +12.1%$260,800
    2013$7,537 $260,800

    Find assessor info on the county website

    Neighborhood: 08085

    Nearby schools

    GreatSchools rating
    Schools provided by the listing agent
    • Elementary: WALTER H. HILL E.S.
    • Middle: KINGSWAY REGIONAL M.S.
    • High: KINGSWAY REGIONAL H.S.
    • District: KINGSWAY REGIONAL HIGH

    Source: The MLS. This data may not be complete. We recommend contacting the local school district to confirm school assignments for this home.

    Get a cash offer in 3 minutes
    Find out how much your home could sell for in as little as 3 minutes with a no-obligation cash offer.
    Estimated market value
    $500,200
    Get a cash offer in 3 minutes
    Find out how much your home could sell for in as little as 3 minutes with a no-obligation cash offer.
    Estimated market value
    $500,200