Skip main navigation
Sold for $1,830,000
  • $1,830,000

    942 Aztec Drive, Castle Rock, CO 80108

    6beds
    6,317sqft
    Single Family Residence
    Built in 1999
    0.48 Acres Lot
    $1,824,900 Zestimate®
    $290/sqft
    $6,207 Estimated rent

    Home value

    $1,824,900

    $1.73M - $1.92M

    $6,207/mo

    Zestimate® history
    Loading
    Loading...

    Owner options

    List your home for rent

    $6,207/mo

    Rent Zestimate®

    Find your next renter with Zillow Rental Manager. Plus, with online applications, you can quickly screen prospective tenants – for free.

    Learn more

    $6,207/mo

    Rent Zestimate®

    Refinance and save

    $11,259/mo

    Est. payment

    Refinancing to a lower rate could help reduce your monthly payments and save thousands over the life of the loan.

    See today's rates

    $11,259/mo

    Est. payment

    Explore your selling options

    Work with a Zillow partner agent

    Leverage their expertise and Zillow's premium Showcase listings to get your home seen by more buyers.

    Get started

    List with your own agent

    Get your home in front of millions of buyers by listing it on Zillow.

    Learn how to do it

    Sell it yourself

    Take full control of how buyers see your home on Zillow by listing For Sale by Owner (FSBO).

    List your home

    What's special

    Marble surround fireplacesSprawling primary suiteGenerously sized lotWet barRemodeled en suite bathroomSerenity of mature landscapingExtensive hardwood floors
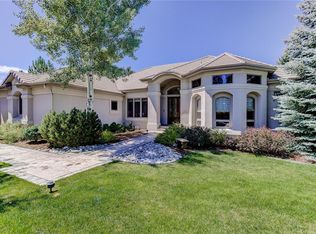
    Spectacular & expansive custom home w/ amazing views of Cherokee Ranch, Devils Head & Pikes Peak located in highly sought after & exclusive Castle Pines Village! Idealistic & quiet end of cul-de-sac setting in a very upscale enclave of Castle Pines Village. Stunning floor to ceiling windows provide ample natural light while maintaining privacy on this ideally situated lot. Step into luxury as you are greeted by soaring vaulted ceilings upon entry. Spread out in the large main level executive office. The numerous upgrades include marble surround fireplaces, vaulted ceilings, huge gourmet chef's kitchen w/ Thermador appliances, slab granite throughout, extensive hardwood floors & a butler's pantry. The main floor features generous living spaces & an ideal entertaining space. Retreat to the sprawling primary suite which boasts a private balcony w/ premium mountain views, a cozy retreat w/ a gas fireplace & a remodeled en suite bathroom. Expansive walkout basement is a perfect entertaining space that features a wet bar & several seating areas to accommodate multiple activities. Basement also has a great set up for nanny quarters or a guest suite. Enjoy the generous outdoor entertaining spaces off the main floor & from the walkout basement in comfort, dry below system installed. Thoughtfully placed mechanized screens for sun & wind blocking on the main floor outdoor living spaces. Freshly poured concrete walkway to secluded patio. This home is in impeccable condition & has had many upgrades throughout, a must see!! Come & enjoy the serenity of mature landscaping & a generously sized lot. Castle Pines offers a rare balance of seclusion & accessibility. The extensive amenities include 2 world class golf courses, multiple pools, tennis courts, pickleball courts fitness center & much more. Easy access to the Tech Center, Castle Rock, Downtown Denver & DIA. Come explore this amazing opportunity in Castle Pines Village today & call today for your private tour.

    Zillow last checked:

    Listing updated:

    Listed by:

    Zach Zaleski 720-210-3668 Zach@DowntownProperties.co,

    Downtown Properties

    Bought with:

    Kyle Malnati, 40042617

    Kentwood Real Estate DTC, LLC

    Source: REcolorado as distributed by MLS GRID,MLS#: 7280151MLS Logo

    Facts & features

    Interior

    Bedrooms & bathrooms
    • Bedrooms: 6
    • Bathrooms: 6
    • Full bathrooms: 1
    • 3/4 bathrooms: 3
    • 1/2 bathrooms: 2
    • Main level bathrooms: 2
    Bedroom
    • Description: Stunning Views And A Gas Fireplace
    • Features: Primary Suite
    • Level: Upper
    • Area: 394.32 Square Feet
    • Dimensions: 24.8 x 15.9
    Bedroom
    • Description: Huge Space With Room Enough For A Queen Size Bunkbed
    • Level: Upper
    • Area: 184.32 Square Feet
    • Dimensions: 12.8 x 14.4
    Bedroom
    • Description: Well Sized Bedroom
    • Level: Upper
    • Area: 354.9 Square Feet
    • Dimensions: 21 x 16.9
    Bedroom
    • Description: Ideal As A Bedroom Or Secondary Office
    • Level: Upper
    • Area: 186.26 Square Feet
    • Dimensions: 13.4 x 13.9
    Bedroom
    • Description: Cozy Corner With An En Suite Bathroom
    • Level: Basement
    • Area: 232.44 Square Feet
    • Dimensions: 14.9 x 15.6
    Bedroom
    • Description: Ample Space For A Gym Or Use As A Conforming Bedroom
    • Level: Basement
    • Area: 184.8 Square Feet
    • Dimensions: 15.4 x 12
    Bathroom
    • Description: Stunningly Remodeled
    • Level: Main
    • Area: 43.61 Square Feet
    • Dimensions: 4.9 x 8.9
    Bathroom
    • Description: Convenient Second Main Floor Powder Room Off The Garage
    • Level: Main
    • Area: 25.48 Square Feet
    • Dimensions: 5.2 x 4.9
    Bathroom
    • Description: Amazing Remodel And A Must See Space
    • Features: En Suite Bathroom, Primary Suite
    • Level: Upper
    • Area: 174 Square Feet
    • Dimensions: 14.5 x 12
    Bathroom
    • Description: Remodeled And En Suite To The Secondary Primary
    • Features: En Suite Bathroom
    • Level: Upper
    • Area: 45.5 Square Feet
    • Dimensions: 5 x 9.1
    Bathroom
    • Description: Spa Like Feel In The Remodeled Jack And Jill Bathroom
    • Level: Upper
    • Area: 61 Square Feet
    • Dimensions: 6.1 x 10
    Bathroom
    • Description: Multiple Access Points For Ease Of Use As A Guest Suite Or A Common Bathroom
    • Level: Basement
    • Area: 79.98 Square Feet
    • Dimensions: 6.2 x 12.9
    Bonus room
    • Description: Full Wet Bar With Bar Seating And Room To Form A Line To The Bar For All Of You Gatherings
    • Level: Basement
    • Area: 85.56 Square Feet
    • Dimensions: 6.9 x 12.4
    Dining room
    • Description: Coffered Ceiling With Crown Molding And A Credenza Nook
    • Level: Main
    • Area: 233.73 Square Feet
    • Dimensions: 14.7 x 15.9
    Family room
    • Description: High Vaulted Ceilings And Abundant Natural Light
    • Level: Main
    • Area: 332.94 Square Feet
    • Dimensions: 18.6 x 17.9
    Game room
    • Description: Large Space For Pool, Ping Pong Or Any Other Fun Activity
    • Level: Basement
    • Area: 1232 Square Feet
    • Dimensions: 30.8 x 40
    Kitchen
    • Description: Well Appointed With Ample Cabinet And Counter Space And A Large Pantry
    • Level: Main
    • Area: 444.54 Square Feet
    • Dimensions: 18.6 x 23.9
    Laundry
    • Description: Tons Of Extra Cabinet And Counter Top Space
    • Level: Main
    • Area: 132.6 Square Feet
    • Dimensions: 13 x 10.2
    Living room
    • Description: Private Space With Subtle Natural Light And A Gas Fireplace
    • Level: Main
    • Area: 231.04 Square Feet
    • Dimensions: 15.2 x 15.2
    Media room
    • Description: Elevated Rear Seating Section And Beautiful Barn Door Screen Covers
    • Level: Basement
    • Area: 168 Square Feet
    • Dimensions: 12 x 14
    Office
    • Description: Spacious And Stunning Mountain Views
    • Level: Main
    • Area: 269.28 Square Feet
    • Dimensions: 14.4 x 18.7
    Heating
    • Forced Air, Natural Gas
    Cooling
    • Central Air
    Appliances
    • Included: Bar Fridge, Convection Oven, Cooktop, Dishwasher, Disposal, Double Oven, Dryer, Gas Water Heater, Microwave, Oven, Range, Refrigerator, Self Cleaning Oven, Washer, Wine Cooler
    • Laundry: In Unit
    Features
    • Built-in Features, Ceiling Fan(s), Eat-in Kitchen, Entrance Foyer, Five Piece Bath, Granite Counters, High Ceilings, High Speed Internet, Jack & Jill Bathroom, Kitchen Island, Open Floorplan, Pantry, Primary Suite, Radon Mitigation System, Smoke Free, Vaulted Ceiling(s), Walk-In Closet(s), Wet Bar
    • Flooring: Carpet, Laminate, Tile, Wood
    • Windows: Double Pane Windows, Window Coverings, Window Treatments
    • Basement: Crawl Space,Exterior Entry,Finished,Full,Interior Entry,Walk-Out Access
    • Number of fireplaces: 3
    • Fireplace features: Bedroom, Family Room, Gas, Gas Log, Living Room, Master Bedroom
    • Common walls with other units/homes: No Common Walls
    Interior area
    • Total structure area: 6,317
    • Total interior livable area: 6,317 sqft
    • Finished area above ground: 4,063
    • Finished area below ground: 1,495

    Property

    Parking
    • Total spaces: 3
    • Parking features: Concrete, Dry Walled, Exterior Access Door
    • Attached garage spaces: 3
    Features
    • Levels: Two
    • Stories: 2
    • Entry location: Ground
    • Patio & porch: Covered, Deck, Front Porch, Patio
    • Exterior features: Balcony, Lighting, Private Yard, Rain Gutters
    • Fencing: None
    • Has view: Yes
    • View description: Mountain(s)
    Lot
    • Size: 0.48 Acres
    • Features: Cul-De-Sac, Irrigated, Landscaped, Many Trees, Sprinklers In Front, Sprinklers In Rear
    • Residential vegetation: Grassed, Natural State, Partially Wooded, Xeriscaping
    Details
    • Parcel number: R0404443
    • Zoning: PDU
    • Special conditions: Standard

    Construction

    Type & style
    • Home type: SingleFamily
    • Architectural style: Traditional
    • Property subtype: Single Family Residence
    Materials
    • Frame, Stucco
    • Foundation: Concrete Perimeter
    • Roof: Concrete
    Condition
    • Updated/Remodeled
    • Year built: 1999

    Utilities & green energy

    • Electric: 220 Volts
    • Sewer: Public Sewer
    • Water: Public
    • Utilities for property: Cable Available, Electricity Connected, Internet Access (Wired), Natural Gas Connected, Phone Connected
    Green energy
    • Energy efficient items: Exposure/Shade, Thermostat

    Community & neighborhood

    Security
    • Security features: Carbon Monoxide Detector(s), Security System, Smoke Detector(s)
    Location
    • Region: Castle Rock
    • Subdivision: Castle Pines Village

    HOA & financial

    HOA
    • Has HOA: Yes
    • HOA fee: $455 monthly
    • Amenities included: Clubhouse, Fitness Center, Gated, Golf Course, Park, Parking, Playground, Pool, Tennis Court(s), Trail(s)
    • Services included: Maintenance Grounds, On-Site Check In, Recycling, Security, Trash
    • Association name: The Village at Castle Pines
    • Association phone: 303-814-1345

    Other

    Other facts
    • Listing terms: Cash,Conventional,FHA,VA Loan
    • Ownership: Individual
    • Road surface type: Paved

    Price history

    DateEventPrice
    3/9/2026Sold$1,830,000-3.7%$290/sqft
    Source: REcolorado as distributed by MLS GRID #7280151 Report a problem
    1/29/2026Pending sale$1,900,000$301/sqft
    Source: REcolorado as distributed by MLS GRID #7280151 Report a problem
    11/13/2025Listed for sale$1,900,000+78.4%$301/sqft
    Source: REcolorado as distributed by MLS GRID #7280151 Report a problem
    7/27/2016Listing removed$1,065,000+2.9%$169/sqft
    Source: Brokers Guild-Cherry Creek Ltd. #6967366 Report a problem
    7/22/2016Sold$1,035,000-7.2%$164/sqft
    Source: BROKERS GUILD solds #6967366_80108 Report a problem
    2/8/2016Listing removed$1,115,000$177/sqft
    Source: Coldwell Banker Residential Brokerage - Southeast Metro at DTC #7125074 Report a problem
    12/15/2015Listed for sale$1,115,000$177/sqft
    Source: Coldwell Banker Residential Brokerage - Southeast Metro at DTC #7125074 Report a problem
    11/6/2015Listing removed$1,115,000$177/sqft
    Source: Coldwell Banker Residential Brokerage - Southeast Metro at DTC #7125074 Report a problem
    6/28/2015Listed for sale$1,115,000+1.8%$177/sqft
    Source: Coldwell Banker Residential Brokerage - Southeast Metro at DTC #7125074 Report a problem
    5/19/2015Listing removed$1,095,000$173/sqft
    Source: Coldwell Banker Residential Brokerage - Southeast Metro at DTC #6860459 Report a problem
    11/2/2014Listed for sale$1,095,000+34.8%$173/sqft
    Source: Coldwell Banker Residential Brokerage - Southeast Metro at DTC #6860459 Report a problem
    7/2/1999Sold$812,307+697.2%$129/sqft
    Source: Public Record Report a problem
    11/19/1997Sold$101,898$16/sqft
    Source: Public Record Report a problem

    Public tax history

    YearProperty taxesTax assessment
    2025$11,784 -0.8%$96,650 -7.4%
    2024$11,877 +49.7%$104,420 -1%
    2023$7,932 -3.6%$105,430 +51.7%
    2022$8,232 $69,510 -2.8%
    2021-- $71,510 +5.7%
    2020$7,817 -12.2%$67,680
    2019$8,907 0%$67,680 -10.9%
    2018$8,907 +5.6%$75,940
    2017$8,435 +5.7%$75,940 +7.2%
    2016$7,984 -1.7%$70,830
    2015$8,124 +40.1%$70,830 +47.5%
    2014$5,798 $48,030
    2013-- $48,030 -18.7%
    2012-- $59,060
    2011-- $59,060 -23.6%
    2010-- $77,280 -4.8%
    2009$4,849 $81,210
    2008-- $81,210 +12.4%
    2007-- $72,230
    2006$8,583 +3.4%$72,230 +1.1%
    2004$8,299 -31.1%$71,470 +0.8%
    2003$12,049 $70,920 +8.4%
    2002-- $65,400 +16.5%
    2001$6,504 +124.9%$56,160 +127.8%
    2000$2,893 $24,650

    Find assessor info on the county website

    Neighborhood: 80108

    Nearby schools

    GreatSchools rating
    Schools provided by the listing agent
    • Elementary: Buffalo Ridge
    • Middle: Rocky Heights
    • High: Rock Canyon
    • District: Douglas RE-1

    Source: REcolorado as distributed by MLS GRID. This data may not be complete. We recommend contacting the local school district to confirm school assignments for this home.

    Get a cash offer in 3 minutes
    Find out how much your home could sell for in as little as 3 minutes with a no-obligation cash offer.
    Estimated market value
    $1,824,900
    Get a cash offer in 3 minutes
    Find out how much your home could sell for in as little as 3 minutes with a no-obligation cash offer.
    Estimated market value
    $1,824,900