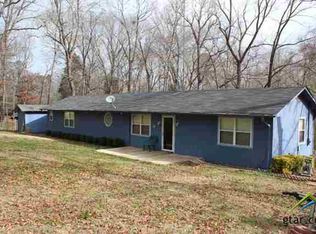
Have you been searching for an affordable home with lots of square footage? This one could be the house for you! Competitively priced under $50 per square foot and located in Bullard ISD in Lakewood Subdivision this home has over 2000 sq ft with a very usable floor plan. This home offers 4 bedrooms, 3 bathrooms, 2 potential living areas, large master bedroom, separate office, detached carport and storage building. The large living room has a corner fireplace as well as opening into the kitchen. This home has been repainted and various other improvements...the only thing missing is flooring. The office could be used as a 5th bedroom! This home is considered real property and is attached to the land. THIS PROPERTY WILL NOT QUALIFY FOR FHA, VA, OR USDA LOAN!! Conventional or Cash ONLY!
Sold
Price Unknown
942 Balmorea Dr, Bullard, TX 75757
4beds
2,128sqft
Manufactured Home
Built in 2006
0.33 Acres Lot
$31,900 Zestimate®
$--/sqft
$1,589 Estimated rent
Home value
$31,900
Estimated sales range
Not available
$1,589/mo
Zestimate® history
Owner options
List your home for rent
$1,589/mo
Rent Zestimate®
Find your next renter with Zillow Rental Manager. Plus, with online applications, you can quickly screen prospective tenants – for free.
$1,589/mo
Rent Zestimate®
Refinance and save
$300/mo
Est. payment
Refinancing to a lower rate could help reduce your monthly payments and save thousands over the life of the loan.
$300/mo
Est. payment
Explore your selling options
Work with a Zillow partner agent
Leverage their expertise and Zillow's premium Showcase listings to get your home seen by more buyers.
Get startedList with your own agent
Get your home in front of millions of buyers by listing it on Zillow.
Learn how to do itSell it yourself
Take full control of how buyers see your home on Zillow by listing For Sale by Owner (FSBO).
List your homeWhat's special
Corner fireplaceDetached carportStorage buildingSeparate officeLarge master bedroom
Zillow last checked:
Listing updated:
Listed by:
Myriah Boles 903-714-9724,
Standard Real Estate,
Camille Burton 903-521-2523
Bought with:
Myriah Boles, TREC# 0515779
Source: GTARMLS,MLS#: 26004301
Facts & features
Interior
Bedrooms & bathrooms
- Bedrooms: 4
- Bathrooms: 3
- Full bathrooms: 3
Rooms
- Room types: Separate Formal Living, Den, Utility Room, 2 Living Areas
Primary bedroom
- Features: Master Bedroom Split
Bedroom
- Level: Main
Bedroom 1
- Area: 156
- Dimensions: 12 x 13
Bedroom 2
- Area: 110
- Dimensions: 11 x 10
Bedroom 3
- Area: 143
- Dimensions: 13 x 11
Bedroom 4
- Area: 132
- Dimensions: 12 x 11
Bathroom
- Features: Shower/Tub, Separate Water Closet, Walk-In Closet(s), Soaking Tub
Dining room
- Features: Separate Formal Dining, Den/Dining Combo
- Area: 204
- Dimensions: 17 x 12
Kitchen
- Area: 252
- Dimensions: 21 x 12
Living room
- Area: 300
- Dimensions: 15 x 20
Heating
- Heat Pump
Cooling
- Central Electric, Heat Pump
Appliances
- Included: Range/Oven-Electric, Dishwasher, Electric Water Heater
Features
- Ceiling Fan(s), Pantry, Kitchen Island
- Flooring: Other/See Remarks
- Windows: Blinds
- Number of fireplaces: 1
- Fireplace features: One Wood Burning
Interior area
- Total structure area: 2,128
- Total interior livable area: 2,128 sqft
Property
Parking
- Parking features: Detached
- Has garage: Yes
Features
- Levels: One
- Stories: 1
- Patio & porch: Patio Covered, Porch
- Pool features: None
- Fencing: Partial,Chain Link
Lot
- Size: 0.33 Acres
- Dimensions: 89 x 160
Details
- Additional structures: Storage
- Parcel number: 430173066
- Special conditions: Homeowner's Assn Dues,Other/See Remarks
Construction
Type & style
- Home type: MobileManufactured
- Property subtype: Manufactured Home
Materials
- Foundation: Pilings
- Roof: Composition
Condition
- Year built: 2006
Utilities & green energy
- Sewer: Aerobic Septic
- Water: Public
- Utilities for property: Overhead Utilities
Community & HOA
Community
- Subdivision: LAKEWOOD - BISD
HOA
- Has HOA: Yes
- HOA fee: $300 annually
Location
- Region: Bullard
Financial & listing details
- Tax assessed value: $145,270
- Annual tax amount: $2,434
- Date on market: 3/27/2026
- Listing terms: Other/See Remarks
Price history
| Date | Event | Price |
|---|---|---|
| 5/22/2026 | Sold | -- |
Source:  GTARMLS #26004301 Report a problem GTARMLS #26004301 Report a problem | ||
| 5/17/2026 | Pending sale | $99,000$47/sqft |
Source: GTARMLS #26004301 Report a problem | ||
| 3/27/2026 | Listed for sale | $99,000-1%$47/sqft |
Source: GTARMLS #26004301 Report a problem | ||
| 3/11/2026 | Listing removed | $100,000$47/sqft |
Source: NTREIS #21027862 Report a problem | ||
| 12/4/2025 | Price change | $100,000-20%$47/sqft |
Source: NTREIS #21027862 Report a problem | ||
| 8/10/2025 | Listed for sale | $125,000-13.8%$59/sqft |
Source: GTARMLS #25012103 Report a problem | ||
| 8/6/2025 | Listing removed | $145,000$68/sqft |
Source: NTREIS #20833772 Report a problem | ||
| 6/11/2025 | Price change | $145,000-9.4%$68/sqft |
Source: GTARMLS #25001817 Report a problem | ||
| 4/25/2025 | Price change | $160,000-8.6%$75/sqft |
Source: GTARMLS #25001817 Report a problem | ||
| 3/4/2025 | Price change | $175,000-7.4%$82/sqft |
Source: GTARMLS #25001817 Report a problem | ||
| 2/6/2025 | Listed for sale | $189,000$89/sqft |
Source: NTREIS #20833772 Report a problem | ||
Public tax history
| Year | Property taxes | Tax assessment |
|---|---|---|
| 2025 | $712 -65.5% | $145,270 +3.7% |
| 2024 | $2,062 +157.3% | $140,140 -14.3% |
| 2023 | $801 | $163,500 +94.9% |
| 2022 | -- | $83,879 +10% |
| 2021 | $287 | $76,254 +10% |
| 2020 | $287 | $69,322 +10% |
| 2019 | -- | $63,020 |
| 2018 | -- | $63,020 |
| 2017 | -- | $63,020 +4.2% |
| 2016 | -- | $60,490 |
| 2015 | -- | $60,490 -0.2% |
| 2014 | -- | $60,630 |
| 2012 | -- | $60,630 |
| 2011 | -- | $60,630 |
| 2010 | -- | $60,630 |
| 2009 | -- | $60,630 |
| 2008 | -- | $60,630 +54.7% |
| 2007 | -- | $39,200 |
Find assessor info on the county website
Neighborhood: Shadybrook
Nearby homes
- $9,400-- bd-- ba-- sqft926 Balmorea Dr, Bullard, TX 75757Off Market
- $100,700-- bd-- ba1.2k sqft958 Balmorea Dr, Bullard, TX 75757Off Market
- $52,760-- bd-- ba1.2k sqft908 Balmorea Dr, Bullard, TX 75757Off Market
- $150,8003 bd8 ba1.3k sqft697 El Paso Dr, Bullard, TX 75757Off Market
- $7,830-- bd-- ba-- sqft943 Balmorea Dr, Bullard, TX 75757Off Market
- $7,830-- bd-- ba-- sqft927 Balmorea Dr, Bullard, TX 75757Off Market
- $8,5000.326 Acres976 Balmorea Dr, Bullard, TX 75757Lot/Land
- $7,830-- bd-- ba-- sqft961 Balmorea Dr, Bullard, TX 75757Off Market
Nearby schools
GreatSchools rating
- NABullard Primary SchoolGrades: PK-KDistance: 4.4 mi
- 9/10Bullard Middle SchoolGrades: 7-8Distance: 4.5 mi
- 7/10Bullard High SchoolGrades: 9-12Distance: 5.1 mi
Schools provided by the listing agent
- Elementary: Bullard
- Middle: Bullard
- High: Bullard
Source: GTARMLS. This data may not be complete. We recommend contacting the local school district to confirm school assignments for this home.
Sell for more on Zillow
Get a Zillow Showcase℠ listing at no additional cost and you could sell for .
$31,900
2% more
+$638
With Zillow Showcase(estimated)
$32,538
- Texas
- Cherokee County
- Bullard
- 75757
- Shadybrook
- 942 Balmorea Dr
Nearby cities
Nearby neighborhoods
Nearby zip codes
Other Bullard Topics
