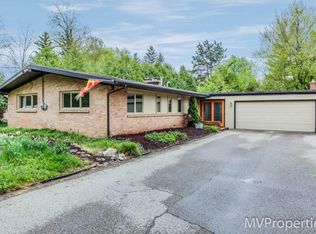
Welcome to this exceptional mid-century modern ranch located in the heart of East Grand Rapids. This true gem boasts a prime EGR Schools location, just a short stroll away from Gaslight Village, the library, and all the charming amenities that EGR has to offer.
The universally designed features, ensuring accessibility and comfort, include zero-entry access from the attached two-car garage through the kitchen to the bedroom, and 36-inch doorways throughout. The kitchen is a true delight, featuring modern updates and a wonderful skylight that fills the space with natural light.
The primary ensuite is a sanctuary in itself, boasting impressive windows that frame the serene backyard, fantastic built in storage, and ample closet space. The large living room, with its cozy wood fireplace, seamlessly connects to the dining room, complete with a built-in wet bar, making it an ideal setting for entertaining.
From ingenious built-in storage solutions thoughtfully placed throughout the home to an abundance of large windows providing captivating views of the lush and private 1/2-acre lot, this property is a haven of practicality and aesthetic beauty.
Don't miss the chance to make this extraordinary East Grand Rapids ranch home your own. Experience the perfect blend of functionality and beauty in this charming property.
Sold
$866,000
942 Bellclaire Ave SE, East Grand Rapids, MI 49506
4beds
2,816sqft
Single Family Residence
Built in 1954
0.56 Acres Lot
$1,016,700 Zestimate®
$308/sqft
$3,420 Estimated rent
Home value
$1,016,700
$956,000 - $1.09M
$3,420/mo
Zestimate® history
Owner options
List your home for rent
$3,420/mo
Rent Zestimate®
Find your next renter with Zillow Rental Manager. Plus, with online applications, you can quickly screen prospective tenants – for free.
$3,420/mo
Rent Zestimate®
Refinance and save
$5,454/mo
Est. payment
Refinancing to a lower rate could help reduce your monthly payments and save thousands over the life of the loan.
$5,454/mo
Est. payment
Explore your selling options
Work with a Zillow partner agent
Leverage their expertise and Zillow's premium Showcase listings to get your home seen by more buyers.
Get startedList with your own agent
Get your home in front of millions of buyers by listing it on Zillow.
Learn how to do itSell it yourself
Take full control of how buyers see your home on Zillow by listing For Sale by Owner (FSBO).
List your homeWhat's special
Cozy wood fireplaceImpressive windowsMid-century modern ranchModern updatesLarge windowsBuilt-in wet barIngenious built-in storage solutions
Zillow last checked:
Listing updated:
Listed by:
Diane Griffin 616-916-5960,
Keller Williams GR North (Main),
Kathryn A Scheffler 616-822-8835,
Keller Williams GR North (Main)
Bought with:
Peter J Albertini, 6502119378
Keller Williams GR North (Main)
Source: MichRIC,MLS#: 23138142
Facts & features
Interior
Bedrooms & bathrooms
- Bedrooms: 4
- Bathrooms: 3
- Full bathrooms: 3
- Main level bedrooms: 4
Primary bedroom
- Level: Main
- Area: 187.29
- Dimensions: 15.08 x 12.42
Bedroom 2
- Level: Main
- Area: 155.25
- Dimensions: 12.50 x 12.42
Bedroom 3
- Level: Main
- Area: 103.32
- Dimensions: 11.17 x 9.25
Bedroom 4
- Level: Main
- Area: 160.07
- Dimensions: 14.33 x 11.17
Bathroom 1
- Level: Main
- Area: 40.69
- Dimensions: 7.75 x 5.25
Bathroom 2
- Level: Main
- Area: 83.78
- Dimensions: 11.17 x 7.50
Bathroom 3
- Level: Main
- Area: 78
- Dimensions: 9.75 x 8.00
Bonus room
- Level: Main
- Area: 213.57
- Dimensions: 21.00 x 10.17
Dining room
- Level: Main
- Area: 239.38
- Dimensions: 19.67 x 12.17
Exercise room
- Level: Main
- Area: 220.36
- Dimensions: 16.42 x 13.42
Kitchen
- Level: Main
- Area: 207.87
- Dimensions: 14.67 x 14.17
Laundry
- Level: Main
- Area: 167.2
- Dimensions: 15.67 x 10.67
Living room
- Level: Main
- Area: 394.91
- Dimensions: 23.00 x 17.17
Living room
- Level: Main
- Area: 359.07
- Dimensions: 22.33 x 16.08
Heating
- Forced Air, Wall Furnace
Cooling
- Attic Fan, Central Air
Appliances
- Included: Humidifier, Built-In Gas Oven, Cooktop, Dishwasher, Disposal, Dryer, Microwave, Refrigerator, Washer
- Laundry: Laundry Room, Main Level
Features
- Ceiling Fan(s), Wet Bar, Center Island, Eat-in Kitchen
- Flooring: Carpet, Ceramic Tile, Tile, Wood
- Windows: Storms, Skylight(s), Screens, Insulated Windows, Window Treatments
- Basement: Crawl Space,Partial
- Number of fireplaces: 2
- Fireplace features: Family Room, Living Room, Wood Burning
Interior area
- Total structure area: 2,816
- Total interior livable area: 2,816 sqft
Property
Parking
- Total spaces: 2
- Parking features: Attached, Garage Door Opener
- Garage spaces: 2
Accessibility
- Accessibility features: Accessible Approach with Ramp, 36 Inch Entrance Door, 36' or + Hallway, Accessible Bath Sink, Accessible Mn Flr Bedroom, Accessible Mn Flr Full Bath, Covered Entrance, Low Threshold Shower, Accessible Entrance
Features
- Stories: 1
- Patio & porch: Scrn Porch
Lot
- Size: 0.56 Acres
- Dimensions: 170 x 149 ft
- Features: Corner Lot, Wooded, Ground Cover, Shrubs/Hedges
Details
- Parcel number: 411434327013
- Zoning description: R1
Construction
Type & style
- Home type: SingleFamily
- Architectural style: Mid-Century Modern
- Property subtype: Single Family Residence
Materials
- Brick, Wood Siding
- Roof: Composition
Condition
- New construction: No
- Year built: 1954
Utilities & green energy
- Sewer: Public Sewer, Storm Sewer
- Water: Public
- Utilities for property: Phone Available, Natural Gas Available, Electricity Available, Cable Available, Phone Connected, Natural Gas Connected, Cable Connected
Community & HOA
Location
- Region: East Grand Rapids
Financial & listing details
- Price per square foot: $308/sqft
- Tax assessed value: $210,549
- Annual tax amount: $10,067
- Date on market: 10/13/2023
- Listing terms: Cash,Conventional
- Electric utility on property: Yes
Price history
| Date | Event | Price |
|---|---|---|
| 11/16/2023 | Sold | $866,000+0.9%$308/sqft |
Source:  MichRIC #23138142 Report a problem MichRIC #23138142 Report a problem | ||
| 11/7/2023 | Pending sale | $858,000$305/sqft |
Source: MichRIC #23138142 Report a problem | ||
| 10/13/2023 | Listed for sale | $858,000+171.5%$305/sqft |
Source: MichRIC #23138142 Report a problem | ||
| 8/9/2012 | Sold | $316,000-6.5%$112/sqft |
Source: Public Record Report a problem | ||
| 4/21/2012 | Listing removed | $338,000$120/sqft |
Source: Grand Rapids Market Center East #12007173 Report a problem | ||
| 2/8/2012 | Listed for sale | $338,000$120/sqft |
Source: Grand Rapids Market Center East #12007173 Report a problem | ||
Public tax history
| Year | Property taxes | Tax assessment |
|---|---|---|
| 2025 | $17,682 | $420,000 +13% |
| 2024 | -- | $371,800 +26.9% |
| 2021 | $9,657 | $293,000 +10.5% |
| 2020 | $9,657 +1.6% | $265,100 +10.4% |
| 2019 | $9,504 | $240,100 +6.5% |
| 2018 | -- | $225,500 +0.9% |
| 2017 | $9,154 | $223,500 +13.5% |
| 2016 | $9,154 | $196,900 |
| 2015 | $9,154 | $196,900 +8.1% |
| 2013 | -- | $182,200 +0.8% |
| 2011 | -- | $180,800 +19.7% |
| 2010 | -- | $151,000 -3.9% |
| 2009 | -- | $157,100 |
| 2007 | -- | $157,100 +7.2% |
| 2006 | -- | $146,566 +6.1% |
| 2005 | -- | $138,133 +3.3% |
| 2004 | -- | $133,721 +6.2% |
| 2002 | -- | $125,889 +3.2% |
| 2001 | -- | $121,986 |
Find assessor info on the county website
Neighborhood: 49506
Nearby homes
- $669,3003 bd2 ba2.2k sqft944 Bellclaire Ave SE, East Grand Rapids, MI 49506Off Market
- $1,328,9004 bd3 ba3.4k sqft961 Princeton Blvd SE, East Grand Rapids, MI 49506Off Market
- $---- bd-- ba-- sqft961 Princeton Blvd SE, Grand Rapids, MI 49506Off Market
- $652,9003 bd1 ba-- sqft967 Princeton Blvd SE, East Grand Rapids, MI 49506Off Market
- $727,5003 bd3 ba2k sqft946 Bellclaire Ave SE, East Grand Rapids, MI 49506Off Market
- $607,7003 bd2 ba1.9k sqft948 Bellclaire Ave SE, East Grand Rapids, MI 49506Off Market
- $822,8005 bd2 ba-- sqft940 Bellclaire Ave SE, East Grand Rapids, MI 49506Off Market
- $1,077,8005 bd4 ba3.9k sqft950 Bellclaire Ave SE, East Grand Rapids, MI 49506Off Market
Nearby schools
GreatSchools rating
- 10/10Lakeside SchoolGrades: K-5Distance: 0.4 mi
- 9/10East Grand Rapids Middle SchoolGrades: 6-8Distance: 0.2 mi
- 9/10East Grand Rapids High SchoolGrades: 9-12Distance: 0.5 mi
Get a cash offer in 3 minutes
Find out how much your home could sell for in as little as 3 minutes with a no-obligation cash offer.
Estimated market value
$1,016,700
Get a cash offer in 3 minutes
Find out how much your home could sell for in as little as 3 minutes with a no-obligation cash offer.
Estimated market value
$1,016,700
- Michigan
- Kent County
- East Grand Rapids
- 49506
- 942 Bellclaire Ave SE
Nearby cities
Nearby zip codes
Other East Grand Rapids Topics
- Apartments for Rent in 49506
- Houses for Sale in 49506
- Houses for Rent in 49506
- 49506 Real Estate
- East Grand Rapids Condos
- Houses for Sale in East Grand Rapids
- Newest Listings in East Grand Rapids
- East Grand Rapids Home Values
- East Grand Rapids Real Estate Agents
- East Grand Rapids Refinance
- East Grand Rapids Mortgage Rates
