New Construction, 2 stories, 5 bedrooms, 5 Bathrooms, Media/ game room, coffee bar, all up stairs. Great Room open to the kitchen, island and wet bar, Game room off to the side and veranda out the back. when you enter the front study on right, 1/2 bath and future elevator, hanging stair case, wine room, and dining room on the left. enter thru the rear and you will enter through the mud room and butlers pantry on the right. oversized detached garage with at least four additional parking spots, huge veranda and fireplace with potential pool and turf in the back yard. GREAT flow and entertainment house. One of the most prestigious school districts in the state of Texas. Privacy wall in the back no rear Neighbor. 5894 sf Living Area and 7094 Sf covered area including veranda and garage etc.
New construction
$3,600,000
942 Boros Dr, Houston, TX 77024
5beds
5,894sqft
Single Family Residence
Built in 2026
0.28 Acres Lot
$3,448,400 Zestimate®
$611/sqft
$-- HOA
What's special
Huge veranda and fireplaceDining roomHanging staircaseWine roomVeranda out the backFront studyIsland and wet bar
- 168 days
- 349
- 11
Zillow last checked:
Listing updated:
Listed by:
Gary Bisha TREC #0508227 713-683-0054,
My Castle Realty
Source: HAR,MLS#: 5502177
Facts & features
Interior
Bedrooms & bathrooms
- Bedrooms: 5
- Bathrooms: 6
- Full bathrooms: 5
- 1/2 bathrooms: 1
Rooms
- Room types: Game Room, Wine Room
Primary bedroom
- Level: Second
- Area: 253
- Dimensions: 23 x 11
Bedroom
- Level: Second
- Area: 182
- Dimensions: 14 x 13
Bedroom
- Level: Second
- Area: 208
- Dimensions: 16 x 13
Bedroom
- Level: Second
- Area: 156
- Dimensions: 13 x 12
Bedroom
- Level: Second
- Area: 182
- Dimensions: 14 x 13
Other
- Level: First
- Area: 210
- Dimensions: 15 x 14
Dining room
- Level: First
- Area: 234
- Dimensions: 18 x 13
Game room
- Level: First
- Area: 280
- Dimensions: 20 x 14
Kitchen
- Level: First
- Area: 255
- Dimensions: 17 x 15
Living room
- Level: First
- Area: 399
- Dimensions: 21 x 19
Media room
- Level: Second
- Area: 285
- Dimensions: 19 x 15
Primary bath
- Level: Second
- Area: 276
- Dimensions: 23 x 12
Utility room
- Level: First
- Area: 132
- Dimensions: 11 x 12
Other
- Level: First
- Area: 25
- Dimensions: 5 x 5
Heating
- Electric
Cooling
- Electric
Appliances
- Included: Water Heater, Disposal, Ice Maker, Convection Oven, Double Oven, Freestanding Oven, Gas Oven, Microwave, Free-Standing Range, Gas Range, Dishwasher
Features
- Elevator Shaft, Formal Entry/Foyer, High Ceilings, Prewired for Alarm System, Beamed Ceilings, Wet Bar, Wired for Sound, All Bedrooms Up, En-Suite Bath, Walk-In Closet(s)
- Flooring: Wood
- Number of fireplaces: 2
- Fireplace features: Outside, Free Standing, Gas
Interior area
- Total structure area: 5,894
- Total interior livable area: 5,894 sqft
Property
Parking
- Total spaces: 2
- Parking features: Detached, Oversized, Additional Parking, Driveway Gate
- Garage spaces: 2
Features
- Stories: 2
- Patio & porch: Covered
- Exterior features: Outdoor Kitchen, Side Yard, Sprinkler System
- Has private pool: Yes
- Pool features: Gunite
- Has spa: Yes
- Spa features: Spa/Hot Tub, Private
- Fencing: Full
Lot
- Size: 0.28 Acres
- Features: Back Yard, Subdivided, 1/4 Up to 1/2 Acre
Details
- Parcel number: 0833770000003
Construction
Type & style
- Home type: SingleFamily
- Architectural style: Traditional
- Property subtype: Single Family Residence
Materials
- Spray Foam Insulation, Stucco, Unknown
- Foundation: Slab
- Roof: Composition
Condition
- New construction: Yes
- Year built: 2026
Details
- Builder name: Village Ventures/Palais Luxury Homes
Utilities & green energy
- Sewer: Public Sewer
- Water: Public, Water District, Well
Green energy
- Energy efficient items: HVAC
Community & HOA
Community
- Security: Prewired for Alarm System
- Subdivision: Inverness
Location
- Region: Houston
Financial & listing details
- Price per square foot: $611/sqft
- Tax assessed value: $622,178
- Annual tax amount: $11,698
- Date on market: 3/20/2026
- Listing terms: Cash,Conventional
- Road surface type: Concrete, Curbs
Estimated market value
$3,448,400
$3.28M - $3.62M
$6,352/mo
Price history
| Date | Event | Price |
|---|---|---|
| 3/20/2026 | Price change | $3,600,000+260.4%$611/sqft |
Source:  HAR #5502177 Report a problem HAR #5502177 Report a problem | ||
| 11/21/2024 | Price change | $999,000-23.1%$169/sqft |
Source: HAR #17659967 Report a problem | ||
| 10/15/2024 | Listed for sale | $1,299,000$220/sqft |
Source: HAR #17659967 Report a problem | ||
Public tax history
| Year | Property taxes | Tax assessment |
|---|---|---|
| 2025 | $1,118 -62.7% | $622,178 +1% |
| 2024 | $3,000 | $615,981 +6.6% |
| 2023 | -- | $577,973 +0.6% |
| 2022 | $2,462 | $574,803 +0.3% |
| 2021 | -- | $573,310 |
| 2020 | $2,771 -2% | $573,310 |
| 2019 | $2,828 -56.9% | $573,310 -0.4% |
| 2018 | $6,557 | $575,819 |
| 2017 | $6,557 -32.5% | $575,819 |
| 2016 | $9,718 +8.4% | $575,819 -20.2% |
| 2015 | $8,962 | $721,332 +4.9% |
| 2014 | $8,962 | $687,743 +51.5% |
| 2013 | -- | $454,062 |
| 2012 | -- | $454,062 +6.8% |
| 2011 | -- | $425,000 |
| 2010 | -- | $425,000 |
| 2009 | -- | $425,000 +6.7% |
| 2007 | -- | $398,283 -2.6% |
| 2006 | -- | $408,965 +11.8% |
| 2005 | -- | $365,700 |
| 2004 | -- | $365,700 +10.9% |
| 2003 | -- | $329,700 +10.1% |
| 2002 | -- | $299,500 |
| 2001 | -- | $299,500 +1.6% |
| 2000 | -- | $294,900 |
Find assessor info on the county website
Monthly payment
Est. payment
Payment breakdown
Explore the cost of this home by adjusting the details. Changes won't be saved.Climate risks
Neighborhood: Hunters Creek Village
Nearby schools
Schools provided by the listing agent
- Elementary: Hunters Creek Elementary School
- Middle: Spring Branch Middle School (Spring Branch)
- High: Memorial High School (Spring Branch)
Source: HAR. This data may not be complete. We recommend contacting the local school district to confirm school assignments for this home.
Similar homes
- $3,700,0005 bd5 ba5.6k sqft9214 Westview Dr, Houston, TX 77055New Construction
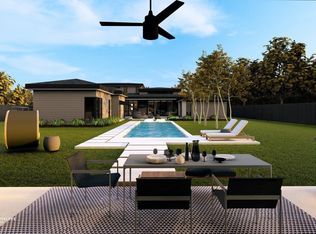 MLS ID #32773710, Holly Hernandez, Real Broker, LLC. HAR
 - $3,299,9995 bd6 ba5.4k sqft11823 Memorial Dr, Houston, TX 77024New Construction
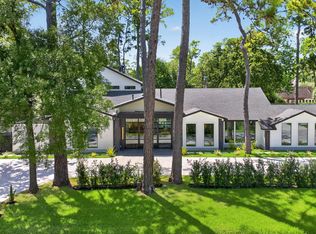 MLS ID #96917596, Nancy Almodovar, Nan & Company Properties - Corporate Office (Heights). HAR
 - $3,295,0005 bd7 ba5.5k sqft827 Bunker Hill Rd, Houston, TX 77024New Construction
 MLS ID #6415233, Tamara Khan, House Hunter Houston, Inc. HAR
 - $3,295,0005 bd7 ba5.8k sqft6242 Meadow Lake Ln, Houston, TX 77057New Construction
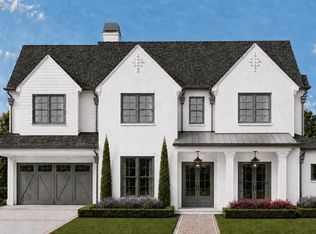 MLS ID #5747704, Jill Baker Knowles, Nan & Company Properties - Corporate Office (Heights). HAR
