MOVE IN READY!! Westin Homes NEW Construction (O'Neil, Elevation AR) Nestled on an oversized lot with stunning canyon views in Rough Hollow, this remarkable two-story home offers 5 bedrooms, 4.5 baths, and a 4-car garage. The first floor showcases a breathtaking foyer entry, private study, elegant formal dining room, and a spacious family room that opens seamlessly to the chef’s dream kitchen with butler's pantry. The luxurious primary suite features dual walk-in closets, while a guest suite and game room provide comfort and convenience on the main level. Upstairs, you’ll find 3 additional bedrooms, 2 bathrooms, and a media room—perfect for entertainment and relaxation. Outdoor living is enhanced with a covered patio, front/back sod, and the convenience of a 4-car garage with mudroom entry. Located along the scenic shoreline of Lake Travis, Rough Hollow offers a lifestyle unlike any other, with resort-style amenities including water access, paddleboards, kayaks, playscapes, a dog park, and much more. Discover why Rough Hollow is the perfect place to call home. Visit Westin Homes today to learn more!
Pending
Price cut: $50K (5/27)
$2,099,489
942 Bristol Creek Bnd, Austin, TX 78738
5beds
5,013sqft
:
Get pre-qualified$14,219/mo
Single Family Residence
Built in 2025
0.69 Acres Lot
$2,023,400 Zestimate®
$419/sqft
$142/mo HOA
What's special
Breathtaking foyer entryElegant formal dining roomSpacious family roomCovered patioStunning canyon viewsGuest suitePrivate study
- 308 days |
- 86 |
- 1 |
Zillow last checked:
Listing updated:
Listed by:
Tammy Fruge (512) 265-1260,
Westin Homes (512) 265-1260
Source: Unlock MLS,MLS#: 4009231
Facts & features
Interior
Bedrooms & bathrooms
- Bedrooms: 5
- Bathrooms: 5
- Full bathrooms: 4
- 1/2 bathrooms: 1
- Main level bedrooms: 2
Primary bedroom
- Level: First
Bedroom
- Level: Second
Bedroom
- Level: Second
Bedroom
- Level: First
Bedroom
- Level: Second
Primary bathroom
- Features: Double Vanity, Full Bath, Soaking Tub, Walk-In Closet(s), Walk-in Shower
- Level: First
Bathroom
- Features: Full Bath, Soaking Tub, Walk-In Closet(s)
- Level: Second
Bathroom
- Features: Double Vanity, Full Bath, Soaking Tub, Walk-In Closet(s)
- Level: Second
Bathroom
- Features: Quartz Counters, Full Bath, Walk-In Closet(s), Walk-in Shower
- Level: First
Dining room
- Level: First
Family room
- Features: High Ceilings
- Level: First
Game room
- Level: First
Kitchen
- Features: Pantry, Kitchen Island, Quartz Counters
- Level: First
Media room
- Features: Wired for Sound
- Level: Second
Office
- Level: First
Heating
- Propane
Cooling
- Ceiling Fan(s), Central Air
Appliances
- Included: Bar Fridge, Cooktop, Dishwasher, Disposal, Microwave, Oven
Features
- Built-in Features, Ceiling Fan(s), Chandelier, Coffered Ceiling(s), Crown Molding, Double Vanity, Entrance Foyer, French Doors, High Ceilings, Kitchen Island, Primary Bedroom on Main, Open Floorplan, Pantry, Walk-In Closet(s), Storage, Wired for Sound, Electric Dryer Hookup, Washer Hookup, Bar, Beamed Ceilings, Quartz Counters, Study/Home Office
- Flooring: Carpet, Tile
- Windows: ENERGY STAR Qualified Windows, Low Emissivity Windows, Screens, Vinyl Windows
- Number of fireplaces: 1
- Fireplace features: Electric, Family Room, Outside
Interior area
- Total interior livable area: 5,013 sqft
Property
Parking
- Total spaces: 4
- Parking features: Attached, Concrete, Door-Single, Driveway, Garage, Inside Entrance
- Attached garage spaces: 4
Accessibility
- Accessibility features: See Remarks
Features
- Levels: Two
- Stories: 2
- Patio & porch: Covered, Patio
- Exterior features: Balcony, Uncovered Courtyard, Gutters Full
- Pool features: None
- Fencing: Back Yard, Wrought Iron
- Has view: Yes
- View description: None
- Waterfront features: None
Lot
- Size: 0.69 Acres
- Features: Back Yard, Curbs, Few Trees, Landscaped, Sprinkler - Back Yard, Sprinklers In Front
Details
- Additional structures: None
- Parcel number: 01379002680000
- Special conditions: Standard
Construction
Type & style
- Home type: SingleFamily
- Property subtype: Single Family Residence
Materials
- Foundation: Slab
- Roof: Composition
Condition
- New Construction
- New construction: Yes
- Year built: 2025
Details
- Builder name: Westin Homes
Utilities & green energy
- Sewer: Municipal Utility District (MUD)
- Water: Municipal Utility District (MUD)
- Utilities for property: Underground Utilities
Community & HOA
Community
- Features: Clubhouse, Fitness Center, Lake, Playground, Pool, Tennis Court(s), Underground Utilities
- Subdivision: Rough Hollow
HOA
- Has HOA: Yes
- Services included: Common Area Maintenance
- HOA fee: $850 semi-annually
- HOA name: Southwest Management Services
Location
- Region: Austin
Financial & listing details
- Price per square foot: $419/sqft
- Date on market: 9/29/2025
- Listing terms: Cash,Conventional,FHA,VA Loan
Estimated market value
$2,023,400
$1.92M - $2.12M
$7,949/mo
Price history
| Date | Event | Price |
|---|---|---|
| 6/10/2026 | Pending sale | $2,099,489$419/sqft |
Source:  Unlock MLS #4009231 Report a problem Unlock MLS #4009231 Report a problem | ||
| 5/27/2026 | Price change | $2,099,489-2.3%$419/sqft |
Source: Unlock MLS #4009231 Report a problem | ||
| 3/11/2026 | Price change | $2,149,489-2.3%$429/sqft |
Source: Unlock MLS #4009231 Report a problem | ||
| 12/2/2025 | Price change | $2,199,489-16.5%$439/sqft |
Source: Unlock MLS #4009231 Report a problem | ||
| 9/30/2025 | Listed for sale | $2,634,489$526/sqft |
Source: Unlock MLS #4009231 Report a problem | ||
Public tax history
Tax history is unavailable.
Monthly payment
Est. payment
Payment breakdown
Explore the cost of this home by adjusting the details. Changes won't be saved.Climate risks
Neighborhood: 78738
Nearby schools
GreatSchools rating
- 9/10Rough Hollow Elementary SchoolGrades: PK-5Distance: 0.5 mi
- 10/10Lake Travis Middle SchoolGrades: 6-8Distance: 1.5 mi
- 8/10Lake Travis High SchoolGrades: 9-12Distance: 3.9 mi
Schools provided by the listing agent
- Elementary: Rough Hollow
- Middle: Lake Travis
- High: Lake Travis
- District: Lake Travis ISD
Source: Unlock MLS. This data may not be complete. We recommend contacting the local school district to confirm school assignments for this home.
- $2,165,2005 bd6 ba5.3k sqft940 Bristol Creek Bnd, Lakeway, TX 78738Off Market
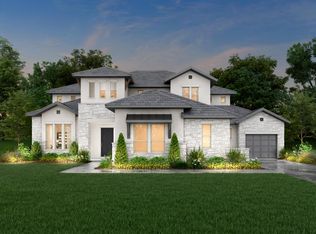
- from $1,974,9004 bd4 ba3.4k sqftCASTELLA II Plan, Las Brisas Estates, Lakeway, TX 78738New Construction
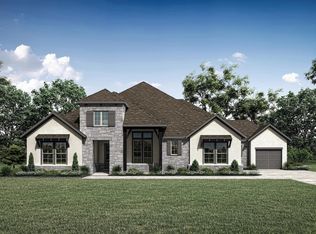
- from $2,084,9004 bd5 ba4.4k sqftGRANTLEY II Plan, Las Brisas Estates, Lakeway, TX 78738New Construction
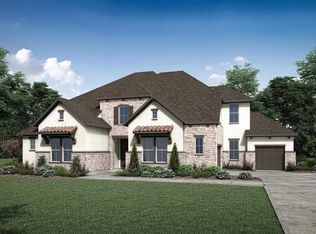
- from $1,999,9005 bd5 ba4.4k sqftCOLINAS II Plan, Las Brisas Estates, Lakeway, TX 78738New Construction
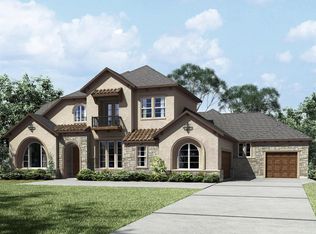
- from $2,124,9004 bd5 ba4.7k sqftLYNMAR II Plan, Las Brisas Estates, Lakeway, TX 78738New Construction
- from $2,149,9005 bd6 ba4.9k sqftMAXWELL Plan, Las Brisas Estates, Lakeway, TX 78738New Construction
- from $2,099,9004 bd5 ba3.6k sqftCHANNING II Plan, Las Brisas Estates, Lakeway, TX 78738New Construction
- from $2,199,9004 bd5 ba4.9k sqftLYNMAR IV Plan, Las Brisas Estates, Lakeway, TX 78738New Construction
A local agent can set up tours, give advice and negotiate with sellers.
