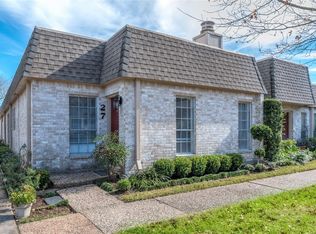
Spacious 4-bedroom, 2.5-bath home situated on a double cul-de-sac in a sought-after golf course community. Major improvements include a fully remodeled swimming pool (2022) with a depth suitable for diving, a new pool pump, replaced doors (2023), new siding, garage door (2022), back door (2022), and foundation repair. This home presents an excellent opportunity for cosmetic updates and personalization. The functional floor plan offers generous living, dining, and den spaces, along with a bright kitchen, breakfast area, and large utility room. Enjoy outdoor living with the beautifully updated pool, low-maintenance yard, and additional side yard. Additional features include wood flooring, a gated driveway, and detached garage. Conveniently located near Dulles schools, HEB, and with easy access to major freeways and highways. Sold as-is—ideal for investors or buyers looking to add value in a prime location.
Pending
Price cut: $10K (7/10)
$389,000
942 Brunswick Cir, Sugar Land, TX 77478
4beds
2,626sqft
Single Family Residence
Built in 1972
9,970 Square Feet Lot
$374,100 Zestimate®
$148/sqft
$46/mo HOA
What's special
- 86 days
- 92
- 1
Likely to sell faster than
Zillow last checked:
Listing updated:
Listed by:
Alexandra McCauley TREC #0651779 281-503-5242,
eXp Realty LLC
Source: HAR,MLS#: 15869173
Facts & features
Interior
Bedrooms & bathrooms
- Bedrooms: 4
- Bathrooms: 3
- Full bathrooms: 2
- 1/2 bathrooms: 1
Rooms
- Room types: Den, Utility Room
Bedroom
- Level: First
- Area: 121
- Dimensions: 11x11
Bedroom
- Level: First
- Area: 192
- Dimensions: 16x12
Bedroom
- Level: First
- Area: 132
- Dimensions: 12x11
Bedroom
- Level: First
- Area: 132
- Dimensions: 12x11
Breakfast
- Level: First
- Area: 108
- Dimensions: 12x9
Den
- Level: First
- Area: 342
- Dimensions: 19x18
Dining room
- Level: First
- Area: 132
- Dimensions: 12x11
Kitchen
- Level: First
- Area: 90
- Dimensions: 10x9
Living room
- Level: First
- Area: 132
- Dimensions: 12x11
Primary bath
- Level: First
Heating
- Natural Gas
Cooling
- Ceiling Fan(s), Electric
Appliances
- Included: ENERGY STAR Qualified Appliances, Disposal, Double Oven, Gas Oven, Gas Cooktop, Dishwasher
- Laundry: Electric Dryer Hookup, Gas Dryer Hookup, Washer Hookup
Features
- Flooring: Engineered Hardwood, Tile
- Windows: Window Coverings
- Number of fireplaces: 1
- Fireplace features: Gas
Interior area
- Total structure area: 2,626
- Total interior livable area: 2,626 sqft
Property
Parking
- Total spaces: 2
- Parking features: Detached, Garage Door Opener, Driveway Gate, Driveway
- Garage spaces: 2
Features
- Stories: 1
- Exterior features: Side Yard, Sprinkler System
- Has private pool: Yes
- Pool features: In Ground
- Fencing: Back Yard,Full
Lot
- Size: 9,970 Square Feet
- Features: Back Yard, Cul-De-Sac, Subdivided, 0 Up To 1/4 Acre
Details
- Parcel number: 7550070031400907
Construction
Type & style
- Home type: SingleFamily
- Architectural style: Traditional
- Property subtype: Single Family Residence
Materials
- Brick, Unknown, Vinyl Siding
- Foundation: Slab
- Roof: Composition
Condition
- New construction: No
- Year built: 1972
Utilities & green energy
- Sewer: Public Sewer
- Water: Public
Green energy
- Energy efficient items: Attic Vents, Insulation
Community & HOA
Community
- Subdivision: Sugar Creek Sec 7
HOA
- Has HOA: Yes
- Amenities included: Pond, Security
- HOA fee: $550 annually
Location
- Region: Sugar Land
Financial & listing details
- Price per square foot: $148/sqft
- Tax assessed value: $412,802
- Annual tax amount: $7,586
- Date on market: 6/11/2026
- Listing terms: Cash,Conventional,Investor
- Road surface type: Concrete
Estimated market value
$374,100
$355,000 - $393,000
$2,989/mo
Price history
| Date | Event | Price |
|---|---|---|
| 7/31/2026 | Pending sale | $389,000$148/sqft |
Source: | ||
| 7/10/2026 | Price change | $389,000-2.5%$148/sqft |
Source: | ||
| 6/11/2026 | Listed for sale | $399,000-5%$152/sqft |
Source: | ||
| 5/27/2026 | Listing removed | $419,900$160/sqft |
Source: | ||
| 3/31/2026 | Listed for sale | $419,900+83.8%$160/sqft |
Source: | ||
| 3/3/2011 | Listing removed | $228,500$87/sqft |
Source: Keller Williams Realty Southwest #59346998 Report a problem | ||
| 2/13/2011 | Listed for sale | $228,500$87/sqft |
Source: Keller Williams Realty Southwest #59346998 Report a problem | ||
| 1/27/2011 | Pending sale | $228,500$87/sqft |
Source: Keller Williams Realty Southwest #59346998 Report a problem | ||
| 1/22/2011 | Price change | $228,500-4.2%$87/sqft |
Source: Keller Williams Realty Southwest #59346998 Report a problem | ||
| 10/22/2010 | Price change | $238,500-4.4%$91/sqft |
Source: Keller Williams Realty Southwest #59346998 Report a problem | ||
| 10/3/2010 | Listed for sale | $249,500$95/sqft |
Source: Keller Williams Realty Southwest #59346998 Report a problem | ||
Public tax history
| Year | Property taxes | Tax assessment |
|---|---|---|
| 2025 | $5,536 -11.8% | $412,802 -7.6% |
| 2024 | $6,275 +26.8% | $446,950 +3.6% |
| 2023 | $4,947 -5% | $431,224 +16.7% |
| 2022 | $5,208 +4.2% | $369,380 +10% |
| 2021 | $5,000 +0.2% | $335,800 -0.6% |
| 2020 | $4,991 +4.2% | $337,730 +10% |
| 2019 | $4,789 -0.9% | $307,030 +1.5% |
| 2018 | $4,831 -17.6% | $302,440 -1.8% |
| 2017 | $5,863 | $308,000 -0.4% |
| 2016 | $5,863 +9.3% | $309,340 +9.6% |
| 2015 | $5,363 +7.2% | $282,170 +10% |
| 2014 | $5,005 | $256,520 +10% |
| 2013 | -- | $233,200 +10% |
| 2012 | -- | $212,000 -2.1% |
| 2011 | -- | $216,620 |
| 2010 | -- | $216,620 -2.5% |
| 2009 | -- | $222,140 -2.1% |
| 2008 | -- | $226,860 +6.5% |
| 2007 | -- | $213,060 +5.9% |
| 2006 | -- | $201,160 +2.5% |
| 2005 | -- | $196,220 +8.4% |
| 2004 | -- | $180,960 |
| 2003 | -- | -- |
| 2002 | -- | -- |
| 2001 | -- | -- |
| 2000 | -- | -- |
Find assessor info on the county website
Monthly payment
Est. payment
Payment breakdown
Explore the cost of this home by adjusting the details. Changes won't be saved.Climate risks
Neighborhood: Sugar Creek
Nearby schools
Schools provided by the listing agent
- Elementary: Highlands Elementary School (Fort Bend)
- Middle: Dulles Middle School
- High: Dulles High School
Source: HAR. This data may not be complete. We recommend contacting the local school district to confirm school assignments for this home.