Skip main navigation
Closed
  • Price Unknown

    942 Chamberlin Rd, Dale, TX 78616

    3beds
    2,452sqft
    Single Family Residence
    Built in 2023
    1.27 Acres Lot
    $-- Zestimate®
    $--/sqft
    $-- Estimated rent

    Home value

    Not available

    Estimated sales range

    Not available

    Not available

    Zestimate® history
    Loading
    Loading...

    Owner options

    List your home for rent

    Find your next renter with Zillow Rental Manager. Plus, with online applications, you can quickly screen prospective tenants – for free.

    Learn more
    Refinance and save

    Refinancing to a lower rate could help reduce your monthly payments and save thousands over the life of the loan.

    See today's rates

    Explore your selling options

    Work with a Zillow partner agent

    Leverage their expertise and Zillow's premium Showcase listings to get your home seen by more buyers.

    Get started

    List with your own agent

    Get your home in front of millions of buyers by listing it on Zillow.

    Learn how to do it

    Sell it yourself

    Take full control of how buyers see your home on Zillow by listing For Sale by Owner (FSBO).

    List your home

    What's special

    Premium finishesCozy fire-pit loungeFamily roomMultiple entertaining areasSecluded patioExpansive living spacesWalk-in closet
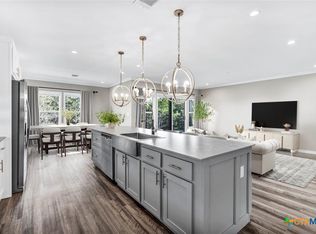
    Discover modern living at its finest in this dream-worthy home just 30 minutes from Austin. Nestled on a beautifully landscaped 1.27-acre lot, this property blends luxury, comfort, and design in every detail. A sleek concrete and stone driveway leads you to an impressive 8-foot entry door, setting the tone for the modern aesthetic that flows throughout the home. Inside, expansive living spaces include a den, family room, and open-concept kitchen built for entertaining. The chef’s kitchen features a massive center island, premium finishes, and seamless flow to the living area—perfect for gatherings large or small. The private owner’s suite is a true retreat, offering a spa-inspired bathroom with a luxury shower, walk-in closet, and a secluded patio where you can unwind in peace. Step outside and experience your own backyard oasis: multiple entertaining areas, a cozy fire-pit lounge, and a picturesque walk down to the creek at the back of the property. With space to expand, entertain, and enjoy the tranquility of nature—all within easy reach of Austin—this property offers the rare blend of modern design and Texas charm that today’s buyers are searching for.

    Zillow last checked:

    Listing updated:

    Listed by:

    Kaylee Sutton (512)470-4237,

    Land Unlimited

    Bought with:

    Mengjia Liu, TREC #0719389

    The Legacy Realty LLC

    , TREC #null

    Source: Central Texas MLS,MLS#: 599541MLS LogoOriginating MLS: Four Rivers Association of REALTORS

    Facts & features

    Interior

    Bedrooms & bathrooms
    • Bedrooms: 3
    • Bathrooms: 3
    • Full bathrooms: 3
    Heating
    • Electric
    Cooling
    • Central Air
    Appliances
    • Included: Dryer, Dishwasher, Electric Range, Refrigerator, Washer, Some Electric Appliances
    • Laundry: Washer Hookup, Electric Dryer Hookup
    Features
    • All Bedrooms Down, Ceiling Fan(s), Crown Molding, Double Vanity, Garden Tub/Roman Tub, Primary Downstairs, Main Level Primary, Open Floorplan, Stone Counters, Smart Home, Soaking Tub, Smart Thermostat, Walk-In Closet(s), Eat-in Kitchen, Kitchen Island, Kitchen/Family Room Combo, Kitchen/Dining Combo, Pantry
    • Flooring: Tile, Wood
    • Attic: None
    Interior area
    • Total interior livable area: 2,452 sqft

    Property

    Parking
    • Total spaces: 2
    • Parking features: Garage
    • Garage spaces: 2
    Features
    • Levels: One
    • Stories: 1
    • Patio & porch: Covered, Deck, Porch
    • Exterior features: Deck, Porch, Fire Pit
    • Pool features: None
    • Fencing: None
    • Has view: Yes
    • View description: Creek/Stream, Seasonal View
    • Has water view: Yes
    • Water view: Creek/Stream
    • Body of water: Creek-Seasonal
    Lot
    • Size: 1.27 Acres
    Details
    • Parcel number: 125468

    Construction

    Type & style
    • Home type: SingleFamily
    • Architectural style: Modular/Prefab
    • Property subtype: Single Family Residence
    Materials
    • Block, Frame, Glass, Concrete
    • Foundation: Concrete Perimeter, Pillar/Post/Pier
    • Roof: Composition,Shingle
    Condition
    • Resale
    • Year built: 2023

    Utilities & green energy

    • Sewer: Septic Tank
    • Water: Private, Well
    • Utilities for property: Electricity Available

    Community & HOA

    Community
    • Features: None
    • Subdivision: Chamberlin Ranch Sub
    HOA
    • Has HOA: No
    Location
    • Region: Dale

    Financial & listing details

    • Tax assessed value: $275,330
    • Annual tax amount: $4,586
    • Date on market: 12/30/2025
    • Cumulative days on market: 236 days
    • Listing agreement: Exclusive Right To Sell
    • Listing terms: Cash,Conventional,FHA,Texas Vet,USDA Loan,VA Loan
    • Electric utility on property: Yes
    • Road surface type: Paved

    Price history

    DateEventPrice
    9/1/2026Pending sale$469,900$192/sqft
    Source: Central Texas MLS #599541 Report a problem
    8/31/2026Sold--
    Source: Central Texas MLS #599541 Report a problem
    7/27/2026Contingent$469,900$192/sqft
    Source: Central Texas MLS #599541 Report a problem
    6/29/2026Price change$469,900-1.9%$192/sqft
    Source: Central Texas MLS #599541 Report a problem
    3/21/2026Price change$479,000-0.2%$195/sqft
    Source: Unlock MLS #4161324 Report a problem
    3/19/2026Listed for sale$479,900$196/sqft
    Source: Central Texas MLS #599541 Report a problem
    3/11/2026Pending sale$479,900$196/sqft
    Source: Central Texas MLS #599541 Report a problem
    11/10/2025Listed for sale$479,900-4%$196/sqft
    Source: Unlock MLS #4161324 Report a problem
    4/3/2025Listing removed$499,900$204/sqft
    Source: Unlock MLS #6201480 Report a problem
    4/1/2025Listed for sale$499,900$204/sqft
    Source: Unlock MLS #6201480 Report a problem
    3/20/2025Pending sale$499,900$204/sqft
    Source: Unlock MLS #6201480 Report a problem
    3/5/2025Price change$499,900-9.6%$204/sqft
    Source: Unlock MLS #6201480 Report a problem
    12/4/2024Price change$552,900-3.3%$225/sqft
    Source: Unlock MLS #6201480 Report a problem
    11/3/2024Price change$571,900-3.1%$233/sqft
    Source: Unlock MLS #6201480 Report a problem
    9/5/2024Price change$589,900-1.7%$241/sqft
    Source: Unlock MLS #6201480 Report a problem
    7/2/2024Price change$599,900-4%$245/sqft
    Source: Unlock MLS #6201480 Report a problem
    5/31/2024Price change$624,900-2.3%$255/sqft
    Source: Unlock MLS #6201480 Report a problem
    5/2/2024Listed for sale$639,500+59.9%$261/sqft
    Source: Unlock MLS #6201480 Report a problem
    10/11/2021Sold--
    Source: Agent Provided Report a problem
    8/27/2021Contingent$399,900$163/sqft
    Source: Unlock MLS #1797815 Report a problem
    8/22/2021Listed for sale$399,900$163/sqft
    Source: Unlock MLS #1797815 Report a problem

    Public tax history

    YearProperty taxesTax assessment
    2022$4,586 +80.1%$275,330 +94.8%
    2021$2,546 $141,320 +14.1%
    2020-- $123,880 +37.5%
    2018$1,645 $90,120 +15.5%
    2017-- $78,030 +15.3%
    2016-- $67,690 +14.1%
    2015-- $59,320 -1%
    2014-- $59,890 -1.4%
    2009-- $60,730 +19.7%
    2008-- $50,720
    2005-- --
    Find assessor info on the county website

    Neighborhood: 78616

    Nearby schools

    GreatSchools rating
    Schools provided by the listing agent
    • Elementary: Navarro Elementary
    • Middle: Lockhart Junior High School
    • High: Lockhart High School
    • District: Lockhart ISD

    Source: Central Texas MLS. This data may not be complete. We recommend contacting the local school district to confirm school assignments for this home.