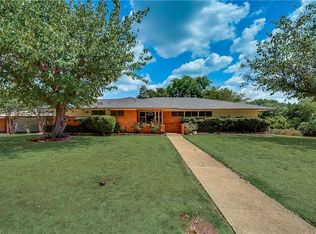
Welcome to this beautifully maintained 4 bedroom, 2 and a half bath ranch-style home in Southern Dallas — just minutes from the vibrant Bishop Arts District, the Dallas Zoo, and scenic trails at Kiest Park. With a flexible floorplan and spacious living areas featuring custom wood paneling, laminate wood floors and accent lighting, this energy-efficient home is designed for both comfort and style. Enjoy the cost-saving benefits of PAID OFF solar panels, double pane windows, and blown-in insulation, complemented by a new roof and AC (2020) and a brand-new water heater (2024). The kitchen comes fully equipped with modern appliances including a 2021 LG refrigerator, GE gas stove, microwave, and dishwasher. Recessed lighting and elegant laminate wood flooring flow throughout most of the home, adding warmth and a modern touch. Step into the inviting sunroom or relax on the outdoor living space — perfect for entertaining. The oversized three-car garage, two additional carport spaces, and a sprinkler system add functionality and convenience, while Nest cameras with floodlights provide peace of mind. A cedar closet offers a touch of luxury and practical storage. Don’t miss the chance to live near the charm of Oak Cliff with quick access to downtown Dallas, trendy eateries, shops, and cultural attractions. This home blends suburban tranquility with urban accessibility — come see it for yourself!
Sold
Price Unknown
942 Channing Cir, Dallas, TX 75224
4beds
2,404sqft
Single Family Residence
Built in 1960
0.33 Acres Lot
$388,100 Zestimate®
$--/sqft
$3,407 Estimated rent
Home value
$388,100
$349,000 - $431,000
$3,407/mo
Zestimate® history
Owner options
List your home for rent
$3,407/mo
Rent Zestimate®
Find your next renter with Zillow Rental Manager. Plus, with online applications, you can quickly screen prospective tenants – for free.
$3,407/mo
Rent Zestimate®
Refinance and save
Refinancing to a lower rate could help reduce your monthly payments and save thousands over the life of the loan.
Explore your selling options
Work with a Zillow partner agent
Leverage their expertise and Zillow's premium Showcase listings to get your home seen by more buyers.
Get startedList with your own agent
Get your home in front of millions of buyers by listing it on Zillow.
Learn how to do itSell it yourself
Take full control of how buyers see your home on Zillow by listing For Sale by Owner (FSBO).
List your homeWhat's special
Modern appliancesLaminate wood floorsRecessed lightingOutdoor living spaceElegant laminate wood flooringInviting sunroomCedar closet
Zillow last checked:
Listing updated:
Listed by:
Prime Blankenship 0618120 214-814-0702,
Scottie Smith & Associates 214-814-0702
Bought with:
Tiago Camilo
Realty of America, LLC
Source: NTREIS,MLS#: 20913521
Facts & features
Interior
Bedrooms & bathrooms
- Bedrooms: 4
- Bathrooms: 3
- Full bathrooms: 2
- 1/2 bathrooms: 1
Primary bedroom
- Features: En Suite Bathroom, Linen Closet, Walk-In Closet(s)
- Level: First
- Dimensions: 1 x 1
Bedroom
- Features: Walk-In Closet(s)
- Level: First
- Dimensions: 1 x 1
Bedroom
- Features: Ceiling Fan(s)
- Level: First
- Dimensions: 1 x 1
Bedroom
- Features: Ceiling Fan(s)
- Level: First
- Dimensions: 1 x 1
Primary bathroom
- Features: Built-in Features, En Suite Bathroom
- Level: First
- Dimensions: 1 x 1
Dining room
- Level: First
- Dimensions: 1 x 1
Other
- Features: Built-in Features, Dual Sinks, Jack and Jill Bath
- Level: First
- Dimensions: 1 x 1
Half bath
- Features: Granite Counters
- Level: First
- Dimensions: 1 x 1
Kitchen
- Features: Built-in Features, Dual Sinks, Eat-in Kitchen, Granite Counters, Pantry
- Level: First
- Dimensions: 1 x 1
Laundry
- Features: Built-in Features, Closet
- Level: First
- Dimensions: 1 x 1
Living room
- Features: Ceiling Fan(s), Fireplace
- Level: First
- Dimensions: 1 x 1
Sunroom
- Level: First
- Dimensions: 1 x 1
Heating
- Central, Fireplace(s), Natural Gas, Solar
Cooling
- Central Air, Ceiling Fan(s), Electric
Appliances
- Included: Some Gas Appliances, Dishwasher, Disposal, Gas Range, Microwave, Plumbed For Gas, Refrigerator
Features
- Built-in Features, Cedar Closet(s), Decorative/Designer Lighting Fixtures, Double Vanity, Eat-in Kitchen, Granite Counters, Pantry, Paneling/Wainscoting, Walk-In Closet(s)
- Has basement: No
- Number of fireplaces: 1
- Fireplace features: Living Room, Masonry
Interior area
- Total interior livable area: 2,404 sqft
Property
Parking
- Total spaces: 4
- Parking features: Circular Driveway, Covered, Driveway, Garage, Garage Door Opener, Oversized, RV Carport, Garage Faces Side
- Attached garage spaces: 3
- Carport spaces: 1
- Covered spaces: 4
- Has uncovered spaces: Yes
Features
- Levels: One
- Stories: 1
- Pool features: None
- Fencing: Back Yard,Fenced,Wood
Lot
- Size: 0.33 Acres
- Features: Interior Lot, Irregular Lot, Landscaped, Subdivision, Sprinkler System
Details
- Parcel number: 00000474655000000
Construction
Type & style
- Home type: SingleFamily
- Architectural style: Traditional,Detached
- Property subtype: Single Family Residence
Materials
- Foundation: Pillar/Post/Pier
- Roof: Asphalt
Condition
- Year built: 1960
Utilities & green energy
- Electric: Photovoltaics Seller Owned
- Sewer: Public Sewer
- Water: Public
- Utilities for property: Electricity Connected, Natural Gas Available, Sewer Available, Separate Meters, Water Available
Green energy
- Energy efficient items: Insulation, Windows
- Energy generation: Solar
Community & HOA
Community
- Features: Curbs, Sidewalks
- Security: Security System Owned, Security System
- Subdivision: Southern Hills
HOA
- Has HOA: No
Location
- Region: Dallas
Financial & listing details
- Tax assessed value: $373,410
- Annual tax amount: $7,580
- Date on market: 4/27/2025
- Cumulative days on market: 60 days
- Listing terms: Cash,Conventional,FHA,VA Loan
- Electric utility on property: Yes
- Road surface type: Asphalt
Price history
| Date | Event | Price |
|---|---|---|
| 8/1/2025 | Sold | -- |
Source: NTREIS #20913521 Report a problem | ||
| 6/30/2025 | Pending sale | $349,000$145/sqft |
Source: NTREIS #20913521 Report a problem | ||
| 6/25/2025 | Contingent | $349,000$145/sqft |
Source: NTREIS #20913521 Report a problem | ||
| 6/21/2025 | Price change | $349,000-5.4%$145/sqft |
Source: NTREIS #20913521 Report a problem | ||
| 6/13/2025 | Price change | $369,000-2.6%$153/sqft |
Source: NTREIS #20913521 Report a problem | ||
| 5/28/2025 | Price change | $379,000-2.6%$158/sqft |
Source: NTREIS #20913521 Report a problem | ||
| 4/27/2025 | Listed for sale | $389,000+72.9%$162/sqft |
Source: NTREIS #20913521 Report a problem | ||
| 8/5/2019 | Sold | -- |
Source: Agent Provided Report a problem | ||
| 8/1/2019 | Pending sale | $225,000$94/sqft |
Source: Ebby Halliday, REALTORS #14047213 Report a problem | ||
| 7/10/2019 | Price change | $225,000-5.9%$94/sqft |
Source: Ebby Halliday, REALTORS #14047213 Report a problem | ||
| 5/16/2019 | Price change | $239,000-4%$99/sqft |
Source: Ebby Halliday, REALTORS #14047213 Report a problem | ||
| 4/29/2019 | Price change | $249,000-4.2%$104/sqft |
Source: Ebby Halliday, REALTORS #14047213 Report a problem | ||
| 3/28/2019 | Listed for sale | $260,000+100.1%$108/sqft |
Source: Dave Perry Miller Real Estate #14047213 Report a problem | ||
| 2/1/2009 | Listing removed | $129,907$54/sqft |
Source: ZipRealty #11083515 Report a problem | ||
| 12/21/2008 | Price change | $129,907-10.4%$54/sqft |
Source: ZipRealty #11083515 Report a problem | ||
| 11/3/2008 | Listed for sale | $145,000-8.2%$60/sqft |
Source: ZipRealty #11083515 Report a problem | ||
| 7/16/2008 | Listing removed | $158,000$66/sqft |
Source: NRT Dallas #10881262 Report a problem | ||
| 6/19/2008 | Listed for sale | $158,000$66/sqft |
Source: NRT Dallas #10881262 Report a problem | ||
Public tax history
| Year | Property taxes | Tax assessment |
|---|---|---|
| 2025 | $5,247 +3.7% | $373,410 +10.1% |
| 2024 | $5,060 +9.1% | $339,150 +8.9% |
| 2023 | $4,637 -10.2% | $311,330 |
| 2022 | $5,166 +1.8% | $311,330 +20.8% |
| 2021 | $5,076 +7.6% | $257,780 +17.6% |
| 2020 | $4,716 +345.5% | $219,150 +17% |
| 2019 | $1,059 +5% | $187,250 |
| 2018 | $1,008 +14.6% | $187,250 +32% |
| 2017 | $880 -11% | $141,890 +15.2% |
| 2016 | $989 -12.1% | $123,180 |
| 2015 | $1,125 | $123,180 |
| 2014 | $1,125 | $123,180 |
| 2013 | -- | -- |
| 2012 | -- | -- |
| 2011 | -- | -- |
| 2010 | -- | -- |
| 2009 | -- | -- |
| 2008 | -- | -- |
| 2007 | -- | -- |
| 2005 | -- | -- |
| 2004 | -- | -- |
| 2003 | -- | -- |
| 2002 | -- | -- |
| 2001 | -- | -- |
Find assessor info on the county website
Neighborhood: Five Mile Creek
Nearby homes
- $351,5003 bd2 ba2.2k sqft952 Channing Cir, Dallas, TX 75224Off Market
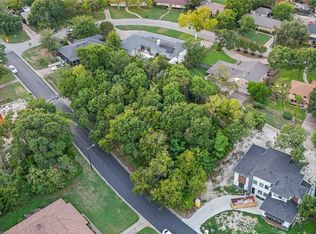
- $310,8004 bd2 ba2.6k sqft932 Channing Cir, Dallas, TX 75224Off Market
- $--10,628 sqft929 Brookwood Dr, Dallas, TX 75224Sold
- $249,2003 bd2 ba1.5k sqft939 Channing Cir, Dallas, TX 75224Off Market
- $253,9003 bd2 ba1.6k sqft933 Channing Cir, Dallas, TX 75224Off Market
- $247,1003 bd2 ba1.5k sqft943 Channing Cir, Dallas, TX 75224Off Market
- $70,000-- bd-- ba-- sqft923 Brookwood Dr, Dallas, TX 75224Off Market
- $260,2003 bd2 ba1.8k sqft951 Channing Cir, Dallas, TX 75224Off Market
Nearby schools
GreatSchools rating
- 5/10Adelle Turner Elementary SchoolGrades: PK-5Distance: 0.9 mi
- 3/10Judge Louis A Bedford Jr Law AcademyGrades: 6-8Distance: 1.1 mi
- 3/10David W Carter High SchoolGrades: 9-12Distance: 3 mi
Schools provided by the listing agent
- Elementary: Turneradel
- Middle: Atwell
- High: Carter
- District: Dallas ISD
Source: NTREIS. This data may not be complete. We recommend contacting the local school district to confirm school assignments for this home.
Get a cash offer in 3 minutes
Find out how much your home could sell for in as little as 3 minutes with a no-obligation cash offer.
Estimated market value
$388,100
Get a cash offer in 3 minutes
Find out how much your home could sell for in as little as 3 minutes with a no-obligation cash offer.
Estimated market value
$388,100
- Texas
- Dallas County
- Dallas
- 75224
- Five Mile Creek
- 942 Channing Cir
