Welcome to 942 Charter Circle - This stately home on a quiet cul-de-sac has many great updates and offers olde world quality with a modern flair! Walk up the covered front steps and through the double front doors into a large marble floored foyer with a contemporary feel, flanked by a huge living room with marble decorator fireplace and floor to ceiling windows providing great natural light. An entertainer’s sized formal dining room with a stone decorator fireplace, 4 windows, classic wainscotting and crown moldings with an outside exit to a covered flagstone patio and the rear yard. Walk out the sliding glass doors from the foyer to a new large flagstone patio with a massive fireplace and the large fenced side yard. There is a powder room off of the foyer as well. Adjoining the dining room is a modern island kitchen with ceramic tile floor, electric glass top range, double oven, dishwasher, disposal and another stone decorator fireplace. Through the kitchen is the breakfast room surrounded with windows to brighten your day. Off of the breakfast room is the laundry room and entrance to the attached garage. Walk up the stairs to the second floor, past the custom stained glass window, to find the bedrooms. The second floor offers a huge Main Bedroom with large windows providing much natural light and a large ceramic tile, ensuite 4 piece bath with double sink vanity. There are 2 additional large bedrooms on this level with a full hall bath. The third floor features two additional bedrooms, a big den or playroom, and a powder room on this level. The fully finished lower level offers a big family room with a large casement window, an office/game room, a powder room and built-in storage closets and utility closets. The large yard is fenced and divided into two sections, and is great if you have pets. Convenient to area amenities and shopping and offers an easy commute to almost anywhere, as well as the amazing Blue Ribbon Abington schools. It’s just a short stroll to Alverthorpe Park offering Baseball, Basketball, fishing, Mini-golf & a par 3 golf course, grills for BBQ'ing, playground and more make this a great setting. Book your appointment today!”
Sold for $715,000
$715,000
942 Charter Cir, Elkins Park, PA 19027
5beds
4,168sqft
Single Family Residence
Built in 1900
0.34 Acres Lot
$850,300 Zestimate®
$172/sqft
$5,178 Estimated rent
Home value
$850,300
$799,000 - $910,000
$5,178/mo
Zestimate® history
Owner options
List your home for rent
$5,178/mo
Rent Zestimate®
Find your next renter with Zillow Rental Manager. Plus, with online applications, you can quickly screen prospective tenants – for free.
$5,178/mo
Rent Zestimate®
Refinance and save
$3,774/mo
Est. payment
Refinancing to a lower rate could help reduce your monthly payments and save thousands over the life of the loan.
$3,774/mo
Est. payment
Explore your selling options
Work with a Zillow partner agent
Leverage their expertise and Zillow's premium Showcase listings to get your home seen by more buyers.
Get startedList with your own agent
Get your home in front of millions of buyers by listing it on Zillow.
Learn how to do itSell it yourself
Take full control of how buyers see your home on Zillow by listing For Sale by Owner (FSBO).
List your homeWhat's special
Zillow last checked:
Listing updated:
Listed by:
Robert Weiss 215-776-1212,
Coldwell Banker Hearthside Realtors
Bought with:
Andy Kowalski, RS280464
Compass RE
Source: Bright MLS,MLS#: PAMC2101848
Facts & features
Interior
Bedrooms & bathrooms
- Bedrooms: 5
- Bathrooms: 5
- Full bathrooms: 2
- 1/2 bathrooms: 3
- Main level bathrooms: 5
- Main level bedrooms: 5
Basement
- Area: 0
Heating
- Forced Air, Zoned, Natural Gas
Cooling
- Central Air, Electric
Appliances
- Included: Dryer, Refrigerator, Washer, Electric Water Heater
- Laundry: Main Level
Features
- Breakfast Area, Cedar Closet(s), Crown Molding, Kitchen Island
- Flooring: Carpet
- Doors: Double Entry
- Windows: Energy Efficient
- Basement: Full,Finished
- Number of fireplaces: 2
Interior area
- Total structure area: 4,168
- Total interior livable area: 4,168 sqft
- Finished area above ground: 4,168
- Finished area below ground: 0
Property
Parking
- Total spaces: 6
- Parking features: Garage Faces Front, Garage Door Opener, Asphalt, Attached, Driveway
- Attached garage spaces: 2
- Uncovered spaces: 4
Accessibility
- Accessibility features: None
Features
- Levels: Two and One Half
- Stories: 2.5
- Pool features: None
- Fencing: Full,Split Rail,Wire
Lot
- Size: 0.34 Acres
- Dimensions: 163.00 x 0.00
Details
- Additional structures: Above Grade, Below Grade
- Parcel number: 300033648009
- Zoning: RESIDENTIAL
- Special conditions: Standard
Construction
Type & style
- Home type: SingleFamily
- Architectural style: Colonial
- Property subtype: Single Family Residence
Materials
- Brick
- Foundation: Active Radon Mitigation
- Roof: Asphalt
Condition
- New construction: No
- Year built: 1900
Utilities & green energy
- Electric: Circuit Breakers, 200+ Amp Service
- Sewer: Public Sewer
- Water: Public
Community & HOA
Community
- Subdivision: Elkins Park
HOA
- Has HOA: No
Location
- Region: Elkins Park
- Municipality: ABINGTON TWP
Financial & listing details
- Price per square foot: $172/sqft
- Tax assessed value: $290,520
- Annual tax amount: $13,293
- Date on market: 4/25/2024
- Listing agreement: Exclusive Right To Sell
- Ownership: Fee Simple
Price history
| Date | Event | Price |
|---|---|---|
| 6/24/2024 | Sold | $715,000-3.4%$172/sqft |
Source:  Bright MLS #PAMC2101848 Report a problem Bright MLS #PAMC2101848 Report a problem | ||
| 5/10/2024 | Pending sale | $739,900$178/sqft |
Source: Bright MLS #PAMC2101848 Report a problem | ||
| 4/25/2024 | Listed for sale | $739,900+64.4%$178/sqft |
Source: Bright MLS #PAMC2101848 Report a problem | ||
| 9/26/2012 | Sold | $450,000+0%$108/sqft |
Source: Public Record Report a problem | ||
| 6/12/2012 | Price change | $449,900-2.2%$108/sqft |
Source: RE/MAX CENTRE REALTORS #6052978 Report a problem | ||
| 5/12/2012 | Listed for sale | $459,900-2.1%$110/sqft |
Source: RE/MAX Centre Realtors #6052978 Report a problem | ||
| 11/3/2011 | Listing removed | $469,900$113/sqft |
Source: RE/MAX CENTRE REALTORS #5863245 Report a problem | ||
| 7/12/2011 | Price change | $469,900-6%$113/sqft |
Source: RE/MAX CENTRE REALTORS #5863245 Report a problem | ||
| 6/28/2011 | Price change | $499,900-4.6%$120/sqft |
Source: RE/MAX CENTRE REALTORS #5863245 Report a problem | ||
| 5/20/2011 | Price change | $524,000-0.2%$126/sqft |
Source: RE/MAX CENTRE REALTORS #5863245 Report a problem | ||
| 4/2/2011 | Listed for sale | $524,900+28%$126/sqft |
Source: RE/MAX CENTRE REALTORS #5863245 Report a problem | ||
| 7/29/2003 | Sold | $410,000+15.5%$98/sqft |
Source: Public Record Report a problem | ||
| 1/6/1999 | Sold | $355,000$85/sqft |
Source: Public Record Report a problem | ||
Public tax history
| Year | Property taxes | Tax assessment |
|---|---|---|
| 2025 | $13,994 +5.3% | $290,520 |
| 2024 | $13,293 | $290,520 |
| 2023 | $13,293 +6.5% | $290,520 |
| 2022 | $12,479 +5.7% | $290,520 |
| 2021 | $11,807 +0.4% | $290,520 |
| 2020 | $11,757 +1% | $290,520 |
| 2019 | $11,639 +0.6% | $290,520 |
| 2018 | $11,569 +3.5% | $290,520 |
| 2017 | $11,183 +3.1% | $290,520 |
| 2016 | $10,843 +3.1% | $290,520 |
| 2015 | $10,513 +3.6% | $290,520 |
| 2014 | $10,146 +0.1% | $290,520 |
| 2013 | $10,131 +0.6% | $290,520 |
| 2012 | $10,073 +1.3% | $290,520 |
| 2011 | $9,940 +2.4% | $290,520 |
| 2010 | $9,710 -0.5% | $290,520 |
| 2009 | $9,756 +2% | $290,520 |
| 2008 | $9,562 +3.6% | -- |
| 2007 | $9,229 +5.7% | -- |
| 2006 | $8,731 +5.1% | -- |
| 2005 | $8,310 +6.8% | -- |
| 2004 | $7,779 +0.7% | -- |
| 2003 | $7,726 +3.3% | -- |
| 2002 | $7,482 +7.4% | -- |
| 2000 | $6,967 +4.7% | -- |
| 1999 | $6,653 | -- |
Find assessor info on the county website
Neighborhood: McKinley
Nearby homes
- $752,0004 bd2 ba3k sqft934 Charter Cir, Elkins Park, PA 19027Off Market
- $677,7005 bd3 ba2.8k sqft937 Jenkintown Rd, Elkins Park, PA 19027Off Market
- $622,1003 bd2 ba2.4k sqft945 Jenkintown Rd, Elkins Park, PA 19027Off Market
- $608,5003 bd3 ba2.4k sqft930 Charter Cir, Elkins Park, PA 19027Off Market
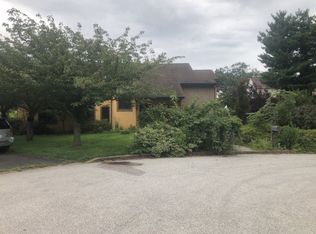
- $680,0004 bd3 ba3.8k sqft937 Charter Cir, Elkins Park, PA 19027Sold
- $45,450-- bd-- ba-- sqft937 Charter Cir, Elkins park, PA 19027Off Market
- $756,3005 bd4 ba3.4k sqft929 Jenkintown Rd, Elkins Park, PA 19027Off Market
- $597,3003 bd3 ba2.3k sqft309 Forrest Ave, Elkins Park, PA 19027Off Market
Nearby schools
GreatSchools rating
- 6/10McKinley SchoolGrades: K-5Distance: 0.5 mi
- 7/10Abington Junior High SchoolGrades: 6-8Distance: 2.3 mi
- 8/10Abington Senior High SchoolGrades: 9-12Distance: 2.1 mi
Schools provided by the listing agent
- District: Abington
Source: Bright MLS. This data may not be complete. We recommend contacting the local school district to confirm school assignments for this home.
Get a cash offer in 3 minutes
Find out how much your home could sell for in as little as 3 minutes with a no-obligation cash offer.
Estimated market value
$850,300
Get a cash offer in 3 minutes
Find out how much your home could sell for in as little as 3 minutes with a no-obligation cash offer.
Estimated market value
$850,300
- Pennsylvania
- Montgomery County
- Elkins Park
- 19027
- McKinley
- 942 Charter Cir
Nearby cities
Nearby neighborhoods
Nearby zip codes
Other Elkins Park Topics
