Skip main navigation
Off market
  • $320,100

    942 Corace Dr, Pittsburgh, PA 15243

    3beds
    1,161sqft
    SingleFamily
    Built in 1948
    0.26 Acres Lot
    $320,100 Zestimate®
    $276/sqft
    $2,262 Estimated rent

    Home value

    $320,100

    $291,000 - $349,000

    $2,262/mo

    Zestimate® history
    Loading
    Loading...

    Owner options

    List your home for rent

    $2,262/mo

    Rent Zestimate®

    Find your next renter with Zillow Rental Manager. Plus, with online applications, you can quickly screen prospective tenants – for free.

    Learn more

    $2,262/mo

    Rent Zestimate®

    Refinance and save

    $2,126/mo

    Est. payment

    Refinancing to a lower rate could help reduce your monthly payments and save thousands over the life of the loan.

    See today's rates

    $2,126/mo

    Est. payment

    Explore your selling options

    Work with a Zillow partner agent

    Leverage their expertise and Zillow's premium Showcase listings to get your home seen by more buyers.

    Get started

    List with your own agent

    Get your home in front of millions of buyers by listing it on Zillow.

    Learn how to do it

    Sell it yourself

    Take full control of how buyers see your home on Zillow by listing For Sale by Owner (FSBO).

    List your home

    What's special

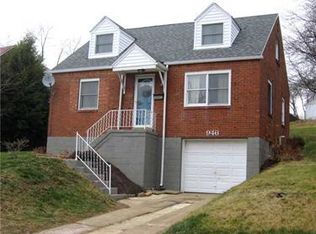
    Secluded 3-bedroom, 2-bath brick Cape Cod with 2 garages, one with a patio on top, and plenty of guest parking in the wide drive. All exterior doors have been replaced. Conveniently located on a no-thruway street, near St. Clair hospital, schools and public transit. The interior has been freshly painted and carpeted. There are hardwood floors beneath the wall-to-wall, visible in the 1st floor master bedroom closet. The front door opens to the spacious living room with guest coat closet, large windows overlooking the front of the property, and access to the side patio. The dining room is to the left of the foyer and is outfitted with chair rail trim. The kitchen has a tile backsplash, new gas range, and access to the back yard. There is space in the kitchen for additional cabinetry, and a bistro table and chairs. A linen closet is found in the hallway outside the living room. The first floor master bedroom is behind the living room and has new carpeting, ceiling fan, and crown molding. The full bath on the first floor has newer vanity and easy-care flooring, blue tile walls, and a combination tub and shower. Knotty pine wood paneling is found at the second floor landing, also outfitted with a storage closet. Bedroom two has easy-to-match wall tones, new wall-to-wall carpeting, ceiling fan, and under-eaves storage space. The third bedroom has a cozy alcove with shuttered window overlooking the front of the home, double closet, wall-to-wall carpeting, and ceiling fan. The full bath on the second floor is tucked between bedrooms two and three. It has a newer vanity, tiled walls, and combination tub and shower. The lower level is nicely sized and would provide additional living space if finished as a game room. The patio above the second garage bay wraps around to the rear yard. A walkway off the kitchen doorway leads to the patio and passes a charming red brick garden wall separating the garden from the rest of the rear lawn which offers ample space for gardening, outdoor entertaining, and play. A home warranty is also offered.

    This property is off market, which means it's not currently listed for sale or rent on Zillow. This may be different from what's available on other websites or public sources.

    Facts & features

    Interior

    Bedrooms & bathrooms
    • Bedrooms: 3
    • Bathrooms: 2
    • Full bathrooms: 2
    Heating
    • Other
    Cooling
    • Central
    Interior area
    • Total interior livable area: 1,161 sqft

    Property

    Parking
    • Parking features: Garage - Attached
    Features
    • Exterior features: Brick
    Lot
    • Size: 0.26 Acres
    Details
    • Parcel number: 0142E00220000000

    Construction

    Type & style
    • Home type: SingleFamily
    Materials
    • Roof: Shake / Shingle
    Condition
    • Year built: 1948

    Community & HOA

    Location
    • Region: Pittsburgh

    Financial & listing details

    • Price per square foot: $276/sqft
    • Tax assessed value: $146,300
    • Annual tax amount: $4,945

    Price history

    DateEventPrice
    12/28/2015Sold$155,000-3.1%$134/sqft
    Source: WPMLS #1066610 Report a problem
    10/29/2015Pending sale$160,000$138/sqft
    Source: Berkshire Hathaway HomeServices The Preferred Realty #1066610 Report a problem
    8/3/2015Listed for sale$160,000$138/sqft
    Source: Berkshire Hathaway HomeServices The Preferred Realty #1066610 Report a problem
    7/24/2015Pending sale$160,000$138/sqft
    Source: Berkshire Hathaway HomeServices The Preferred Realty #1066610 Report a problem
    7/8/2015Listed for sale$160,000$138/sqft
    Source: Berkshire Hathaway HomeServices The Preferred Realty #1066610 Report a problem

    Public tax history

    YearProperty taxesTax assessment
    2025$4,945 +5.3%$146,300
    2024$4,695 $146,300
    2023-- $146,300
    2022-- $146,300
    2021-- $146,300
    2020-- $146,300
    2019-- $146,300
    2018-- $146,300
    2017-- $146,300
    2016$692 -85.4%$146,300
    2015$4,739 $146,300
    2014-- $146,300
    2013-- $146,300 +26.2%
    2012-- $115,900
    2011-- $115,900
    2010-- $115,900
    2009-- $115,900
    2008-- $115,900
    2007-- $115,900
    2006-- $115,900
    2005-- $115,900
    2004-- $115,900
    2003-- $115,900
    2002-- $115,900
    Find assessor info on the county website

    Neighborhood: Mount Lebanon

    Nearby schools

    GreatSchools rating
    Get pre-qualified for a loan
    At Zillow Home Loans, we can pre-qualify you in as little as 5 minutes with no impact to your credit score.

    An equal housing lender. NMLS #10287.

    Sell for more on Zillow
    Get a Zillow Showcase℠ listing at no additional cost and you could sell for .
    $320,100
    2% more
    +$6,402
    With Zillow Showcase(estimated)
    $326,502
