Welcome to your dream home in the prestigious Villa Montelena development! This stunning single-story residence boasts three bedrooms, two bathrooms, and 1,879 square feet of luxurious living space. Step inside to discover a turnkey gem, featuring a remodeled kitchen (2018) with exquisite cabinets and top-of-the-line appliances, creating a culinary haven that’s both functional and stylish. The kitchen opens seamlessly to the family room, creating an inviting space flooded with natural light. Entertain in style with a family room and living room that share a dual see-through fireplace, perfect for cozy gatherings. Expand your living space outdoors with sliding glass doors leading to a covered patio, ideal for hosting guests or simply enjoying the serene surroundings. Inside, an open floor plan awaits, complete with a formal dining room, separate formal living room, and a cozy breakfast nook with a breakfast bar overlooking the kitchen. Convenience is key with an indoor laundry room and a two-car attached garage with built-in cabinets. Experience resort-style living with exclusive association amenities, including a pool(s), spa(s), tennis courts, and pickleball court(s), all within the gated entrance of Villa Montelena. Plus, enjoy the peace of mind knowing that the grounds maintenance is taken care of. Don’t miss this rare opportunity to own a slice of paradise in one of the most sought-after communities in the area. Make this exquisite property yours today.
Sold for $840,000
Listed by: Century 21 Masters • Sharon Kobold • Contact: 909-981-6803
Bought with: Century 21 Masters
$840,000
942 El Mirador St, Upland, CA 91784
3beds
1,879sqft
Single Family Residence
Built in 1986
6,300 Square Feet Lot
$831,300 Zestimate®
$447/sqft
$3,668 Estimated rent
Home value
$831,300
$790,000 - $873,000
$3,668/mo
Zestimate® history
Owner options
List your home for rent
$3,668/mo
Rent Zestimate®
Find your next renter with Zillow Rental Manager. Plus, with online applications, you can quickly screen prospective tenants – for free.
$3,668/mo
Rent Zestimate®
Refinance and save
$5,637/mo
Est. payment
Refinancing to a lower rate could help reduce your monthly payments and save thousands over the life of the loan.
$5,637/mo
Est. payment
Explore your selling options
Work with a Zillow partner agent
Leverage their expertise and Zillow's premium Showcase listings to get your home seen by more buyers.
Get startedList with your own agent
Get your home in front of millions of buyers by listing it on Zillow.
Learn how to do itSell it yourself
Take full control of how buyers see your home on Zillow by listing For Sale by Owner (FSBO).
List your homeWhat's special
Indoor laundry roomDual see-through fireplaceCovered patioTennis courtsExquisite cabinetsOpen floor planSliding glass doors
Zillow last checked:
Listing updated:
Listed by:
Sharon Kobold DRE #00587812 909-228-3336,
Century 21 Masters,
Co-Listing Agent: Steven Kobold DRE #01386215 760-610-5368,
Century 21 Masters
Bought with:
Sharon Kobold, DRE #00587812
Century 21 Masters
Steven Kobold, DRE #01386215
Century 21 Masters
Source: CRMLS,MLS#: CV24040533 Originating MLS: California Regional MLS
Originating MLS: California Regional MLSFacts & features
Interior
Bedrooms & bathrooms
- Bedrooms: 3
- Bathrooms: 2
- Full bathrooms: 2
- Main level bathrooms: 2
- Main level bedrooms: 3
Rooms
- Room types: Bedroom, Entry/Foyer, Family Room, Kitchen, Laundry, Living Room, Primary Bathroom, Primary Bedroom, Other, Dining Room
Primary bedroom
- Features: Primary Suite
Primary bedroom
- Features: Main Level Primary
Bedroom
- Features: All Bedrooms Down
Bedroom
- Features: Bedroom on Main Level
Bathroom
- Features: Bathtub, Dual Sinks, Granite Counters, Separate Shower, Tub Shower, Walk-In Shower
Kitchen
- Features: Granite Counters, Kitchen/Family Room Combo, Updated Kitchen
Heating
- Central
Cooling
- Central Air
Appliances
- Included: Built-In Range, Dishwasher, Disposal, Microwave, Range Hood
- Laundry: Inside, Laundry Room
Features
- Wet Bar, Breakfast Bar, Built-in Features, Breakfast Area, Ceiling Fan(s), Cathedral Ceiling(s), Separate/Formal Dining Room, Granite Counters, Open Floorplan, Recessed Lighting, Unfurnished, All Bedrooms Down, Bedroom on Main Level, Main Level Primary, Primary Suite, Walk-In Closet(s)
- Flooring: Carpet, Laminate, See Remarks, Stone, Wood
- Doors: Panel Doors, Sliding Doors
- Windows: Blinds, Custom Covering(s), Plantation Shutters
- Has fireplace: Yes
- Fireplace features: Family Room, Living Room, Multi-Sided, See Remarks
- Common walls with other units/homes: No Common Walls
Interior area
- Total interior livable area: 1,879 sqft
Property
Parking
- Total spaces: 2
- Parking features: Concrete, Driveway Level, Door-Single, Driveway, Garage Faces Front, Garage, Storage
- Attached garage spaces: 2
Features
- Levels: One
- Stories: 1
- Entry location: Level
- Patio & porch: Concrete, Covered
- Exterior features: Rain Gutters
- Pool features: Gunite, In Ground, Association
- Has spa: Yes
- Spa features: Association, Gunite, In Ground
- Fencing: Block,Wrought Iron
- Has view: Yes
- View description: Mountain(s)
Lot
- Size: 6,300 Square Feet
- Features: Back Yard, Front Yard, Sprinklers In Front, Lawn, Landscaped, Level, Rectangular Lot, Sprinklers Timer, Sprinkler System, Street Level
Details
- Parcel number: 1005373200000
- Zoning: R1
- Special conditions: Standard
Construction
Type & style
- Home type: SingleFamily
- Architectural style: Traditional
- Property subtype: Single Family Residence
Materials
- Frame, Stucco
- Roof: Concrete,Tile
Condition
- Turnkey
- New construction: No
- Year built: 1986
Utilities & green energy
- Sewer: Public Sewer
- Water: Public
- Utilities for property: Electricity Available, Electricity Connected, Natural Gas Available, Natural Gas Connected, Sewer Available, Sewer Connected, Water Available, Water Connected
Community & HOA
Community
- Features: Suburban
- Security: Carbon Monoxide Detector(s), Smoke Detector(s)
HOA
- Has HOA: Yes
- Amenities included: Controlled Access, Maintenance Grounds, Maintenance Front Yard, Pickleball, Pool, Spa/Hot Tub, Tennis Court(s)
- HOA fee: $350 monthly
- HOA name: Villa Montelena
- HOA phone: 909-921-4181
Location
- Region: Upland
Financial & listing details
- Price per square foot: $447/sqft
- Tax assessed value: $856,800
- Annual tax amount: $9,320
- Date on market: 2/29/2024
- Cumulative days on market: 43 days
- Listing terms: Cash,Cash to New Loan
Price history
| Date | Event | Price |
|---|---|---|
| 5/9/2024 | Sold | $840,000-1.2%$447/sqft |
Source:  CRMLS #CV24040533 Report a problem CRMLS #CV24040533 Report a problem | ||
| 4/14/2024 | Contingent | $850,000$452/sqft |
Source: CRMLS #CV24040533 Report a problem | ||
| 3/1/2024 | Listed for sale | $850,000+118%$452/sqft |
Source: CRMLS #CV24040533 Report a problem | ||
| 4/8/2010 | Listing removed | $389,900$208/sqft |
Source: CENTURY 21 Beachside Report a problem | ||
| 2/26/2010 | Listed for sale | $389,9000%$208/sqft |
Source: CENTURY 21 Beachside Report a problem | ||
| 2/17/2010 | Sold | $390,000+88%$208/sqft |
Source: Public Record Report a problem | ||
| 10/31/1996 | Sold | $207,500+32.3%$110/sqft |
Source: Public Record Report a problem | ||
| 8/6/1996 | Sold | $156,800$83/sqft |
Source: Public Record Report a problem | ||
Public tax history
| Year | Property taxes | Tax assessment |
|---|---|---|
| 2025 | $9,320 +74.2% | $856,800 +73.6% |
| 2024 | $5,351 +1.6% | $493,552 +2% |
| 2023 | $5,269 +2.2% | $483,875 +2% |
| 2022 | $5,154 +0.1% | $474,387 +2% |
| 2021 | $5,147 +2.8% | $465,085 +1% |
| 2020 | $5,006 +0.4% | $460,316 +2% |
| 2019 | $4,988 +2.5% | $451,290 +2% |
| 2018 | $4,865 +3% | $442,441 +2% |
| 2017 | $4,724 | $433,766 +2% |
| 2016 | $4,724 +4.7% | $425,261 +1.5% |
| 2015 | $4,513 +2.4% | $418,873 +2% |
| 2014 | $4,409 | $410,668 +0.5% |
| 2013 | -- | $408,812 +2% |
| 2012 | -- | $400,796 +2% |
| 2011 | -- | $392,937 +50.1% |
| 2010 | -- | $261,809 -0.2% |
| 2009 | -- | $262,431 +2% |
| 2008 | -- | $257,285 +2% |
| 2007 | -- | $252,240 +2% |
| 2006 | -- | $247,294 +2% |
| 2005 | -- | $242,445 +2% |
| 2004 | -- | $237,691 +1.9% |
| 2003 | -- | $233,334 +18.9% |
| 2002 | -- | $196,232 |
| 2001 | -- | $196,232 |
| 2000 | -- | $196,232 |
Find assessor info on the county website
Neighborhood: 91784
Nearby homes
- $796,7003 bd2 ba2k sqft940 El Mirador St, Upland, CA 91784Off Market
- $756,5003 bd2 ba2k sqft946 El Mirador St, Upland, CA 91784Off Market
- $828,9003 bd2 ba2.2k sqft915 Vista Grande St, Upland, CA 91784Off Market
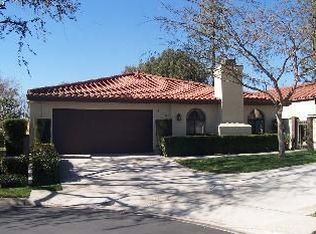
- $615,9003 bd2 ba1.8k sqft951 El Mirador St, Upland, CA 91784Off Market
- $825,0003 bd3 ba2.4k sqft919 Vista Grande, Upland, CA 91784Sold
- $678,1004 bd2 ba2.7k sqft911 Vista Grande St, Upland, CA 91784Off Market
- $1,014,9005 bd2 ba2.1k sqft930 Carson St, Upland, CA 91784Off Market
- $750,3003 bd2 ba2k sqft959 El Mirador St, Upland, CA 91784Off Market
Nearby schools
GreatSchools rating
- 9/10Pepper Tree Elementary SchoolGrades: K-6Distance: 0.5 mi
- 8/10Pioneer Junior High SchoolGrades: 7-8Distance: 0.7 mi
- 7/10Upland High SchoolGrades: 9-12Distance: 1.3 mi
Schools provided by the listing agent
- Elementary: Pepper Tree
- High: Upland
Source: CRMLS. This data may not be complete. We recommend contacting the local school district to confirm school assignments for this home.
Get a cash offer in 3 minutes
Find out how much your home could sell for in as little as 3 minutes with a no-obligation cash offer.
Estimated market value
$831,300
Get a cash offer in 3 minutes
Find out how much your home could sell for in as little as 3 minutes with a no-obligation cash offer.
Estimated market value
$831,300
- California
- San Bernardino County
- Upland
- 91784
- 942 El Mirador St
Nearby cities
Nearby zip codes
Other Upland Topics
