Skip main navigation
Sold for $335,000
  • $335,000

    942 Eton Drive, Jacksonville, NC 28546

    3beds
    1,830sqft
    Single Family Residence
    Built in 1985
    0.62 Acres Lot
    $344,900 Zestimate®
    $183/sqft
    $1,980 Estimated rent

    Home value

    $344,900

    $328,000 - $362,000

    $1,980/mo

    Zestimate® history
    Loading
    Loading...

    Owner options

    List your home for rent

    $1,980/mo

    Rent Zestimate®

    Find your next renter with Zillow Rental Manager. Plus, with online applications, you can quickly screen prospective tenants – for free.

    Learn more

    $1,980/mo

    Rent Zestimate®

    Refinance and save

    $2,018/mo

    Est. payment

    Refinancing to a lower rate could help reduce your monthly payments and save thousands over the life of the loan.

    See today's rates

    $2,018/mo

    Est. payment

    Explore your selling options

    Work with a Zillow partner agent

    Leverage their expertise and Zillow's premium Showcase listings to get your home seen by more buyers.

    Get started

    List with your own agent

    Get your home in front of millions of buyers by listing it on Zillow.

    Learn how to do it

    Sell it yourself

    Take full control of how buyers see your home on Zillow by listing For Sale by Owner (FSBO).

    List your home

    What's special

    Workshop areaWired workshopRecently renovated deckWood burning fireplaceNatural lightCovered boatNatural lighting
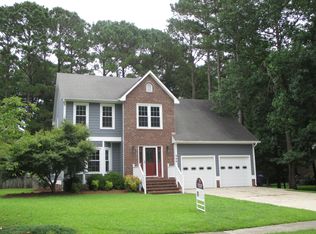
    Highest and Best offers due Saturday, April 6th by 3pm. The whole kit and caboodle is right here in Country Club Hills. Looking for a backyard wonderland? Then look no further! You'll enjoy sitting on the deck overlooking your own private forested space that shelters a variety of birds and wildlife. This spacious lot has been meticulously cared for - from the established azalea bushes and mature trees to the liriope edging the driveway and walkways as well as the outdoor lights. Gather in the open spacious living area that will warm you on those cold nights with a wood burning fireplace and bring in the sunlight with the abundance of windows. Natural lighting dances on the ¾ in Bruce hardwood floors throughout the main living areas. Entrances to the half-wrap around porch and French doors to the newer deck allow you to enjoy being in nature while indoors. Mosey through the short hallway to the kitchen that will AMAZE you. Noteworthy are the granite countertops, individually controlled under cabinet lighting, high-end soft close cabinets, coffee/wine bar, stainless steel microwave and convection oven - all of this with a bay window providing natural light and a lovely space to look out on your large private backyard. For those times when you need a little more seating, the formal dining room is next to the kitchen. The laundry room is functionally set up to be shut off from the kitchen and leads into the multiuse room. This room can be used for storage, a private office, additional bedroom, mud room, gaming room - you choose. Upstairs you will find the 3 bedrooms and 2 full bathrooms. The hall bathroom has been completely renovated boasting new tile flooring, vanity, paint, and walk-in shower. New carpet installed in all rooms March 2024. The master bathroom has been renovated with a new vanity, toilet, paint and flooring. Abundant storage inside and out to include wired workshop in the backyard with covered boat and equipment parking.

    Zillow last checked:

    Listing updated:

    Listed by:

    Joseph Powers 910-934-0339,

    Joe Powers Realty

    Bought with:

    Diane M Castro-Perez, 245995

    Coldwell Banker Sea Coast Advantage-Hampstead

    Source: Hive MLS,MLS#: 100435746MLS LogoOriginating MLS: Topsail Island Association of Realtors

    Facts & features

    Interior

    Bedrooms & bathrooms
    • Bedrooms: 3
    • Bathrooms: 3
    • Full bathrooms: 2
    • 1/2 bathrooms: 1
    Rooms
    • Room types: Bonus Room, Laundry, Kitchen, Living Room, Dining Room, Master Bedroom, Bedroom 2, Bedroom 3
    Primary bedroom
    • Level: Second
    • Dimensions: 15 x 12
    Bedroom 2
    • Level: Second
    • Dimensions: 10 x 12
    Bedroom 3
    • Level: Second
    • Dimensions: 10 x 13
    Bonus room
    • Level: First
    • Dimensions: 16 x 7
    Dining room
    • Level: First
    • Dimensions: 11 x 11
    Kitchen
    • Level: First
    • Dimensions: 9 x 17
    Laundry
    • Level: First
    • Dimensions: 6 x 7
    Living room
    • Level: First
    • Dimensions: 15 x 23
    Heating
    • Forced Air, Heat Pump, Electric
    Cooling
    • Central Air, Heat Pump
    Appliances
    • Included: Electric Oven, Built-In Microwave, Disposal, Convection Oven
    • Laundry: Laundry Room
    Features
    • Entrance Foyer, Mud Room, Solid Surface, Ceiling Fan(s), Pantry, Walk-in Shower, Blinds/Shades, Workshop
    • Flooring: Carpet, LVT/LVP, Tile, Wood
    Interior area
    • Total structure area: 1,830
    • Total interior livable area: 1,830 sqft

    Property

    Parking
    • Total spaces: 4
    • Parking features: On Site, Paved
    Features
    • Levels: Two
    • Stories: 2
    • Patio & porch: Covered, Deck, Porch
    • Fencing: None
    Lot
    • Size: 0.62 Acres
    Details
    • Additional structures: Workshop
    • Parcel number: 351f104
    • Zoning: RSF-7
    • Special conditions: Standard

    Construction

    Type & style
    • Home type: SingleFamily
    • Property subtype: Single Family Residence
    Materials
    • Wood Siding
    • Foundation: Crawl Space
    • Roof: Architectural Shingle
    Condition
    • New construction: No
    • Year built: 1985

    Utilities & green energy

    • Sewer: Public Sewer
    • Water: Public
    • Utilities for property: Sewer Available, Water Available

    Community & HOA

    Community
    • Security: Smoke Detector(s)
    • Subdivision: Country Club
    HOA
    • Has HOA: No
    • Amenities included: None
    Location
    • Region: Jacksonville

    Financial & listing details

    • Price per square foot: $183/sqft
    • Tax assessed value: $218,322
    • Annual tax amount: $2,739
    • Date on market: 10/7/2025
    • Cumulative days on market: 10 days
    • Listing agreement: Exclusive Right To Sell
    • Listing terms: Cash,Conventional,VA Loan
    • Road surface type: Paved

    Price history

    DateEventPrice
    5/7/2024Sold$335,000+4.7%$183/sqft
    Source: Hive MLS #100435746 Report a problem
    4/7/2024Pending sale$319,900$175/sqft
    Source: Hive MLS #100435746 Report a problem
    3/29/2024Listed for sale$319,900$175/sqft
    Source: Hive MLS #100435746 Report a problem

    Public tax history

    YearProperty taxesTax assessment
    2025$2,739 $218,322
    2024$2,739 $218,322
    2023$2,739 0%$218,322
    2022$2,740 +22.5%$218,322 +31.5%
    2021$2,236 $166,020
    2020$2,236 $166,020
    2019$2,236 $166,020
    2018$2,236 +10.1%$166,020 +7.7%
    2017$2,031 $154,200
    2016$2,031 $154,200
    2015$2,031 $154,200
    2014$2,031 -9.8%$154,200 -23.1%
    2013$2,252 $200,490
    2012$2,252 $200,490
    2011$2,252 $200,490
    2010$2,252 +14%$200,490 +23.4%
    2009$1,975 +7.7%$162,418
    2008$1,834 $162,418
    2007$1,834 +9.1%$162,418
    2006$1,680 +5.1%$162,418 +28%
    2005$1,599 $126,896
    Find assessor info on the county website

    Neighborhood: 28546

    Nearby schools

    GreatSchools rating
    Get a cash offer in 3 minutes
    Find out how much your home could sell for in as little as 3 minutes with a no-obligation cash offer.
    Estimated market value
    $344,900
    Get a cash offer in 3 minutes
    Find out how much your home could sell for in as little as 3 minutes with a no-obligation cash offer.
    Estimated market value
    $344,900