Magnificent 3-bedroom, 2.5-bath Condo located in Bethlehem’s prestigious 55+ Turnberry Mews community, offering a truly maintenance-free lifestyle. This home showcases numerous upgrades and thoughtful design throughout. An impressive foyer welcomes you into an open-concept main level featuring a spacious sitting area, a gourmet kitchen with granite countertops, and a dining area—all highlighted by gleaming hardwood floors. From the main living space, step out to a private 24’ x 14’ Trex deck with awning, surrounded by lush greenery—perfect for relaxing or entertaining. A private elevator conveniently services all levels from the basement through the third floor. The second level features a large open loft with a wall of windows for abundant natural light and a cozy gas fireplace, ideal as a family room, office, or flex space. The primary bedroom suite is a serene retreat, offering hardwood floors, a wall of windows, a large walk-in closet, and a luxurious en-suite bath with double vanity, granite countertops, soaking tub, and walk-in shower. The third level includes two generously sized bedrooms, each with walk-in closets, along with a full hall bath—perfect for guests or additional living space. Additional highlights include a 2-car garage, central air (new AC 2024), warm air heat, stucco exterior, and 2,678 sq ft of living space. Built in 2009. Convenient location close to shopping, dining, and major routes.
Sold for $490,000
$490,000
942 Greenhouse Dr #5B, Bethlehem, PA 18017
3beds
2,678sqft
Townhouse, Condominium
Built in 2009
1,393 Square Feet Lot
$501,800 Zestimate®
$183/sqft
$2,858 Estimated rent
Home value
$501,800
$457,000 - $552,000
$2,858/mo
Zestimate® history
Owner options
List your home for rent
$2,858/mo
Rent Zestimate®
Find your next renter with Zillow Rental Manager. Plus, with online applications, you can quickly screen prospective tenants – for free.
$2,858/mo
Rent Zestimate®
Refinance and save
$4,686/mo
Est. payment
Refinancing to a lower rate could help reduce your monthly payments and save thousands over the life of the loan.
$4,686/mo
Est. payment
Explore your selling options
Work with a Zillow partner agent
Leverage their expertise and Zillow's premium Showcase listings to get your home seen by more buyers.
Get startedList with your own agent
Get your home in front of millions of buyers by listing it on Zillow.
Learn how to do itSell it yourself
Take full control of how buyers see your home on Zillow by listing For Sale by Owner (FSBO).
List your homeWhat's special
Stucco exteriorSurrounded by lush greeneryFull hall bathOpen-concept main levelCozy gas fireplaceGleaming hardwood floorsDining area
Zillow last checked:
Listing updated:
Listed by:
Bobbi Bromley 484-510-0500,
BHHS Fox & Roach Bethlehem,
Lisa M. Wright 610-248-4560,
BHHS Fox & Roach Bethlehem
Bought with:
Chris Rader, AB066501
D.E. Huber Real Estate
Source: GLVR,MLS#: 769718 Originating MLS: Lehigh Valley MLS
Originating MLS: Lehigh Valley MLSFacts & features
Interior
Bedrooms & bathrooms
- Bedrooms: 3
- Bathrooms: 3
- Full bathrooms: 2
- 1/2 bathrooms: 1
Primary bedroom
- Level: Second
- Dimensions: 20.20 x 24.10
Bedroom
- Level: Third
- Dimensions: 13.40 x 11.10
Bedroom
- Level: Third
- Dimensions: 14.40 x 20.20
Primary bathroom
- Level: Second
- Dimensions: 6.30 x 14.70
Breakfast room nook
- Level: First
- Dimensions: 13.70 x 9.11
Foyer
- Level: First
- Dimensions: 9.11 x 11.11
Other
- Level: Third
- Dimensions: 5.90 x 9.70
Half bath
- Level: First
- Dimensions: 5.10 x 5.30
Kitchen
- Level: First
- Dimensions: 13.70 x 16.11
Laundry
- Level: Second
- Dimensions: 6.30 x 5.80
Living room
- Level: First
- Dimensions: 13.20 x 14.10
Other
- Description: Pantry
- Level: First
- Dimensions: 5.10 x 3.40
Other
- Description: Garage
- Level: First
- Dimensions: 19.50 x 20.20
Other
- Description: Loft
- Level: Second
- Dimensions: 21.10 x 23.20
Other
- Description: Walk-in-closet
- Level: Third
- Dimensions: 5.11 x 6.10
Other
- Description: Walk-in-closet
- Level: Third
- Dimensions: 3.30 x 8.80
Other
- Description: Full unfinished
- Level: Basement
- Dimensions: 26.80 x 35.10
Heating
- Forced Air, Gas
Cooling
- Central Air, Ceiling Fan(s), Zoned
Appliances
- Included: Dryer, Dishwasher, Gas Cooktop, Gas Water Heater, Microwave, Refrigerator, Washer
- Laundry: Upper Level
Features
- Dining Area, Entrance Foyer, Eat-in Kitchen, Elevator, Handicap Access, Kitchen Island, Vaulted Ceiling(s), Walk-In Closet(s)
- Flooring: Carpet, Ceramic Tile, Hardwood
- Basement: Full
- Has fireplace: Yes
- Fireplace features: Gas Log, Living Room
Interior area
- Total interior livable area: 2,678 sqft
- Finished area above ground: 2,678
- Finished area below ground: 0
Property
Parking
- Total spaces: 2
- Parking features: Attached, Built In, Garage, Off Street, On Street
- Attached garage spaces: 2
- Has uncovered spaces: Yes
Features
- Stories: 2
- Patio & porch: Deck, Enclosed, Porch
- Exterior features: Awning(s), Deck
- Has view: Yes
- View description: City Lights, Golf Course
Lot
- Size: 1,393 Square Feet
- Features: Flat
Details
- Parcel number: N6NE2 2 35B 0204
- Zoning: 04RS
- Special conditions: None
Construction
Type & style
- Home type: Townhouse
- Architectural style: Colonial
- Property subtype: Townhouse, Condominium
Materials
- Stone Veneer, Stucco
- Roof: Asphalt,Fiberglass
Condition
- Year built: 2009
Utilities & green energy
- Electric: 200+ Amp Service, Circuit Breakers
- Sewer: Public Sewer
- Water: Public
Community & HOA
Community
- Senior community: Yes
- Subdivision: Turnberry Mews
HOA
- Has HOA: Yes
- HOA fee: $1,425 quarterly
Location
- Region: Bethlehem
Financial & listing details
- Price per square foot: $183/sqft
- Tax assessed value: $88,300
- Annual tax amount: $8,265
- Date on market: 1/6/2026
- Cumulative days on market: 53 days
- Ownership type: Common
Price history
| Date | Event | Price |
|---|---|---|
| 4/6/2026 | Sold | $490,000-3%$183/sqft |
Source:  GLVR #769718 Report a problem GLVR #769718 Report a problem | ||
| 3/1/2026 | Pending sale | $505,000$189/sqft |
Source: GLVR #769718 Report a problem | ||
| 2/16/2026 | Price change | $505,000-1.9%$189/sqft |
Source: GLVR #769718 Report a problem | ||
| 1/6/2026 | Listed for sale | $515,000$192/sqft |
Source: GLVR #769718 Report a problem | ||
Public tax history
Tax history is unavailable.
Neighborhood: 18017
Nearby homes
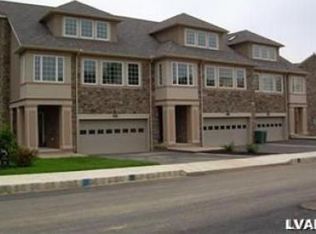
- $490,0003 bd2 ba2.6k sqft942 Greenhouse Dr, Bethlehem, PA 18017Sold
- $494,7003 bd2 ba-- sqft940 Greenhouse Dr, Bethlehem, PA 18017Off Market
- $571,2003 bd3 ba2.7k sqft944 Greenhouse Dr, Bethlehem, PA 18017Off Market
- $532,1003 bd3 ba2.7k sqft944 Greenhouse Rd #5, Bethlehem, PA 18017Off Market
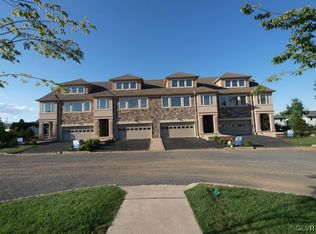
- $488,5003 bd3 ba2.8k sqft955 Greenhouse Dr, Bethlehem, PA 18017Off Market
- $467,8003 bd2 ba-- sqft934 Greenhouse Dr, Bethlehem, PA 18017Off Market
- $558,5003 bd3 ba2.6k sqft953 Greenhouse Dr, Bethlehem, PA 18017Off Market
- $489,4003 bd3 ba2.6k sqft953 Greenhouse Rd UNIT 4, Bethlehem, PA 18017Off Market
Nearby schools
GreatSchools rating
- 7/10Spring Garden Elementary SchoolGrades: K-5Distance: 0.2 mi
- 4/10Northeast Middle SchoolGrades: 6-8Distance: 1.5 mi
- 3/10Liberty High SchoolGrades: 9-12Distance: 1.6 mi
Schools provided by the listing agent
- High: Liberty High
- District: Bethlehem
Source: GLVR. This data may not be complete. We recommend contacting the local school district to confirm school assignments for this home.
Get a cash offer in 3 minutes
Find out how much your home could sell for in as little as 3 minutes with a no-obligation cash offer.
Estimated market value
$501,800
Get a cash offer in 3 minutes
Find out how much your home could sell for in as little as 3 minutes with a no-obligation cash offer.
Estimated market value
$501,800
- Pennsylvania
- Northampton County
- Bethlehem
- 18017
- 942 Greenhouse Dr Unit 5B
Nearby cities
Nearby neighborhoods
Nearby zip codes
Other Bethlehem Topics
